

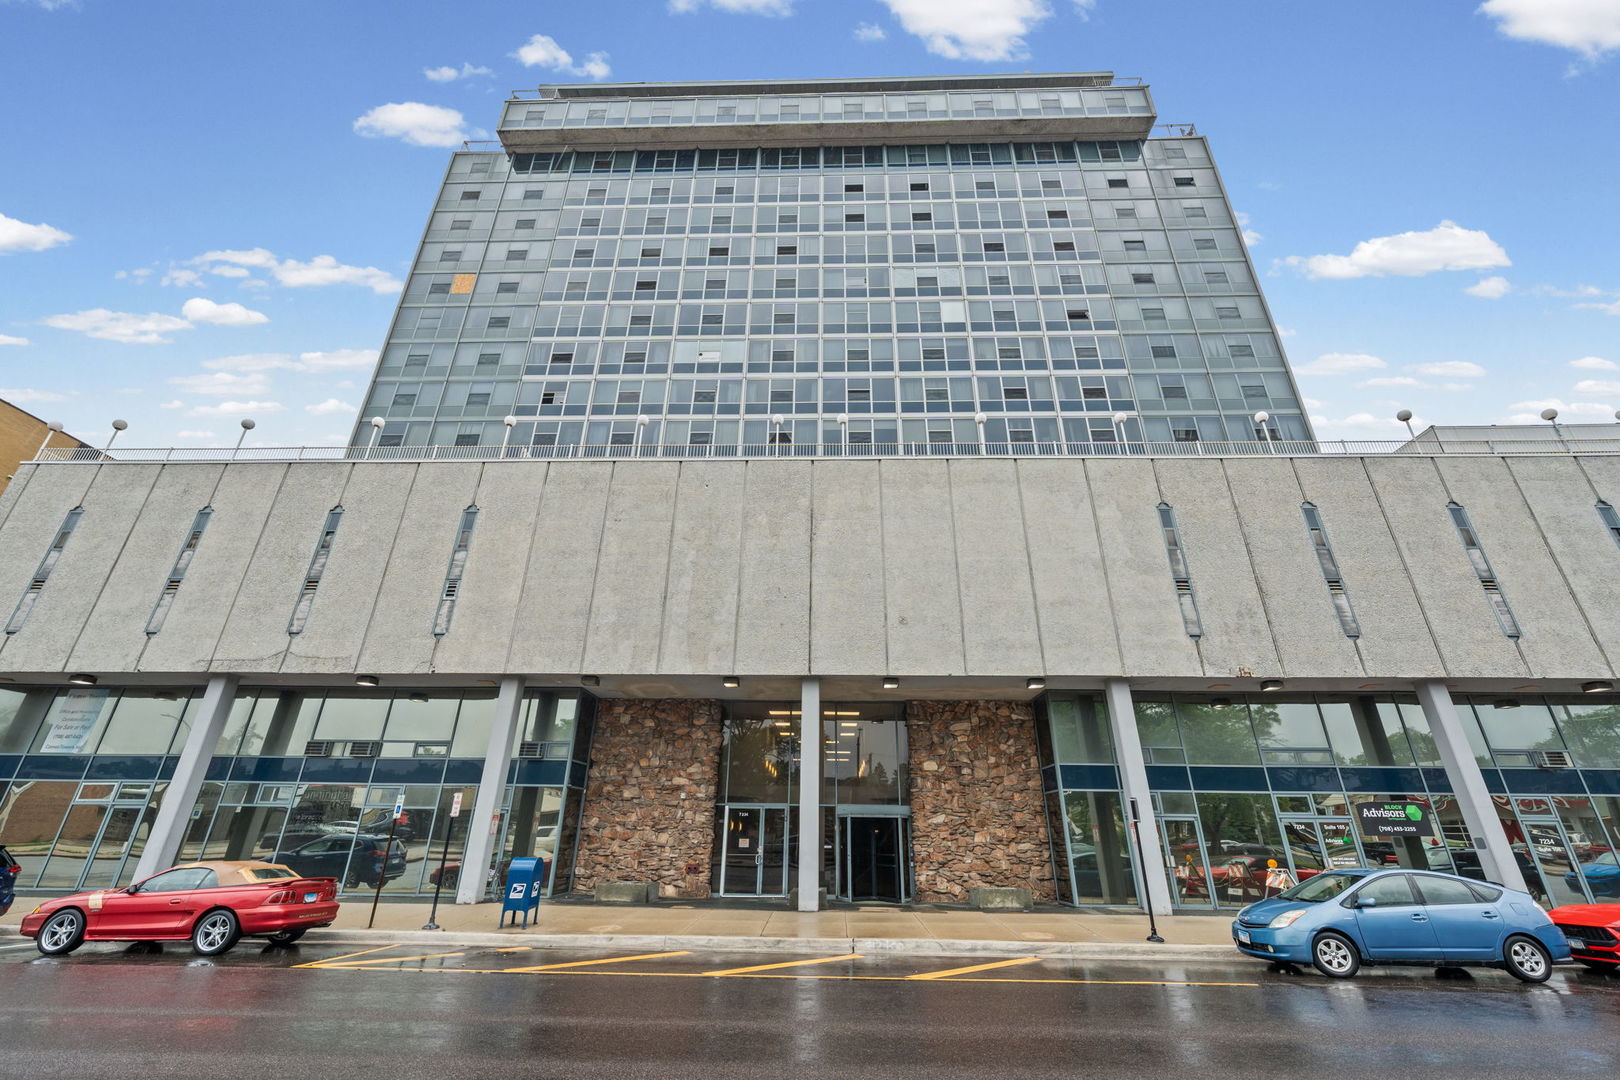
7234 W North Avenue 1005, Elmwood Park, IL 60707
Cook County
Key Facts
Description
Bright, stylish, and move-in ready, this beautifully updated and fully furnished 10th-floor studio offers an exceptional opportunity to own for less than the cost of renting. Thoughtfully designed with modern finishes and a warm, inviting feel, this home is perfect for first-time buyers, commuters, or anyone seeking low-maintenance living. Garage parking is included for added convenience. Enjoy an array of desirable building amenities, including a swimming pool, sundeck, penthouse party room, secure entry, and on-site management. Ideally located just 13 miles from downtown Chicago, with restaurants, grocery stores, shopping, and public transportation just steps away. No rentals are allowed at this time since the HOA cap is met.
Property Information
Property Type
Residential
Sub-Type
Condominium
Year Built
1968
Stories
18
Living Area
450 sq ft
Lot Dimensions
Common
Garage Spaces
1
Parking Spaces
1
Ownership
Condo
Days on Market
12
MLS® Listing#
12677821
Property Features
Cooling
Heating
Basement
Parking
Sewer
Rooms
- Bedroom 2
- Bedroom 3
- Bedroom 4
- Dining Room6X5Main
- Family Room
- Kitchen8X7Main
- Laundry
- Living Room12X12Main
- Master Bedroom
Financial Details
HOA
$263 / Monthly
Annual Taxes
$1,437
Tax year 2023
Parcel Number
12364300411098
Directions
Harlem to North Ave West
Affordability Calculator
$17,980
Estimated monthly payment
$478/mo
Principal $71,920 · Est. interest $100,335 over 30 yrs
Neighborhood Market Statistics
How this home compares to active listings in Elmwood Park, IL
- $352,123
- Median Listing Price
- 30
- Median Days on Market
- 1,700
- Median Sq Ft
- $211
- Median Price / Sq Ft
- 1,056
- Active Listings
- This home’s price is 74% below the area median.
- Its price per sq ft is 5% below the area median.
Market statistics compiled from active EXIT Realty® and MLS listings in Elmwood Park, IL.
Location
- 7234 W North Avenue 1005, Elmwood Park, IL 60707
Points of Interest in Elmwood Park, IL
Showing the Elmwood Park area map.
Nearby Schools
Kidstrong Elmwood Park
School · 0.2 mi away
Keystone Montessori School
Elementary · 0.2 mi away
Little Newtons
School · 0.3 mi away
Fenwick High School
Secondary · 0.4 mi away
St Vincent Ferrer School
Secondary · 0.4 mi away
Sayre Language Academy
School · 0.5 mi away
Grace Lutheran School
Elementary · 0.6 mi away
Elm Middle School
Secondary · 0.6 mi away
Trinity High School
Secondary · 0.6 mi away
Horace Mann Elementary School
Elementary · 0.6 mi away
Willard Elementary School
Elementary · 0.7 mi away
St Giles School
Elementary · 0.8 mi away
Elmwood Elementary School
Elementary · 1.0 mi away
Oliver Wendell Holmes Elementary School
Elementary · 1.1 mi away
Ucsn Roberto Clemente Elementary School
Elementary · 1.2 mi away
Joseph Lovett Elementary School
Elementary · 1.2 mi away
Roosevelt Middle School
Secondary · 1.2 mi away
William Hatch Elementary School
Elementary · 1.3 mi away
St William School
School · 1.3 mi away
Alcuin Montessori School
Elementary · 1.3 mi away
Commute Calculator
Nearby Homes
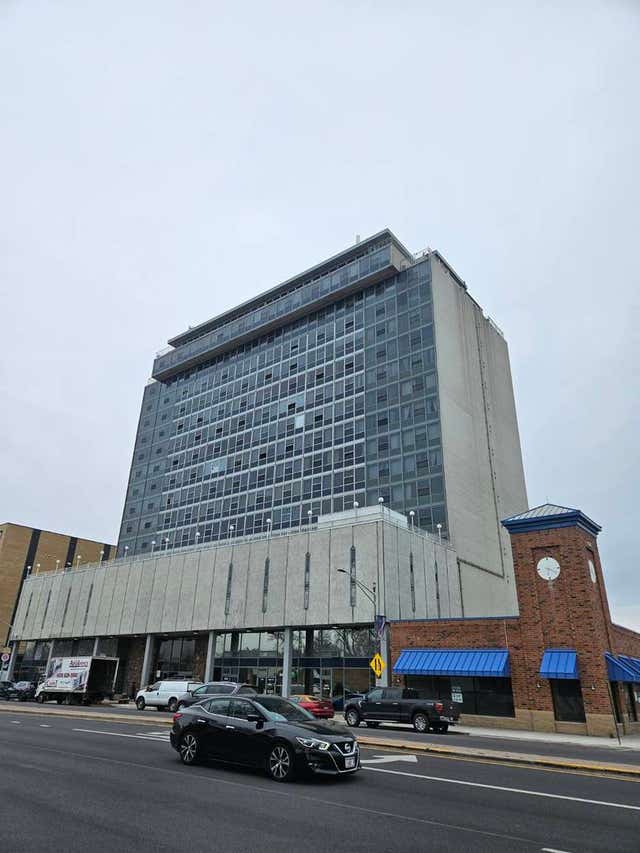
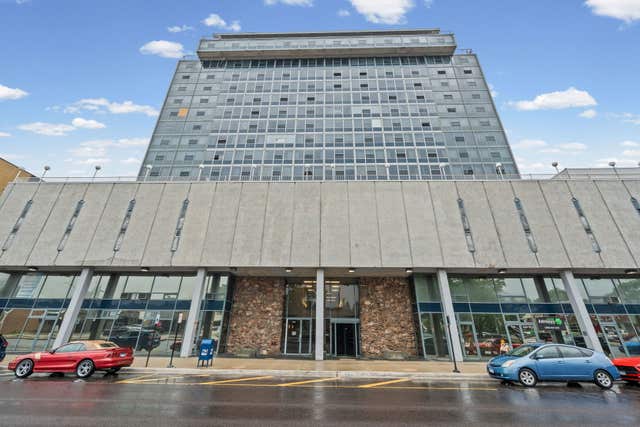


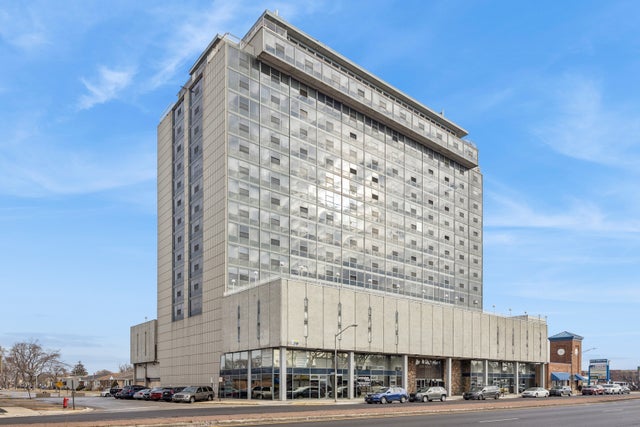
Similar Homes Nearby


Similar Home Values
Comparable nearby listings and their asking prices.
| Address | Price | Beds | Baths | Sq Ft |
|---|---|---|---|---|
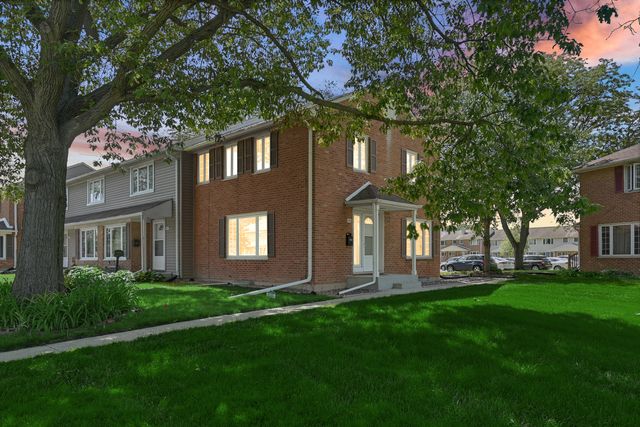
| 145 Elm Street, Park Forest, IL | $63,000 | 3 | 1 | 1,200 |
| 22320 KARLOV Avenue, Richton Park, IL | $64,500 | — | — | — |
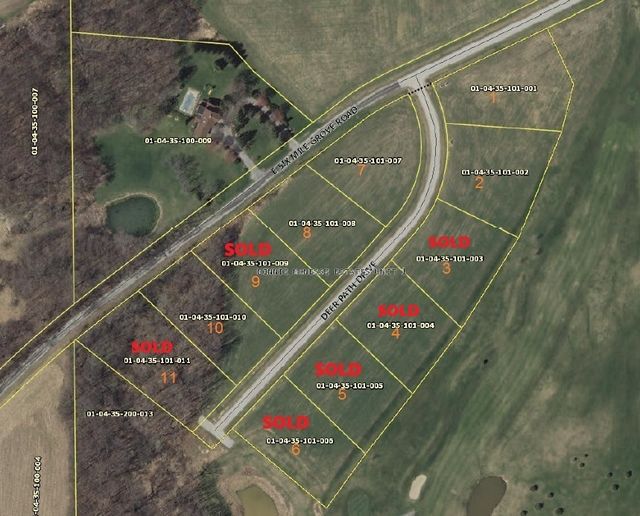
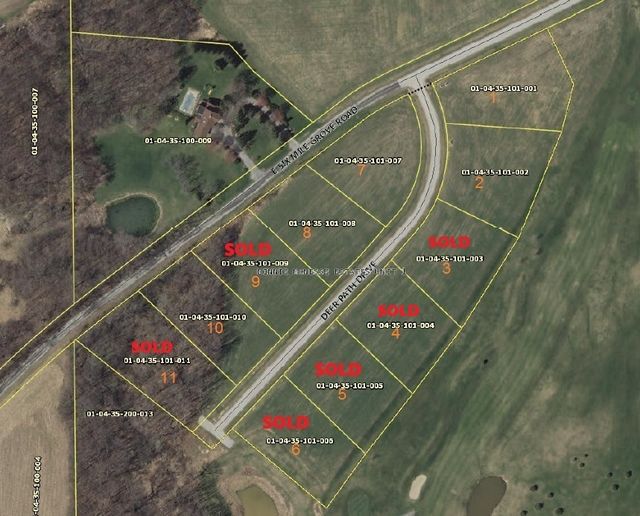
| 15648 Deer Path - Lot 1 Drive, Grant Park, IL | $64,900 | — | — | — |
| 15626 Deer Path - Lot 2 Drive, Grant Park, IL | $64,900 | — | — | — |
| 909 Darwin Drive, MACHESNEY PARK, IL | $65,000 | — | — | — |
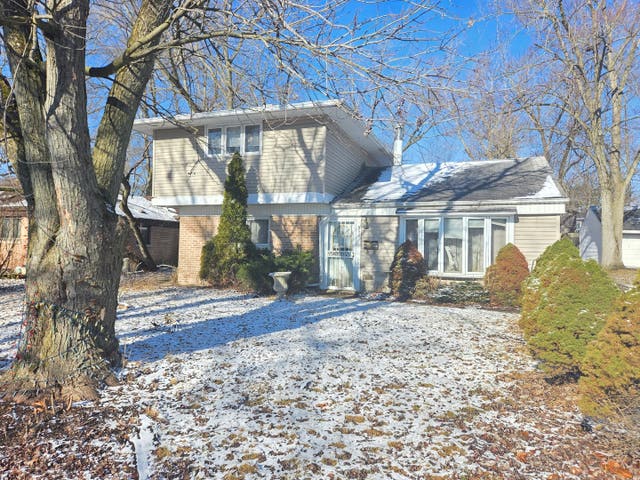
| 340 Nassau Street, Park Forest, IL | $69,000 | 4 | 2 | 1,822 |
Moving Cost Estimate
EXIT Agents in Elmwood Park


Listing Courtesy: @properties Christies International Real Estate - 6306340700
Last Updated: 2026-06-18