

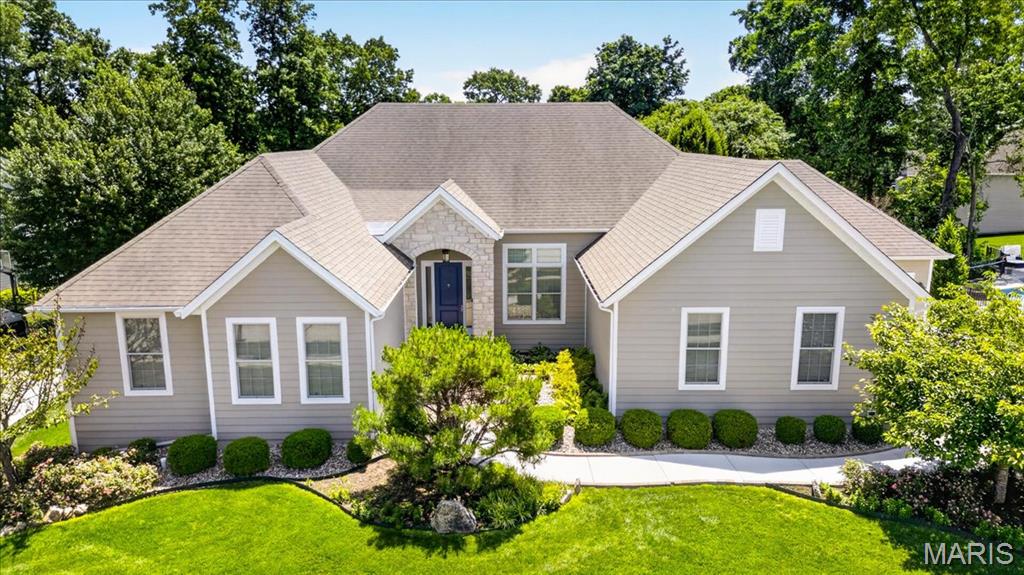
311 Gateview Drive, Wentzville, MO 63385
Wyndgate Village F #2 · St. Charles County
Key Facts
Description
Stunning custom home loaded with high-end finishes and thoughtful design throughout. Features solid natural hardwood floors, premium tile, and upgraded Andersen SmartSun Low-E windows with TruScene screens and French doors for exceptional efficiency and natural light. The chef’s kitchen is built to impress with JennAir appliances, including a 36” 5-burner gas cooktop, double ovens, extensive custom cabinetry with deep pot drawers, dual pantry cabinets with pull-outs, and a dedicated workspace. Additional oversized pantry, main-floor laundry, and private office/craft room provide functionality not typically included in new builds without significant upgrades. The great room boasts 12’ ceilings with crown molding, while the hearth room features 10.5’ oak beam ceilings, a floor-to-ceiling natural quartzite fireplace with Indiana limestone hearth, wood-burning with gas insert, and a wet bar—perfect for entertaining. The primary suite offers a true retreat with a spa-style bath featuring a BainUltra jetted tub, oversized glass shower with dual shower heads, and a massive walk-in closet. Bathrooms include granite countertops and subway tile surrounds. Unlike new construction, this home already includes professionally designed landscaping and hardscaping, a fully automated irrigation system, and a private woodland view—all complete and ready to enjoy. The oversized 3-car split garage with high ceilings, tall doors, and utility sink adds versatility for storage, hobbies, or workshop space. An additional parking pad provides extra room for guests, recreational vehicles, trailers, or everyday convenience. The home also features an 8’10” deep-pour basement with a finished full bath and a separate concrete-walled safe room, offering space, flexibility, and peace of mind rarely found in today’s new construction. Additional features include James Hardie fiber cement siding, architectural roof, and security system. Move-in ready, fully upgraded, and built to impress
Property Information
Property Type
Residential
Sub-Type
Single Family Residence
Style
Ranch / Traditional
Year Built
2014
Living Area
3,051 sq ft
Lot Size
0.47 acres
Garage Spaces
3
Ownership
Private
Days on Market
46
MLS® Listing#
26027297
Property Features
Interior
Cooling
Heating
Flooring
Fireplace
Basement
Parking
Laundry
Patio
Fencing
Lot Features
Construction
Windows
Security
Utilities
Sewer
Water Source
Rooms
- Main
- Main
- Main
- Bedroom 2Main
- Bedroom 3Main
- Great RoomMain
- KitchenMain
- LaundryMain
- OfficeMain
Schools
- Elementary:
- Discovery Ridge Elem.
- Middle:
- Frontier Middle
- High:
- Liberty
Financial Details
HOA
$475 / Annually
Treestone Properties
Annual Taxes
$9,513
Tax year 2025
Parcel Number
4-0046-A023-00-0758.0000000
Affordability Calculator
$150,000
Estimated monthly payment
$3,992/mo
Principal $600,000 · Est. interest $837,053 over 30 yrs
Neighborhood Market Statistics
How this home compares to active listings in Wentzville, MO
- $428,750
- Median Listing Price
- 85
- Median Days on Market
- 2,074
- Median Sq Ft
- $204
- Median Price / Sq Ft
- 169
- Active Listings
- This home’s price is 75% above the area median.
- Its price per sq ft is 21% above the area median.
Market statistics compiled from active EXIT Realty® and MLS listings in Wentzville, MO.
Location

Points of Interest in Wentzville, MO
Showing the Wentzville area map.
Nearby Schools
Frontier Middle School
Secondary · 1.3 mi away
Discovery Ridge Elementary
Elementary · 1.5 mi away
Liberty High School
Secondary · 1.8 mi away
Immanuel Lutheran Church
School · 2.3 mi away
Duello Road Elementary School
Elementary · 2.5 mi away
Wentzville South Middle
Secondary · 2.6 mi away
Boone Trail Elementary School
Elementary · 2.7 mi away
Green Tree Elementary School
Elementary · 3.1 mi away
Andrews Academy
School · 3.2 mi away
Icd School
School · 3.4 mi away
Immaculate Conception of Dardenne Catholic Church
School · 3.4 mi away
Prairie View Elementary School
Elementary · 3.5 mi away
Crossroads Elementary School
Elementary · 3.7 mi away
West County Day School
School · 3.8 mi away
Primrose Schools
Elementary · 3.8 mi away
Goddard School
School · 3.9 mi away
Just 4 US
School · 4.1 mi away
Wentzville R-IV School District
School · 4.2 mi away
Twin Chimneys Elementary School
Elementary · 4.6 mi away
Fort Zumwalt School District
School · 4.6 mi away
Commute Calculator
Nearby Homes


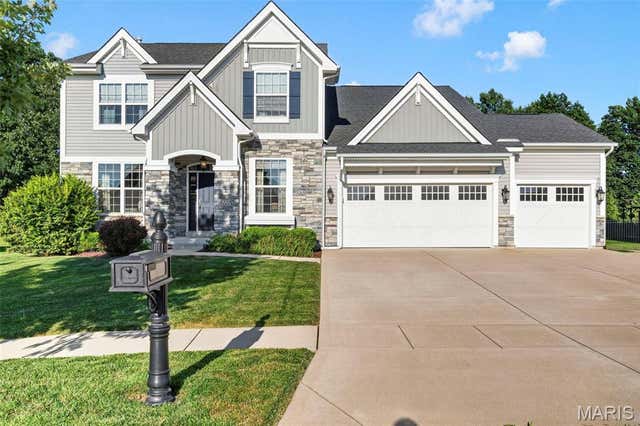


Similar Homes Nearby
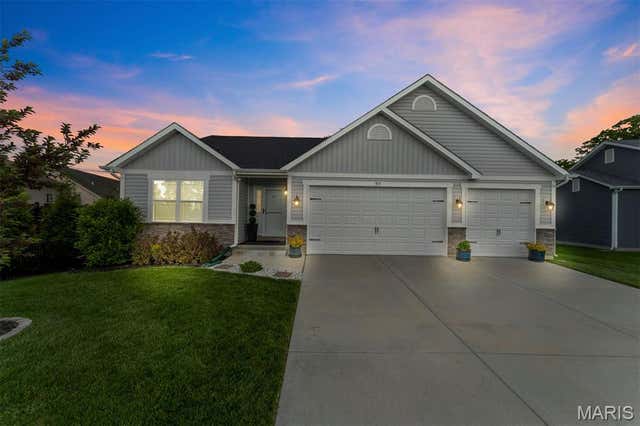
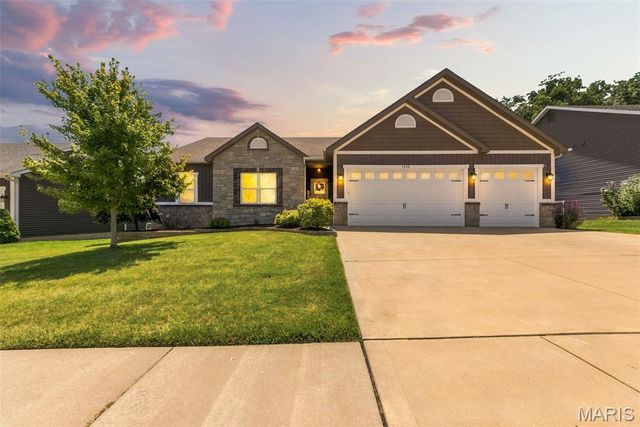
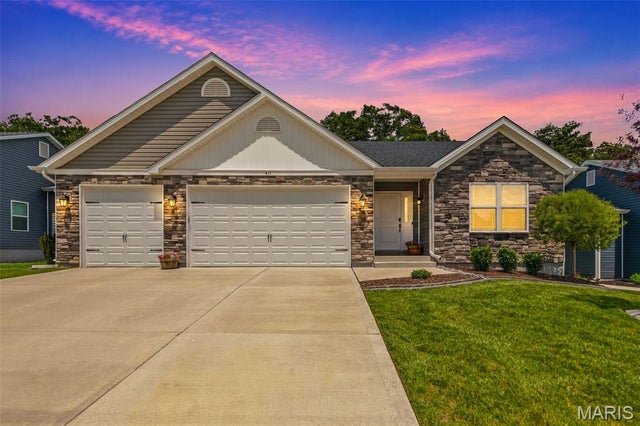
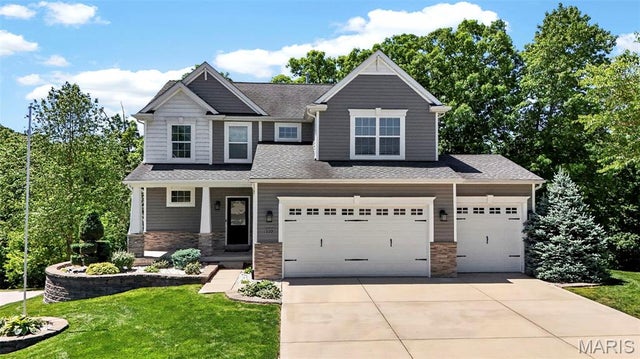

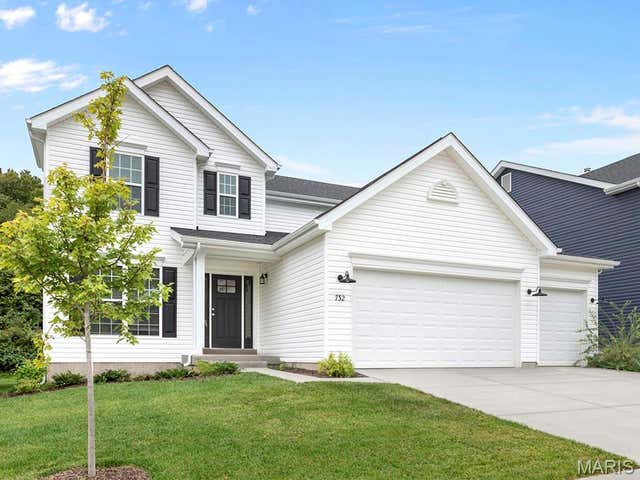
Similar Home Values
Comparable nearby listings and their asking prices.
| Address | Price | Beds | Baths | Sq Ft |
|---|---|---|---|---|
| 415 Knothole Lane, Wentzville, MO | $525,000 | 4 | 3 | 2,776 |
| 1802 Barclay Trail Drive, Wentzville, MO | $525,000 | 4 | 4 | 3,663 |
| 411 Knothole Lane, Wentzville, MO | $530,000 | 4 | 3 | 2,766 |
| 110 Little Tree Court, Wentzville, MO | $530,000 | 4 | 3 | 2,243 |
| 3 The Carter at Arbor Valley, Wentzville, MO | $530,900 | 4 | 2 | 2,138 |
| 558 Evening Primrose Drive, Wentzville, MO | $534,556 | 4 | 3 | 2,940 |
Moving Cost Estimate
EXIT Agents in Wentzville


Listing Courtesy: Berkshire Hathaway HomeServices Select Properties - 6367201100
Presented by: Cheryl Darnell