

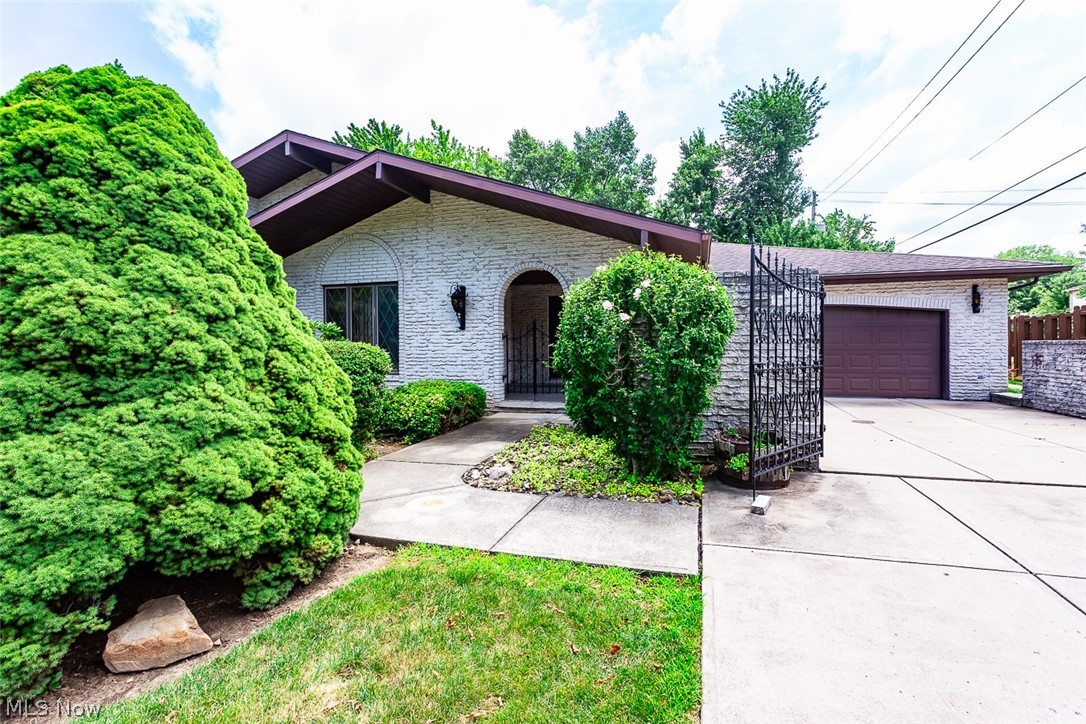
6694 Beverly May Drive, Independence, OH 44131
Beverly May Drive/Independence · Cuyahoga County
Key Facts
Description
Welcome home to this charming brick ranch in the heart of Independence! This well-maintained home offers 3 bedrooms and 2.5 baths with a spacious and functional layout designed for comfortable everyday living. The kitchen features a center island with a cooktop, making meal preparation and entertaining easy. Gather with family and friends in the cozy great room, complete with a huge wood-burning fireplace, or enjoy meals in the formal dining room. The great room opens to a large sunroom equipped with a gas heater, allowing you to enjoy the space comfortably throughout the year. The full unfinished basement provides endless possibilities, featuring a wood-burning stove for added warmth and the potential to create additional living space while still offering abundant storage. A convenient first-floor laundry room includes electric hookups for your washer and dryer. Additional highlights include a whole-house fan and a newer central air conditioning unit. Relax on the back patio and take in the beautiful shaded setting, perfect for morning coffee or evening gatherings. Don't miss the opportunity to make this inviting ranch your next home!
Property Information
Property Type
Residential
Sub-Type
Single Family Residence
Style
Ranch
Year Built
1977
Stories
1
Living Area
4,790 sq ft
Lot Size
0.29 acres
Garage Spaces
2
Days on Market
7
MLS® Listing#
5225685
Property Features
Appliances
Cooling
Heating
Fireplace
Basement
Parking
Laundry
Patio
Construction
Roof
Sewer
Water Source
Rooms
- ND x NDFirst
- ND x NDFirst
- ND x NDFirst
- BasementND x NDBasement
- BathroomND x NDFirst
- BathroomND x NDFirst
- BedroomND x NDFirst
- BedroomND x NDFirst
- Dining RoomND x NDFirst
- Great RoomND x NDFirst
- KitchenND x NDFirst
- LaundryND x NDFirst
- Living RoomND x NDFirst
Financial Details
HOA
None
Annual Taxes
$5,977
Tax year 2025
Parcel Number
563-13-068
Directions
Brecksville Rd. to East Pleasant Valley Rd. to Midland Rd. to Beverly May Dr.
Affordability Calculator
$81,000
Estimated monthly payment
$2,156/mo
Principal $324,000 · Est. interest $452,009 over 30 yrs
Neighborhood Market Statistics
How this home compares to active listings in Independence, OH
- $450,000
- Median Listing Price
- 21
- Median Days on Market
- 2,500
- Median Sq Ft
- $156
- Median Price / Sq Ft
- 12
- Active Listings
- This home’s price is 10% below the area median.
- Its price per sq ft is 46% below the area median.
Market statistics compiled from active EXIT Realty® and MLS listings in Independence, OH.
Location
Map is currently unavailable for this location.
Points of Interest in Independence, OH
Showing the Independence area map.
Commute Calculator
Nearby Homes

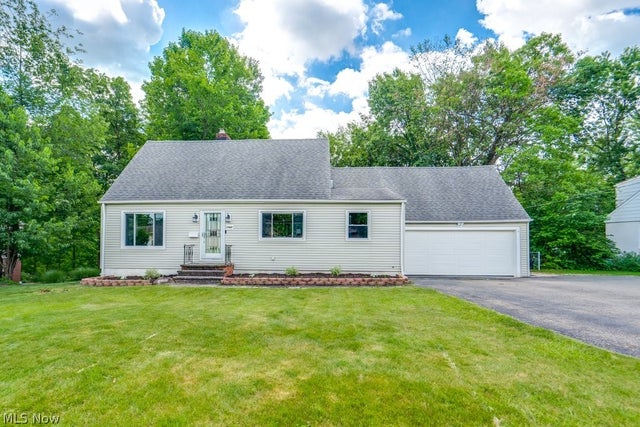

Similar Homes Nearby
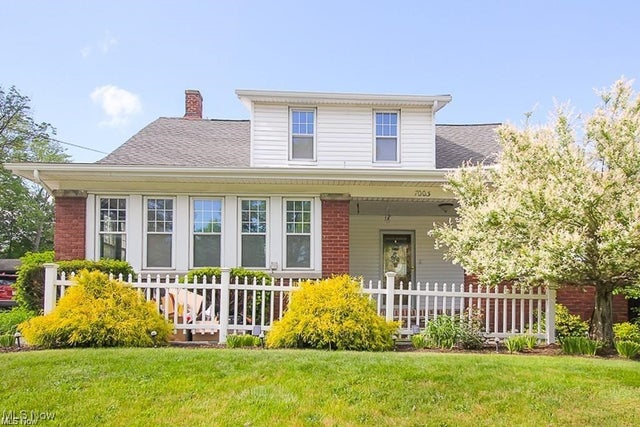
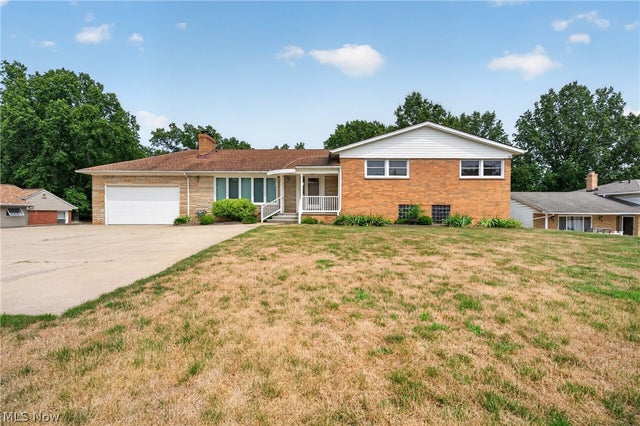
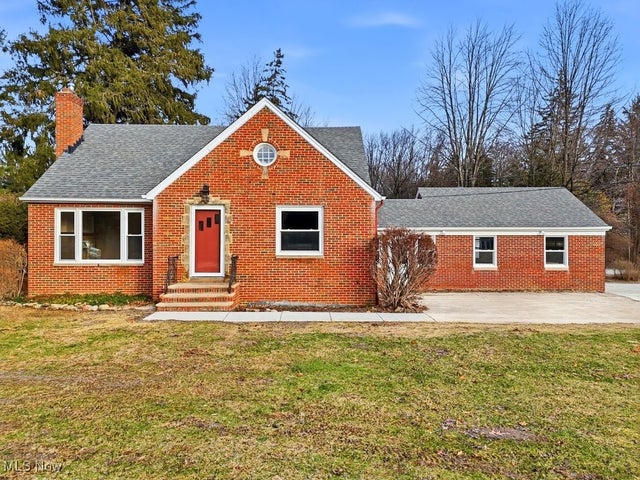

Similar Home Values
Comparable nearby listings and their asking prices.
| Address | Price | Beds | Baths | Sq Ft |
|---|---|---|---|---|
| 7003 Brecksville Road, Independence, OH | $319,000 | 3 | 2 | 1,700 |
| 6524 E Pleasant Valley Road, Independence, OH | $350,000 | 3 | 2 | 2,500 |
| 6751 Glenella Drive, Independence, OH | $350,000 | 3 | 3 | 1,857 |
| 6832 Hillside Road, Independence, OH | $389,000 | 4 | 3 | 1,945 |
| 6119 E Sprague Road, Independence, OH | $519,000 | 3 | 3 | 2,696 |
| 6625 Great Oaks Parkway, Independence, OH | $524,900 | 4 | 3 | 4,144 |
Moving Cost Estimate
EXIT Agents in Independence


Listing Courtesy: RE/MAX Above & Beyond - homesbyrebeccad@gmail.com, 216-316-0634
Last Updated: 2026-07-08