

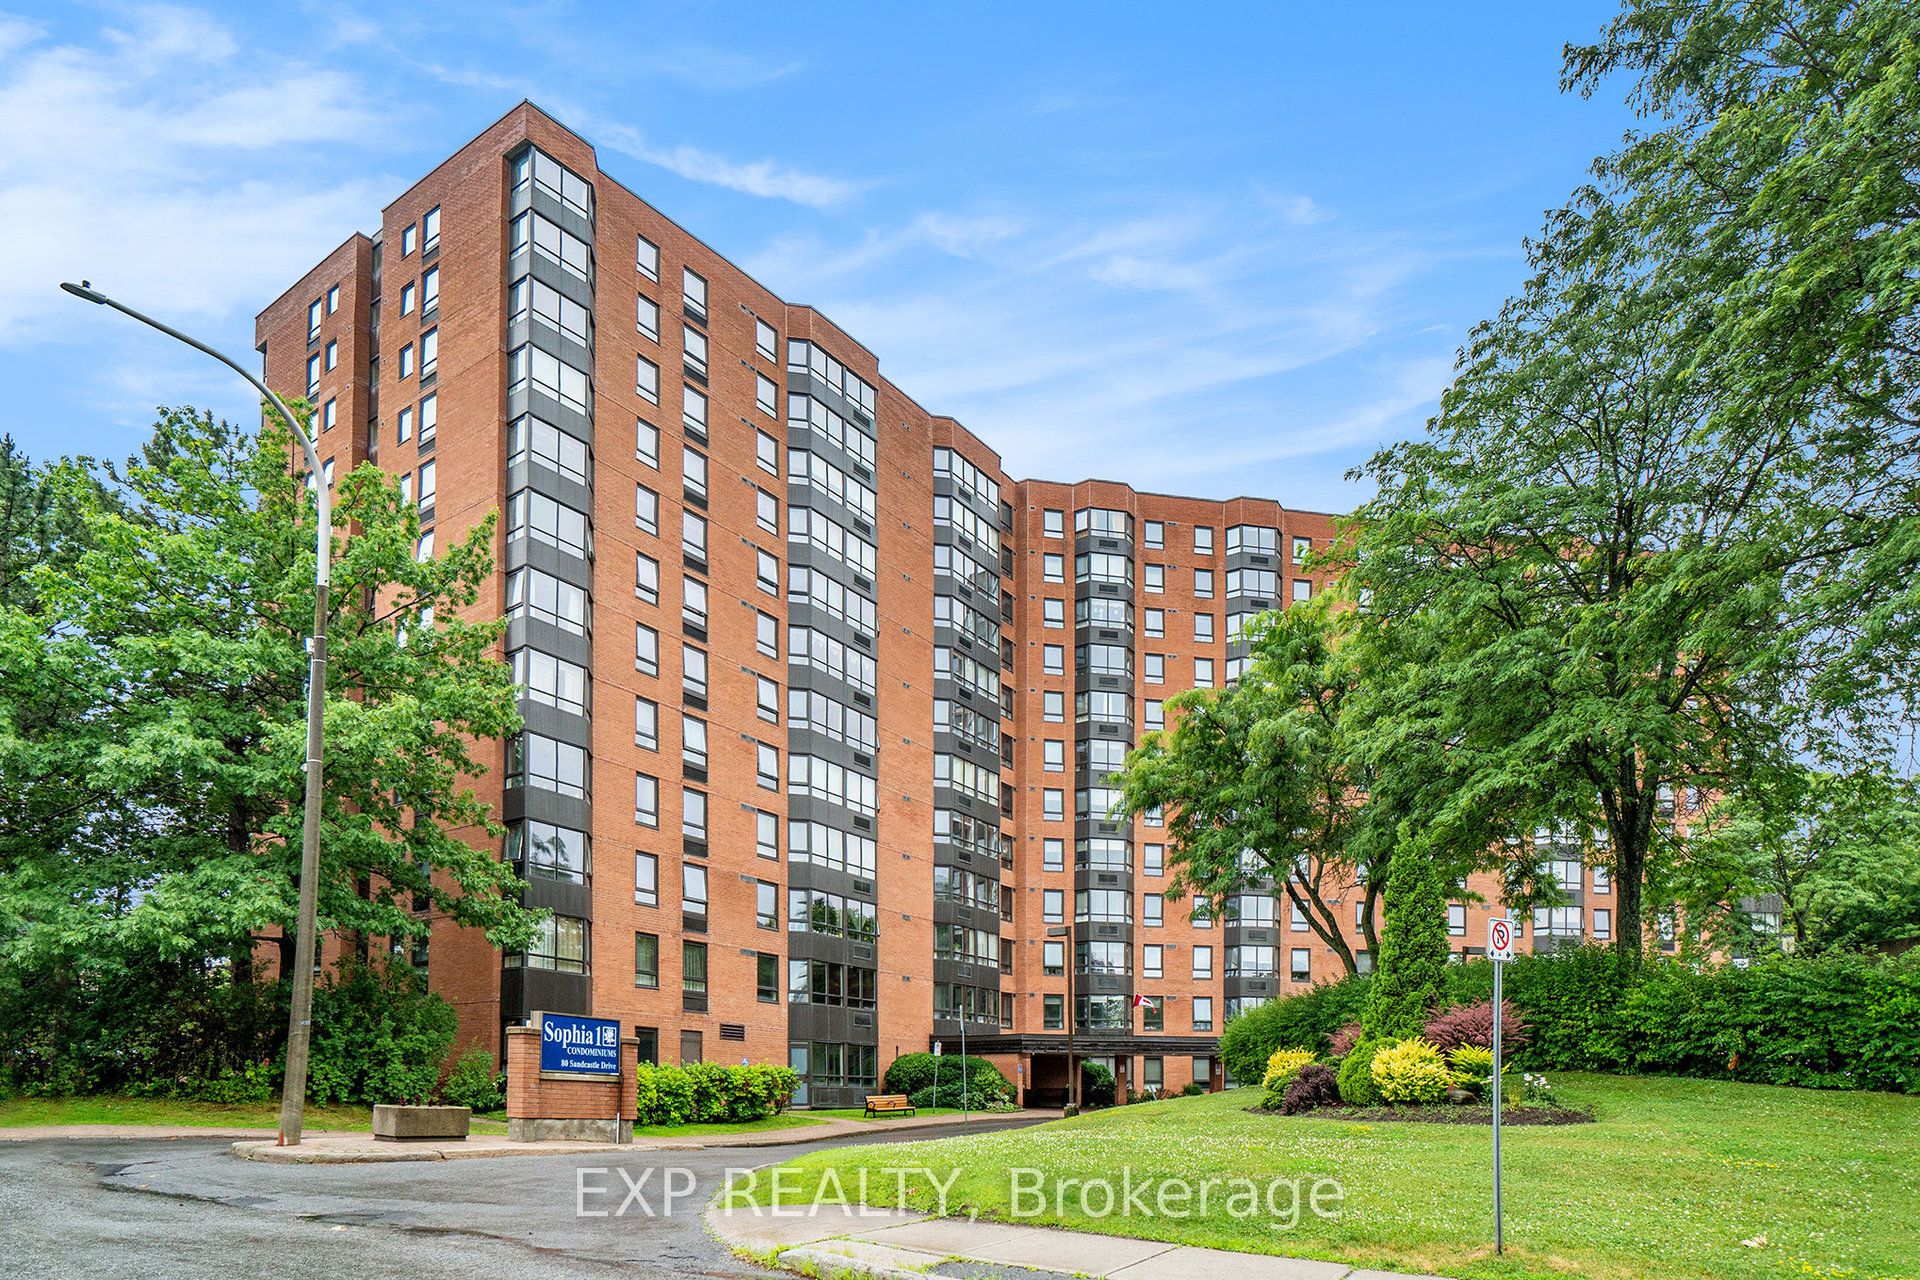
80 Sandcastle Drive 404, South of Baseline to Knoxdale, ON K2H 9E7
Ottawa County
Key Facts
Description
Welcome to this spacious and move-in ready 1-bedroom, 1-bathroom, 4th floor condo, offering comfort, convenience, and excellent building amenities in a prime Ottawa location.This well-designed unit features a large, functional layout with recent new flooring and abundant storage throughout, including a walk-in pantry off the kitchen and generous closet space. Bright and inviting, the unit is ideal for first-time buyers, downsizers, or investors alike.The building is quiet, clean, and exceptionally well maintained, offering a full suite of amenities including a gym, library, party room, bike storage, guest suites, and a shared outdoor swimming pool-perfect for both everyday living and entertaining.Additional peace of mind comes with a newly installed, tenant-owned hot water tank.Ideally located close to transit and the Queensway Carleton Hospital, this home offers unbeatable convenience with easy access to essential services and major routes.A fantastic opportunity to own a unit in a sought-after, amenity-rich building!
Property Information
Property Type
Residential
Sub-Type
Condominium
Style
1 Storey/Apt
Stories
4
Parking Spaces
1
MLS® Listing#
X12980120
Property Features
Appliances
Cooling
Heating
Basement
Laundry
Construction
Financial Details
HOA
CA$483
CC
Annual Taxes
CA$2,143
Tax year 2025
Parcel Number
153360050
Directions
Baseline Road to Sandcastle Drive,
Affordability Calculator
$52,980
Estimated monthly payment
$1,410/mo
Principal $211,920 · Est. interest $295,647 over 30 yrs
Location
- 80 Sandcastle Drive 404, South of Baseline to Knoxdale, ON K2H 9E7
Points of Interest in South of Baseline to Knoxdale, ON
Showing the South of Baseline to Knoxdale area map.
Nearby Schools
St John the Apostle School
Elementary · 0.5 km away
St John the Apostle Elementary School
Elementary · 0.5 km away
Carleton Montessori School
Elementary · 0.9 km away
Ecole Elementaire Publique Ottawa Ouest
Elementary · 0.9 km away
St Paul High School
Secondary · 1.1 km away
Christie Public School - Ottawa
School · 1.2 km away
Bell High School
Secondary · 1.2 km away
Sir Robert Borden High School
Secondary · 1.5 km away
Pinecrest Public School
School · 1.5 km away
Knoxdale Public School
Elementary · 1.5 km away
Greenbank Middle School
School · 1.5 km away
Weefolk Playhouse
School · 1.6 km away
Academie de la Capitale
School · 1.6 km away
Foster Farm Child Care Centre
School · 1.8 km away
Briargreen Public School
Elementary · 1.8 km away
Bayshore Public School
Elementary · 1.9 km away
Bayshore Catholic School
Elementary · 2.0 km away
Al Furqan School
School · 2.0 km away
Abraar School
Secondary · 2.0 km away
Bells Corners Public School
Elementary · 2.2 km away
Commute Calculator
Nearby Homes


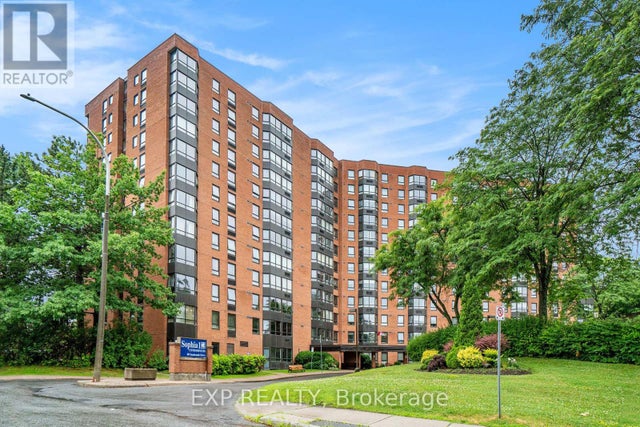
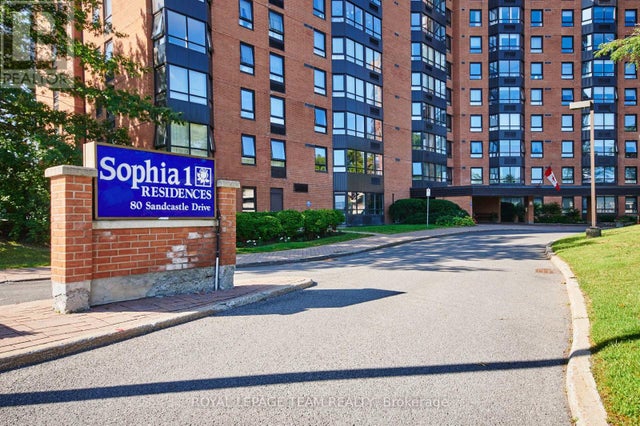


Similar Homes Nearby
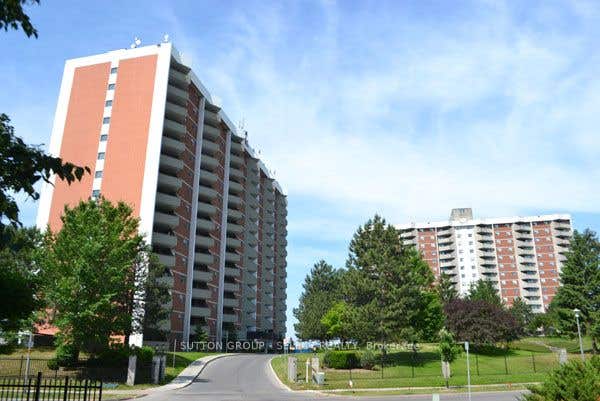


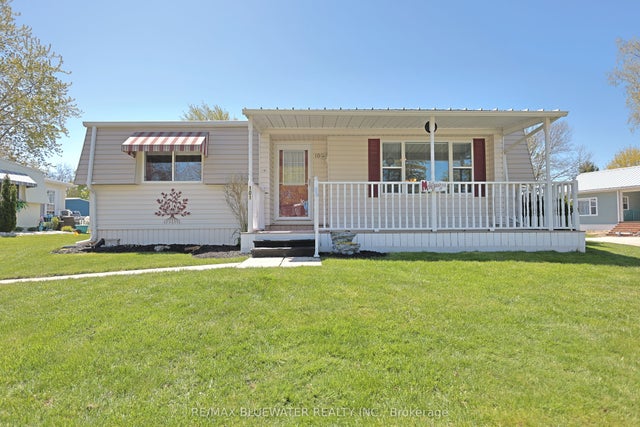

Similar Home Values
Comparable nearby listings and their asking prices.
| Address | Price | Beds | Baths | Sq Ft |
|---|---|---|---|---|
| 1103 JALNA Boulevard 1411, London South, ON | CA$188,888 | 1 | 1 | — |
| 1411 - 1103 JALNA BOULEVARD, London South (South X), ON | CA$188,888 | 1 | 1 | — |
| 1505 - 1105 JALNA BOULEVARD, London South (South X), ON | CA$189,900 | 1 | 1 | — |
| 1105 Jalna Boulevard 1505, London South, ON | CA$189,900 | 1 | 1 | — |
| 101 Shannon Boulevard, South Huron, ON | CA$190,000 | 2 | 1 | — |
| 72B - 2244 HERITAGE LINE, Otonabee-South Monaghan, ON | CA$190,000 | 3 | 1 | — |


