

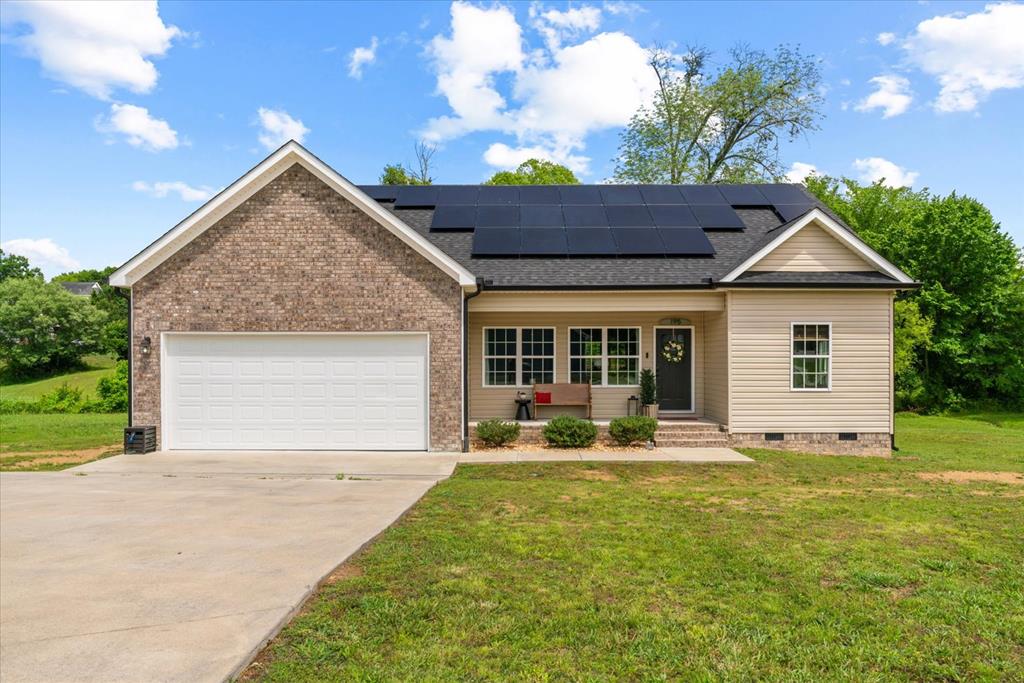
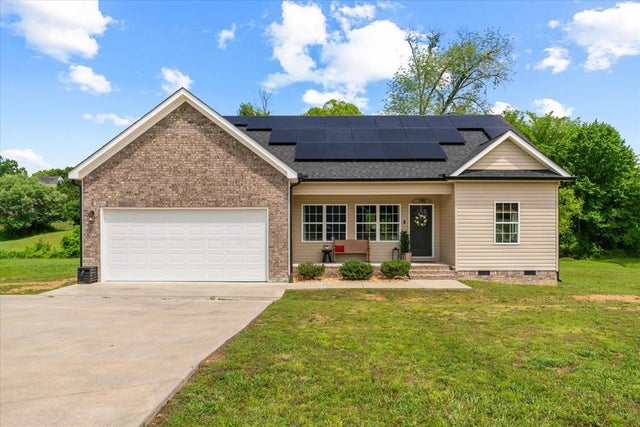
195 Timberbrook Drive, CHATSWORTH, GA 30705
Timberbrook · Murray County
Key Facts
Description
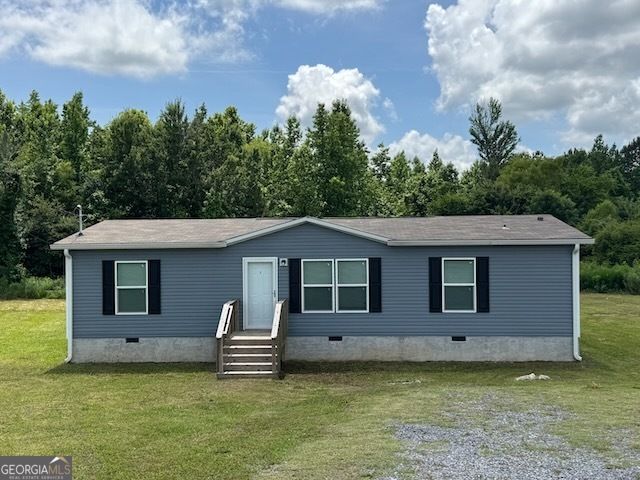
$5000 CREDIT being offered to Buyers to use towards Closing Cost or Rate Buy Down, making this almost new home even more affordable! This gorgeous 3BR/2BA one-level home features upgraded finishes throughout including granite countertops, stainless appliances, LVP flooring and a beautiful tiled shower in the master bath. Cathedral ceilings create an open feel while trey ceilings add charm to the dining room and primary suite. The backyard is a family dream with plenty of space for kids to play or peaceful evenings swinging under the shade trees. Enjoy grilling on the large deck or gathering around the fire on the concrete patio. 100% financing with NO Down Pymt makes this an affordable for any family! Comfort, quality and outdoor space bundled into perfection for your family.
Property Information
Property Type
Residential
Sub-Type
Single Family Residence
Style
Ranch
Year Built
2022
Stories
1
Living Area
1,383 sq ft
Garage Spaces
2
MLS® Listing#
135664
Property Features
Interior
Appliances
Cooling
Heating
Flooring
Parking
Patio
Construction
Security
Sewer
Water Source
Schools
- Elementary:
- Chatsworth
- Middle:
- Gladden
- High:
- Murray County
Financial Details
Annual Taxes
$2,900
Parcel Number
0049B 372 042
Affordability Calculator
$57,800
Estimated monthly payment
$1,538/mo
Principal $231,200 · Est. interest $322,545 over 30 yrs
Neighborhood Market Statistics
How this home compares to active listings in CHATSWORTH, GA
- $316,535
- Median Listing Price
- 73
- Median Days on Market
- 1,684
- Median Sq Ft
- $175
- Median Price / Sq Ft
- 182
- Active Listings
- This home’s price is 9% below the area median.
- Its price per sq ft is 20% above the area median.
Market statistics compiled from active EXIT Realty® and MLS listings in CHATSWORTH, GA.
Location

Points of Interest in CHATSWORTH, GA
Showing the CHATSWORTH area map.
Nearby Schools
Chatsworth Elementary School
Elementary · 0.5 mi away
Coker Elementary School
Elementary · 1.1 mi away
Schools Murray County
School · 1.3 mi away
Gladden Middle School
Secondary · 1.4 mi away
Murray County High School
Secondary · 1.4 mi away
MCHS Tip Off Club
School · 1.4 mi away
Murray County Headstart
School · 1.5 mi away
Murray County Pre-K
School · 1.5 mi away
North Murray High School
Secondary · 3.9 mi away
Pleasant Valley Innovative School
Secondary · 4.7 mi away
Eton Elementary School
Elementary · 4.7 mi away
Woodlawn Elementary School
Elementary · 4.8 mi away
Bagley Middle School
Secondary · 4.9 mi away
Cedar Ridge Elementary School
Elementary · 6.4 mi away
Dawnville Elementary School
Elementary · 7.2 mi away
Canaanland Christian School
School · 7.9 mi away
Northwest Elementary School
Elementary · 8.2 mi away
Phoenix High School
Secondary · 8.5 mi away
Whitfield County Schools
School · 8.5 mi away
Whitfield County Crossroads Academy
School · 8.7 mi away
Commute Calculator
Nearby Homes
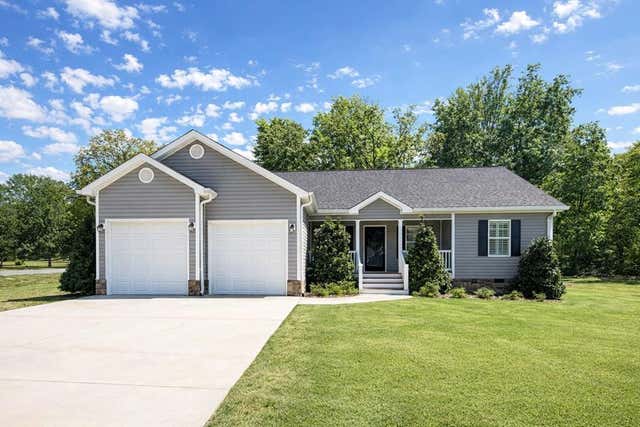
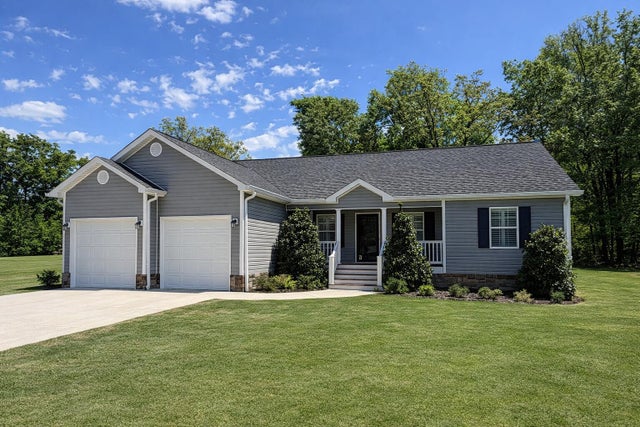
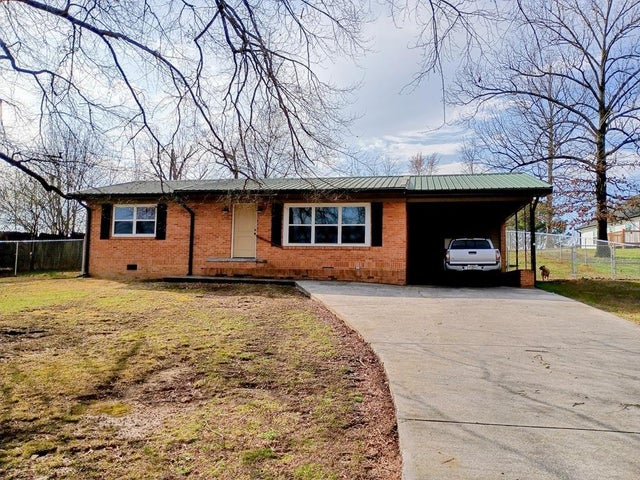
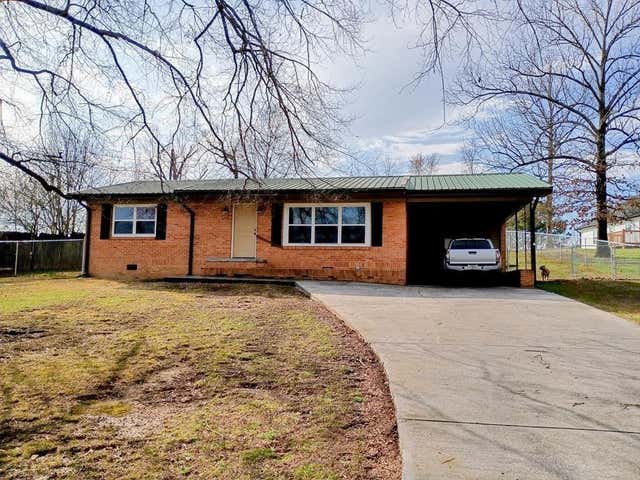
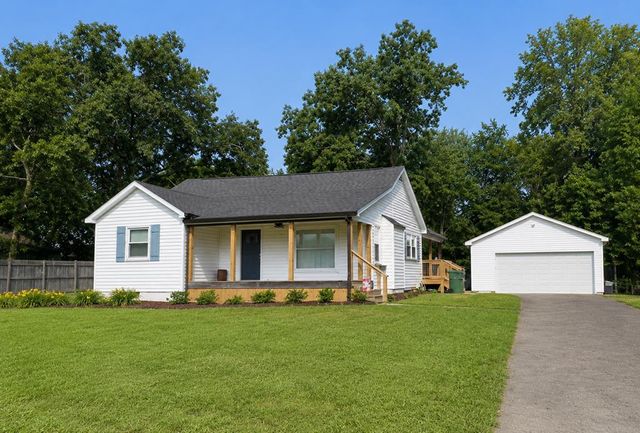
Similar Homes Nearby
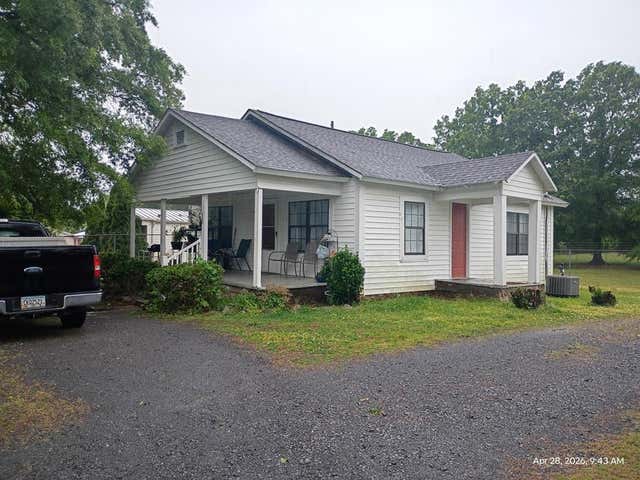


Similar Home Values
Comparable nearby listings and their asking prices.
| Address | Price | Beds | Baths | Sq Ft |
|---|---|---|---|---|
| 719 N 4th Avenue, CHATSWORTH, GA | $210,000 | 2 | — | — |
| 194 Deer Park DR, Chatsworth, GA | $214,900 | 3 | — | 1,344 |
| 517 S 4th Avenue, CHATSWORTH, GA | $214,900 | 2 | — | 954 |
| 194 Deer Park Drive, Chatsworth, GA | $214,900 | 3 | 2 | 1,344 |
| 194 Deer Park Drive, Chatsworth, GA | $214,900 | 3 | 2 | 1,344 |
| 526 Hamilton Way, CHATSWORTH, GA | $219,000 | 3 | — | 1,715 |
Moving Cost Estimate
EXIT Agents in CHATSWORTH


Listing Courtesy: Keller Williams Heritage - 7064593107