

33549 Baldwin Street, Farmington Hills City, MI 48336
Oakland County
Key Facts
Description
To Be Built once purchase contract is signed. Don’t miss this rare opportunity to build your dream home within walking distance of vibrant Downtown Farmington! Our most sought-after plan featuring a dramatic 2 story great rm and foyer, 4 spacious bedrooms, 2.5 baths—with option to convert main floor powder rm to full bath. Thoughtfully designed with luxury vinyl plank flooring in the kitchen, nook, foyer, hall, granite countertops, cozy gas fireplace in great rm, tile floors in baths. Enjoy easy access to expressways, parks, shopping just steps from vibrant Downtown Farmington. This enclave of 19 brand-new homes is perfectly located within walking distance of the charming and historic downtown Farmington. What makes this community truly special is the semi-custom opportunity—giving you the chance to personalize your new home to fit your lifestyle and tastes while enjoying the benefits of modern construction and timeless design. Imagine choosing finishes, layouts, and details that make your home uniquely yours, all just steps from a vibrant small-town downtown. Living so close to downtown means you can take advantage of free Friday night concerts at Riley Park, Saturday Farmers Market—voted the best in Oakland County for seven years running—and explore local favorites like Apricot Lane boutique, Spruce and Ash, and Blueberry Brunch restaurants. Farmington’s charming bookstore, two art galleries, the Civic Theater, and more create a wonderful place to live, work, and play. Curious about what makes downtown Farmington so special? Discover the buzz for yourself! From unique shops and delicious dining to exciting community events, there’s always something happening. Other home sites and floor plans available. Construction draw financing through Lake Michigan Credit Union or Dart Bank, as low as 5% down for qualified buyers. Conventional financing requires 20% down payment to builder at contract. Photos are of a decorated model in a different community BATVAI
Property Information
Property Type
Residential
Sub-Type
Single Family Residence
Style
Colonial
Year Built
2026
Living Area
2,535 sq ft
Lot Size
0.20 acres
Lot Dimensions
65 x 140
Garage Spaces
2
Days on Market
24
MLS® Listing#
20261044128
Property Features
Appliances
Cooling
Heating
Basement
Pool
Parking
Patio
Construction
Roof
Sewer
Water Source
Financial Details
HOA
$700 / Annually
Assessed Value
$75,000
Parcel Number
0000000000000000000
Directions
Farmington road between 8 & 9 mile. Baldwin is off Farmington road 1 block from Stocker
Affordability Calculator
$125,380
Estimated monthly payment
$3,337/mo
Principal $501,520 · Est. interest $699,665 over 30 yrs
Neighborhood Market Statistics
How this home compares to active listings in Farmington Hills City, MI
- $238,529
- Median Listing Price
- 56
- Median Days on Market
- 1,500
- Median Sq Ft
- $138
- Median Price / Sq Ft
- 13,884
- Active Listings
- This home’s price is 163% above the area median.
- Its price per sq ft is 79% above the area median.
Market statistics compiled from active EXIT Realty® and MLS listings in Farmington Hills City, MI.
Similar Homes Nearby
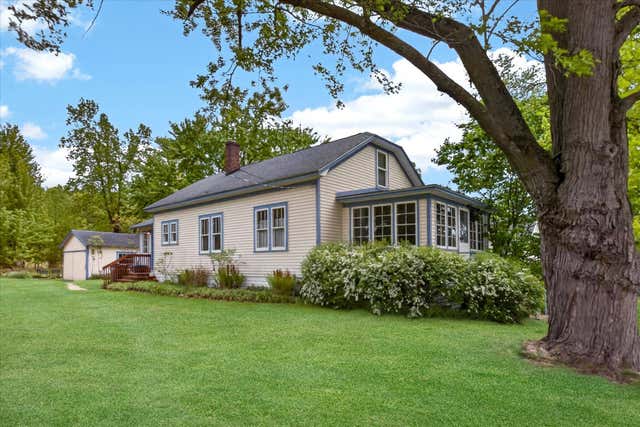
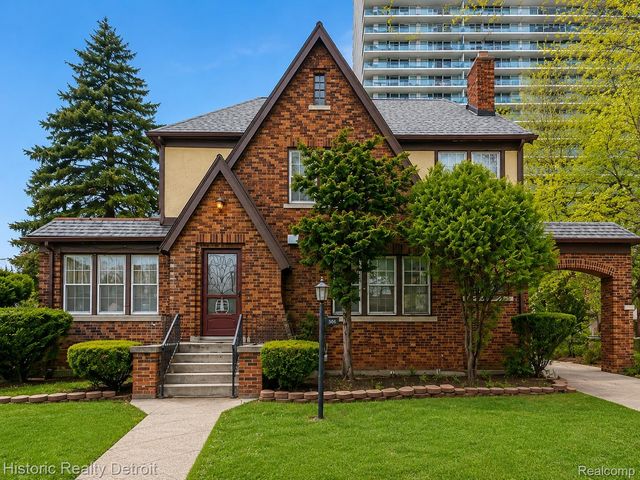


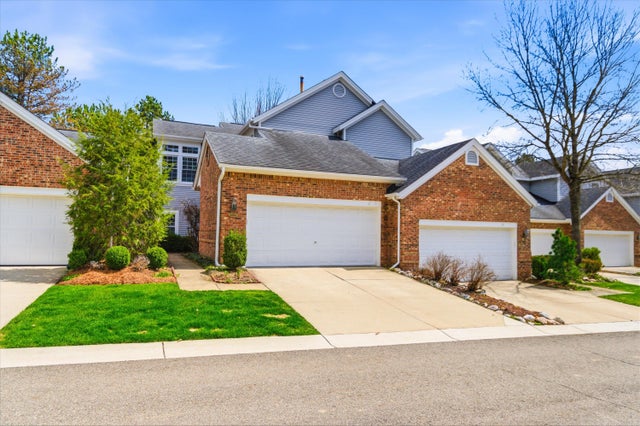
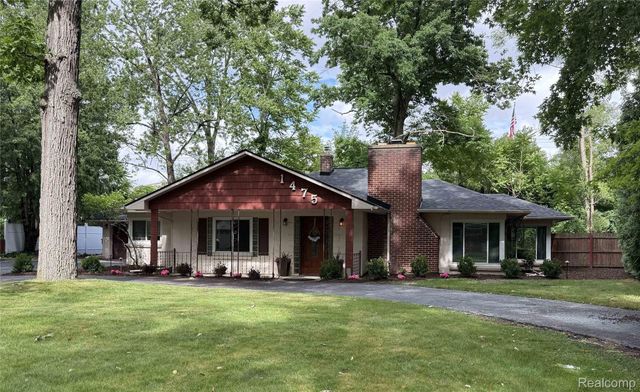
Similar Home Values
Comparable nearby listings and their asking prices.
| Address | Price | Beds | Baths | Sq Ft |
|---|---|---|---|---|
| 1007 W Detroit Street, New Buffalo City, MI | $439,000 | 3 | 2 | 1,296 |
| 505 Fiske Drive, Detroit City, MI | $439,000 | 5 | 3 | 2,500 |
| 2204 Springwood Drive, Midland City, MI | $439,000 | 5 | 4 | 2,832 |
| 1347 E Square Lake Road, Troy City, MI | $439,000 | 3 | 3 | 2,850 |
| 4344 Hillside Drive, Ann Arbor City, MI | $439,000 | 3 | 4 | 1,553 |
| 1475 Avondale Street, Sylvan Lake City, MI | $439,000 | 3 | 1 | 1,755 |
Moving Cost Estimate

Listing Courtesy: City Life Realty, PC - 2486618800
The accuracy of all information, regardless of source, is not guaranteed or warranted. All information should be independently verified. Any use of search facilities of data on the site, other than by a consumer looking to purchase real estate, is prohibited.