

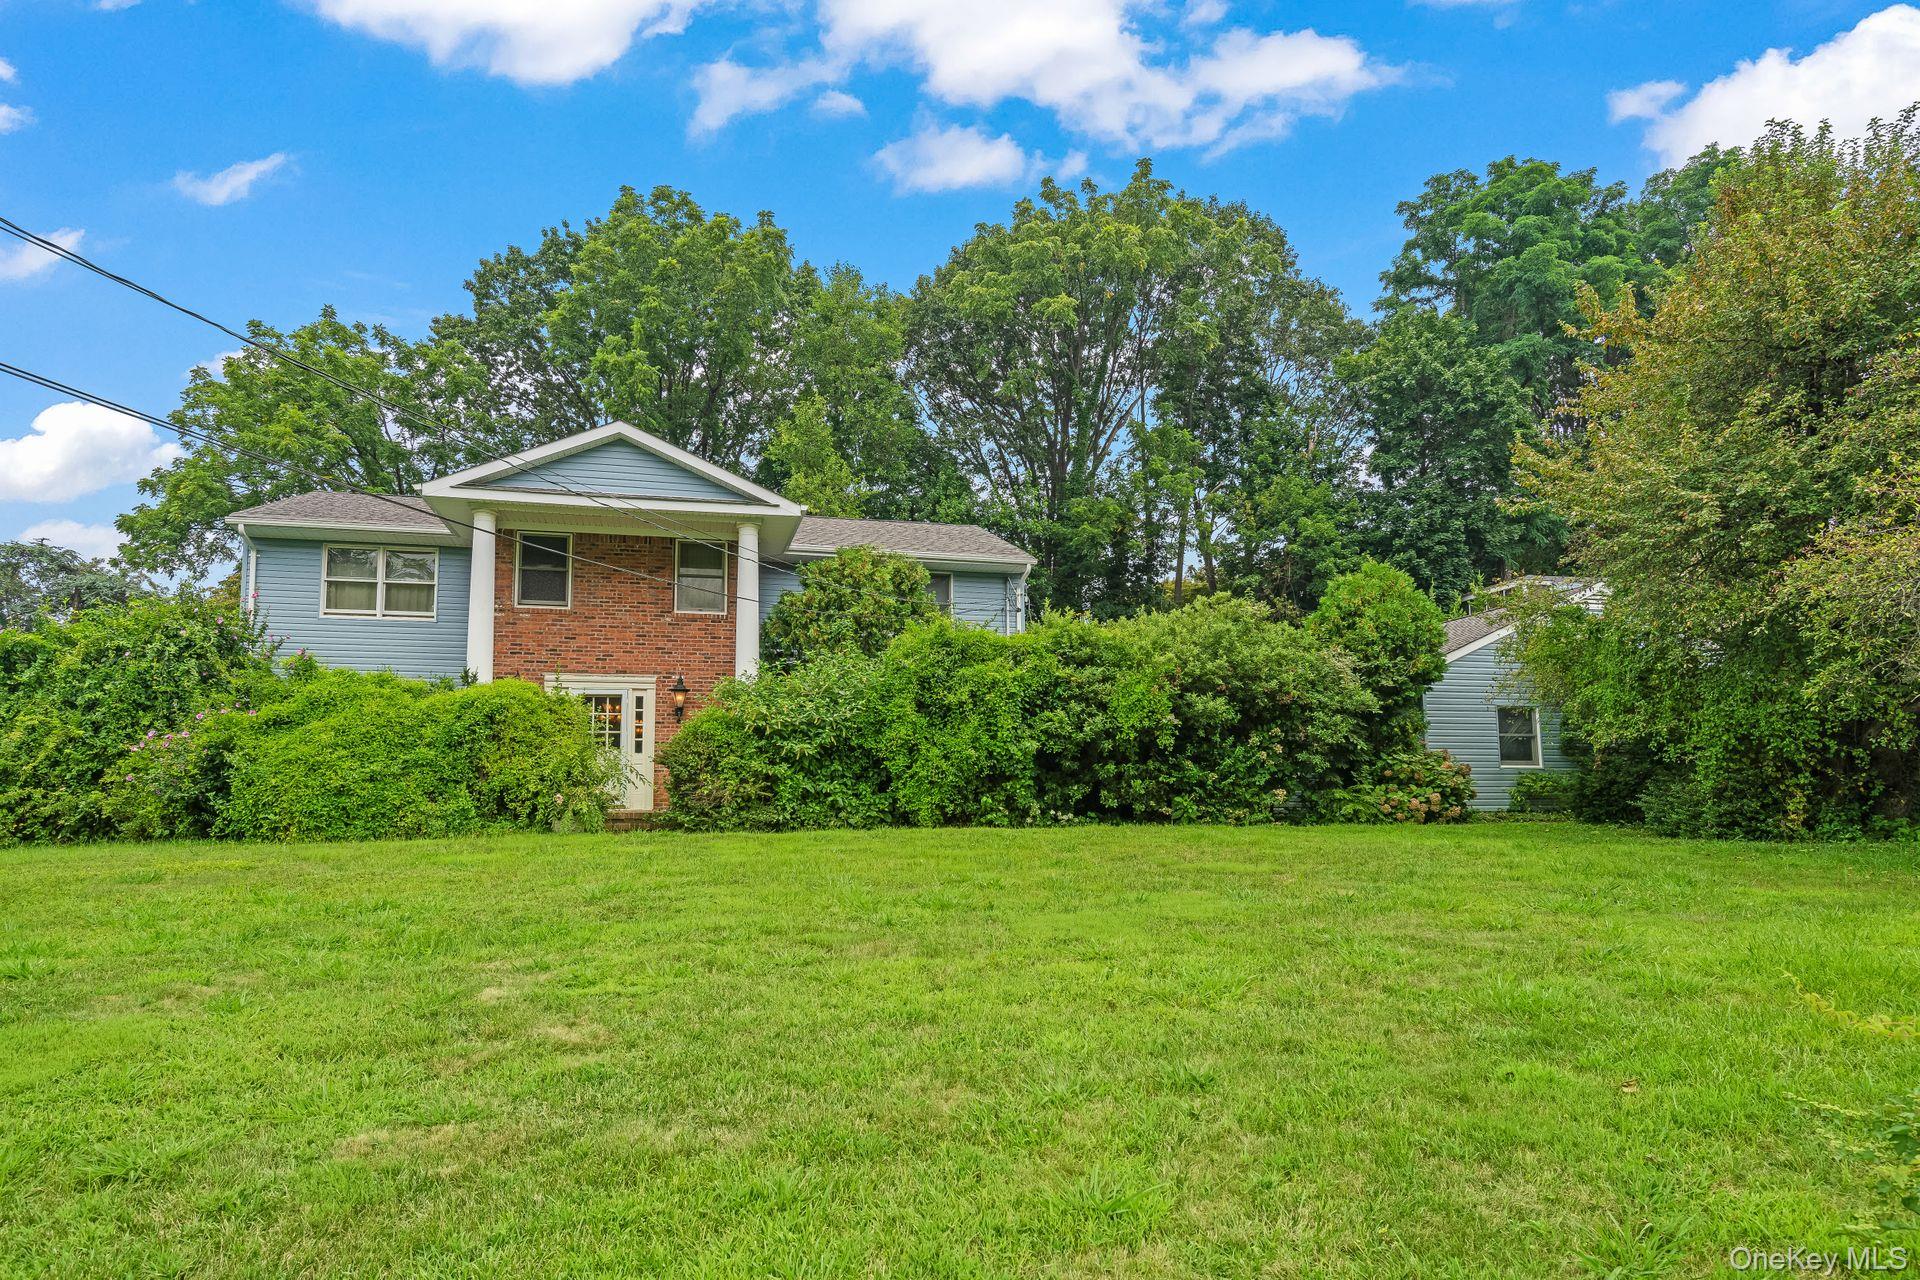
13 Whitney Circle, Glen Cove, NY 11542
Nassau County
Key Facts
Description
Welcome to 13 Whitney Circle, a stately 5-bedroom Colonial nestled in Glen Cove’s prestigious and historic estate area. This exceptional residence offers a lifestyle of comfort and distinction, showcasing breathtaking waterviews from the dramatic primary suite and multiple vantage points throughout the home. Thoughtfully designed for both daily living and grand entertaining, the property also features a separate Hamptons-style bi-level guest house—a rare and luxurious retreat ideal for extended stays, work-from-home flexibility, or hosting with grace.
Property Information
Property Type
Residential Lease
Sub-Type
Single Family Residence
Style
Colonial
Year Built
1966
Living Area
4,619 sq ft
Lot Size
0.94 acres
Garage Spaces
2
Days on Market
354
MLS® Listing#
890194
Property Features
Appliances
Cooling
Heating
Basement
Pool
Construction
Utilities
Sewer
Water Source
Schools
- Elementary:
- Connolly School
- Middle:
- Robert M Finley Middle School
- High:
- Glen Cove High School
Financial Details
Parcel Number
0600-31-084-00-0006-0
Affordability Calculator
$3,000
Estimated monthly payment
$80/mo
Principal $12,000 · Est. interest $16,741 over 30 yrs
Neighborhood Market Statistics
How this home compares to active listings in Glen Cove, NY
- $848,000
- Median Listing Price
- 52
- Median Days on Market
- 1,852
- Median Sq Ft
- $512
- Median Price / Sq Ft
- 158
- Active Listings
- This home’s price is 98% below the area median.
- Its price per sq ft is 99% below the area median.
Market statistics compiled from active EXIT Realty® and MLS listings in Glen Cove, NY.
Location

Points of Interest in Glen Cove, NY
Showing the Glen Cove area map.
Nearby Schools
North Shore Day School
School · 0.7 mi away
Landing Elementary School
Elementary · 0.9 mi away
Deasy School
Elementary · 1.3 mi away
Robert M Finley Middle School
Secondary · 1.3 mi away
Glen Cove High School
Secondary · 1.4 mi away
St Paul's Nursery & Pre K School
School · 1.5 mi away
Gribbin Elementary School
Elementary · 1.6 mi away
All St Regional Catholic School
School · 1.9 mi away
Sea Cliff Elementary School
Elementary · 2.0 mi away
Tiegerman Middle School
Elementary · 2.2 mi away
The Ladybug Playhouse Nursery School
School · 2.3 mi away
Tyree School
School · 2.5 mi away
Child's World Nursery School
School · 2.6 mi away
Connolly School
Elementary · 2.8 mi away
John J Daly Elementary School
Elementary · 2.8 mi away
Port Washington Public Schools
School · 2.8 mi away
North Shore High School
Secondary · 2.8 mi away
North Shore Middle School
Elementary · 2.9 mi away
Guggenheim Elementary School
Elementary · 2.9 mi away
Friends Academy
School · 3.1 mi away
Commute Calculator
Nearby Homes


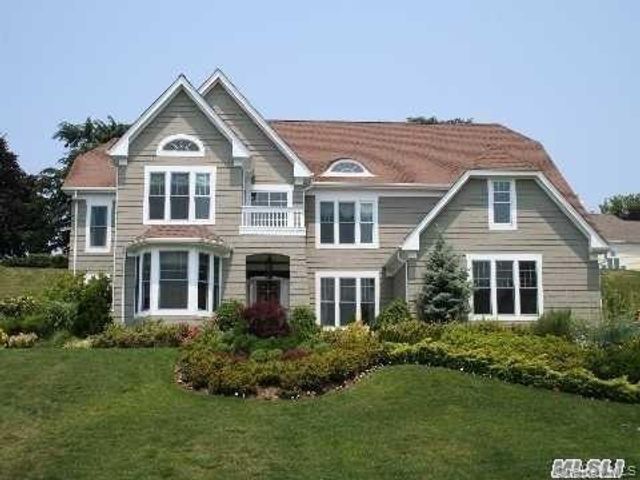


Similar Homes Nearby
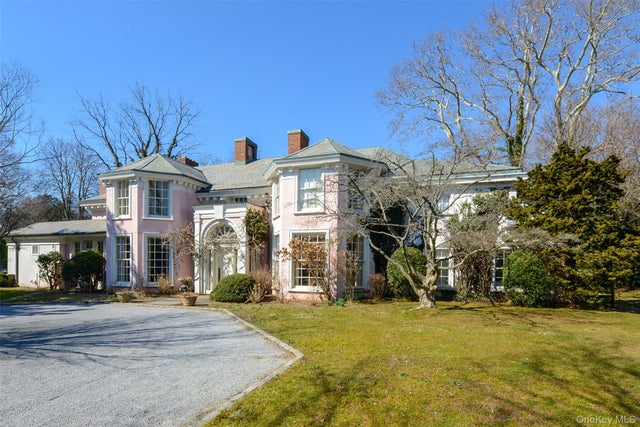

Similar Home Values
Comparable nearby listings and their asking prices.
| Address | Price | Beds | Baths | Sq Ft |
|---|---|---|---|---|
| 53 Pembroke Drive, Glen Cove, NY | $12,000/mo | 4 | 5 | 3,701 |
| 1 Pond Road, Glen Cove, NY | $12,000/mo | 5 | 7 | 5,000 |
| 11 North Road, Oyster Bay Cove, NY | $13,000/mo | 5 | 4 | 2,168 |
Moving Cost Estimate
EXIT Agents in Glen Cove


Listing Courtesy: Daniel Gale Sothebys Intl Rlty - 5167594800
Presented by: Huailing Deng
 Fair Housing Notice