

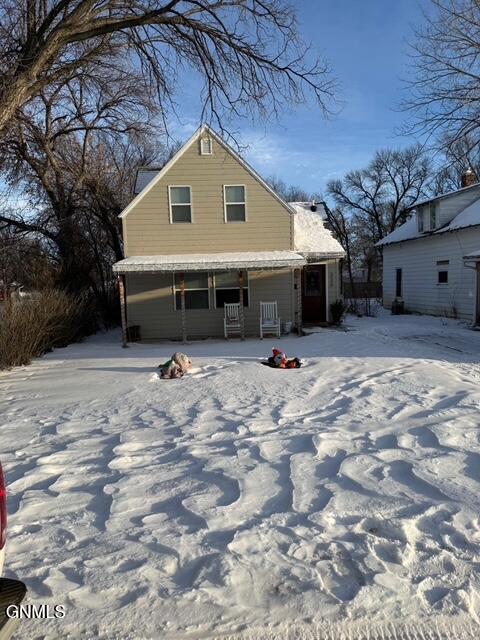
326 Adams Street, Plentywood, MT 59254
Sheridan County
Key Facts
Description
This charming 1930s Craftsman blends classic character with the peace of mind that comes from thoughtful, top‑to‑bottom updates. Fully remodeled in 2018, the home offers 3 bedrooms and 3 bathrooms across a warm, inviting layout designed for both comfort and functionality. Step inside to find abundant natural light, and a seamless mix of original charm and modern finishes. The kitchen features sleek, modern cabinetry with butcher block counters and updated appliances—including refrigerator, stove, microwave, and dishwasher—making everyday cooking a pleasure. With new roofing, plumbing, electrical, siding, doors, windows, and flooring, the major upgrades are already done. The two bedrooms upstairs showcase beautifully restored hardwoods, while the basement has been transformed into a spacious primary suite complete with an egress window and convenient laundry area. It's an ideal retreat offering privacy and flexibility. Outside, the small garage is perfect for a subcompact car or can serve as a generous garden shed or workshop space. Conveniently located, and priced right, call or text today to tour this attractive, move in ready property!
Property Information
Property Type
Residential
Sub-Type
Single Family Residence
Year Built
1930
Living Area
1,662 sq ft
Lot Size
0.13 acres
Lot Dimensions
40'x140'
Garage Spaces
1
MLS® Listing#
4023021
Property Features
Interior
Exterior
Appliances
Cooling
Heating
Flooring
Basement
Parking
Patio
Fencing
Lot Features
Construction
Foundation
Roof
Windows
Utilities
Sewer
Water Source
Financial Details
Annual Taxes
$1,281
Tax year 2025
Parcel Number
34-4804-20-2-23-02-0000
Affordability Calculator
$36,000
Estimated monthly payment
$958/mo
Principal $144,000 · Est. interest $200,893 over 30 yrs
Neighborhood Market Statistics
How this home compares to active listings in Plentywood, MT
- 147
- Median Days on Market
- 1,810
- Median Sq Ft
- $108
- Median Price / Sq Ft
- 6
- Active Listings
- Its price per sq ft is right around the area median.
Market statistics compiled from active EXIT Realty® and MLS listings in Plentywood, MT.
Location
Map is currently unavailable for this location.
Points of Interest in Plentywood, MT
Showing the Plentywood area map.
Commute Calculator
Nearby Homes


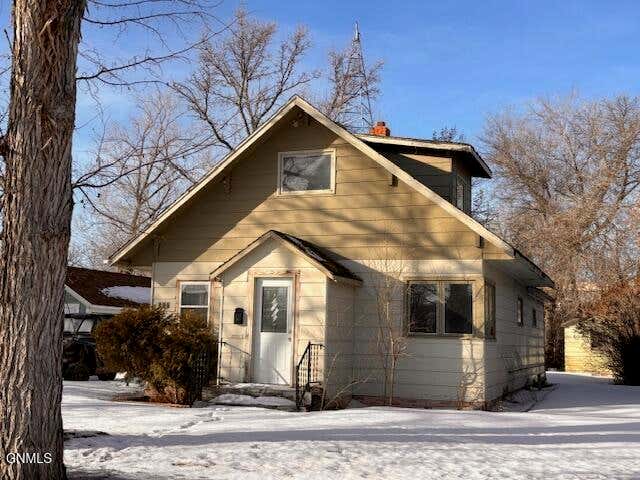
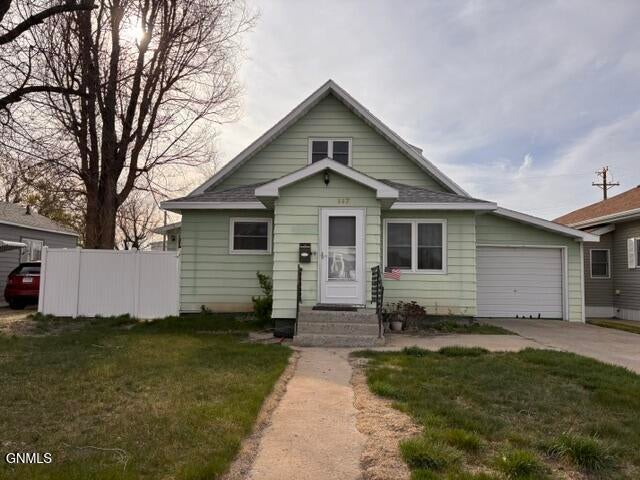
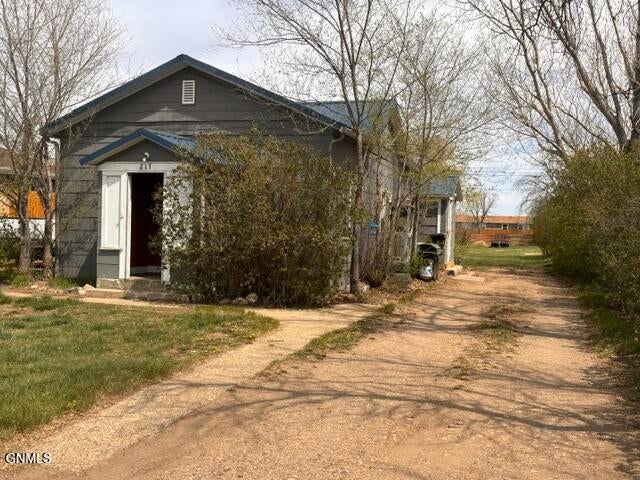

Similar Homes Nearby
Similar Home Values
Comparable nearby listings and their asking prices.
| Address | Price | Beds | Baths | Sq Ft |
|---|---|---|---|---|
| 310 Central Avenue, Plentywood, MT | $200,000 | 4 | 2 | 1,848 |
Moving Cost Estimate
EXIT Agents in Plentywood


Listing Courtesy: Basin Brokers Realtors - 7015725560
Presented by: Laurel M Clawson