

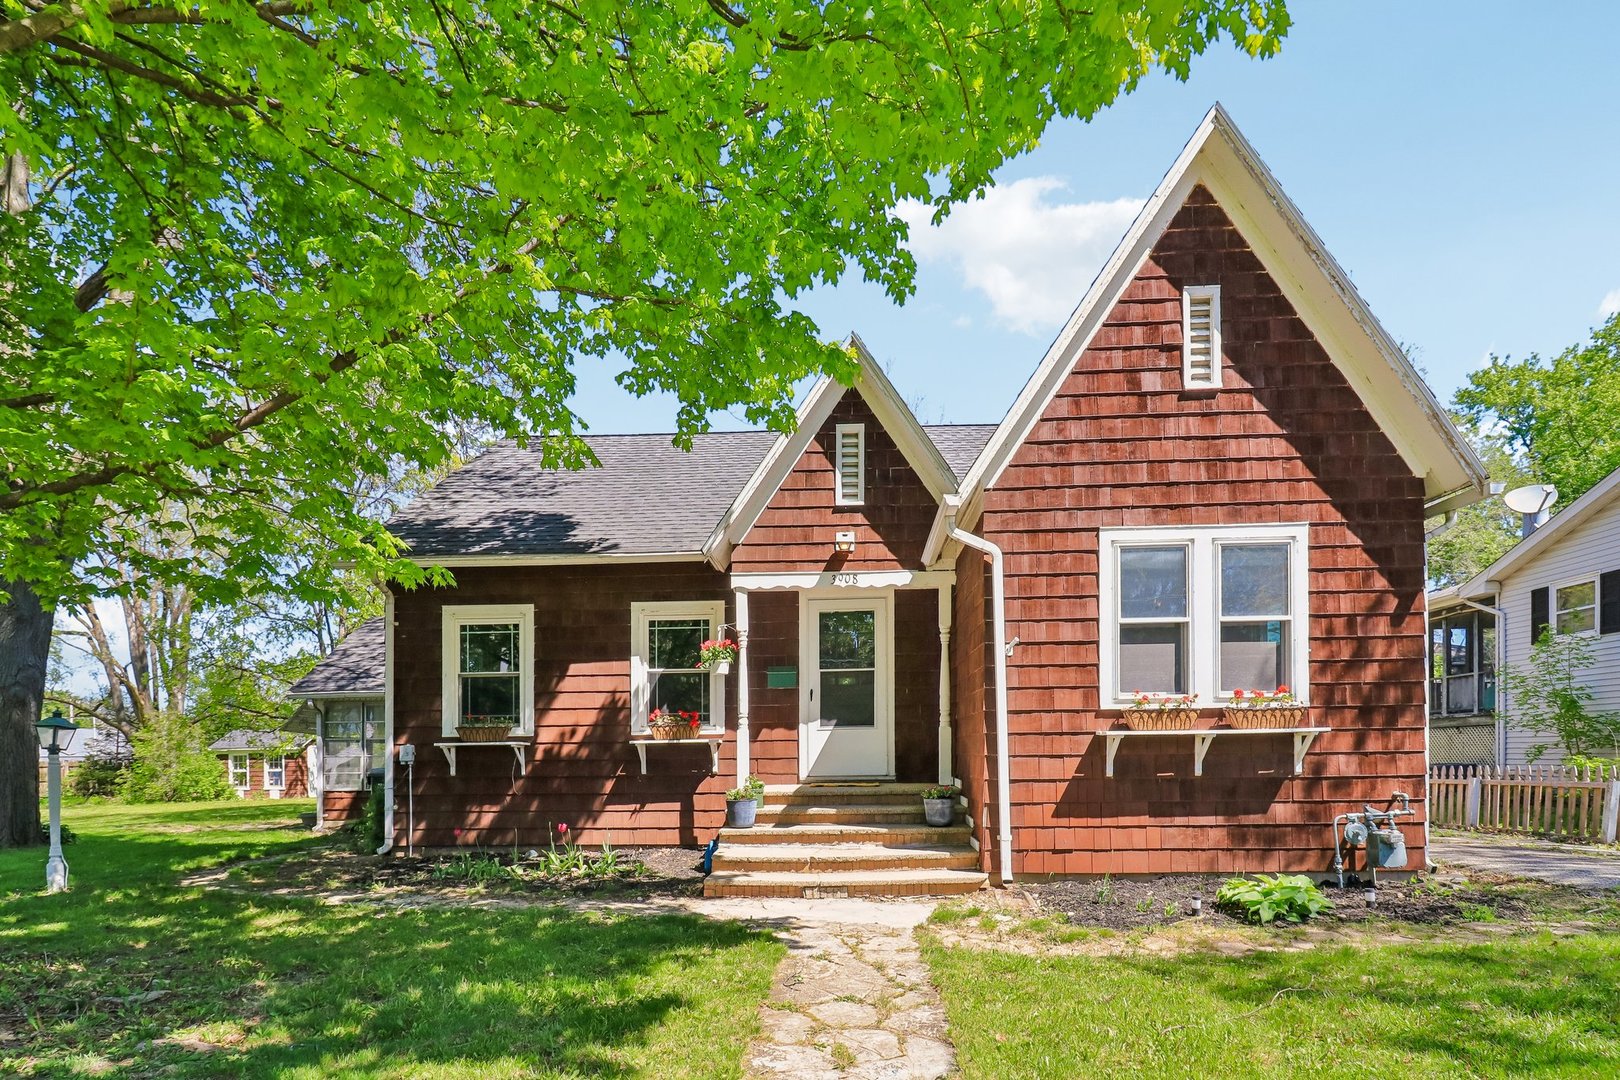
3908 W Kane Avenue, McHenry, IL 60050
McHenry County
Key Facts
Description
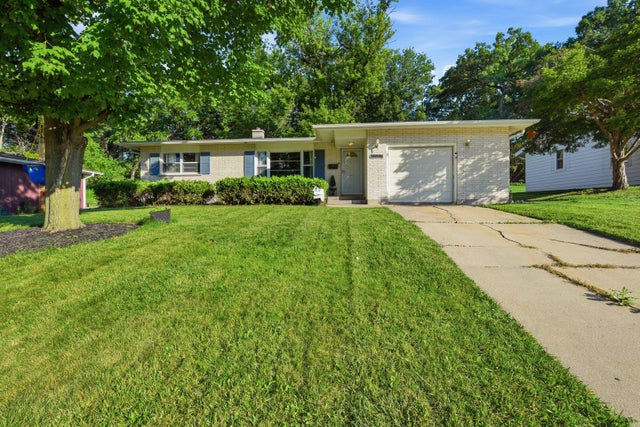
Ultra charming 1932 home on a rare DOUBLE LOT just BLOCKS FROM DOWNTOWN MCHENRY, offering major mechanical updates, & flexible living space across multiple levels. Recent improvements including a NEW FURNACE, A/C, sewer line replacement within the last two years, & the vast majority of windows replaced within the past three years help reduce future ownership uncertainty. The main level features a practical layout with a large living room connected to a dedicated dining room, hardwood floors, two bedrooms, & a full bath. A standout VAULTED SUNROOM off the kitchen adds valuable bonus space with extensive natural light & open views of the oversized backyard. The FULL BASEMENT significantly expands usable square footage with a family room area & wet bar, two additional flex rooms, second full bath, dedicated laundry room, & storage space. An enormous attic provides further potential for future finished living space or long-term storage needs.
Property Information
Property Type
Residential
Sub-Type
Single Family Residence
Style
Traditional
Year Built
1932
Living Area
1,076 sq ft
Lot Size
0.44 acres
Lot Dimensions
19166
Parking Spaces
4
Ownership
Fee Simple
Days on Market
7
MLS® Listing#
12691156
Property Features
Interior
Appliances
Cooling
Heating
Flooring
Basement
Parking
Laundry
Fencing
Lot Features
Construction
Foundation
Roof
Windows
Other Structures
Community
Sewer
Water Source
Rooms
- 14X10Main
- 9X10Basement
- 9X12Basement
- 20X30
- Bedroom 210X11Main
- Bonus Room7X10Basement
- Den9X11Basement
- Dining Room14X11Main
- Family Room16X14Basement
- Kitchen10X12Main
- Laundry10X7Basement
- Living Room13X22Main
- Master Bedroom13X11Main
- Office12X11Basement
Financial Details
Annual Taxes
$6,794
Tax year 2025
Parcel Number
0935105011
Directions
120 to Front St SOUTH to Kane Ave EAST to home
Affordability Calculator
$60,000
Estimated monthly payment
$1,597/mo
Principal $240,000 · Est. interest $334,821 over 30 yrs
Neighborhood Market Statistics
How this home compares to active listings in McHenry, IL
- $354,286
- Median Listing Price
- 27
- Median Days on Market
- 1,882
- Median Sq Ft
- $193
- Median Price / Sq Ft
- 60
- Active Listings
- This home’s price is 15% below the area median.
- Its price per sq ft is 44% above the area median.
Market statistics compiled from active EXIT Realty® and MLS listings in McHenry, IL.
Location
Map is currently unavailable for this location.
Points of Interest in McHenry, IL
Showing the McHenry area map.
Commute Calculator
Nearby Homes


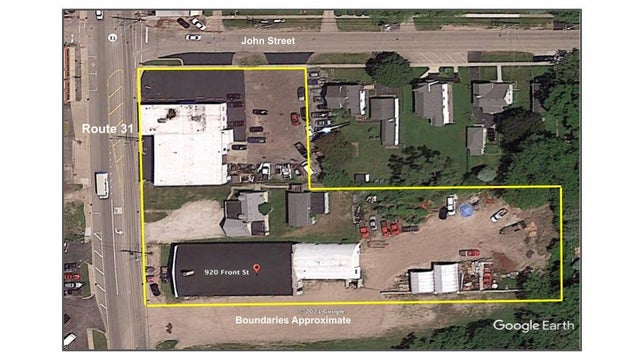

Similar Homes Nearby
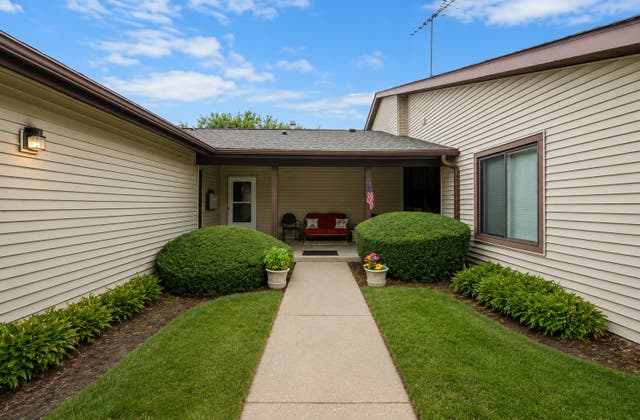

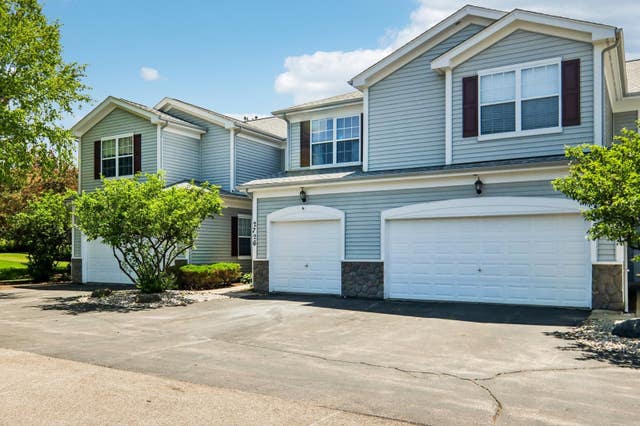


Similar Home Values
Comparable nearby listings and their asking prices.
| Address | Price | Beds | Baths | Sq Ft |
|---|---|---|---|---|
| 5202 Winslow Circle D, McHenry, IL | $215,000 | 2 | 2 | 1,112 |
| 1010 Osage Drive, McHenry, IL | $219,900 | 2 | 1 | 1,200 |
| 2726 Kendall Crossing, McHenry, IL | $239,900 | 2 | 3 | 1,488 |
| 2622 W Emerald Court, McHenry, IL | $255,000 | 2 | 1 | 700 |
| 4420 Clearview Drive, McHenry, IL | $257,000 | 3 | 1 | 1,008 |
| 4605 Ashley Drive, McHenry, IL | $258,500 | 2 | 1 | 1,100 |
Moving Cost Estimate

Listing Courtesy: Better Homes and Garden Real Estate Star Homes - 8475482625
Last Updated: 2026-06-29