

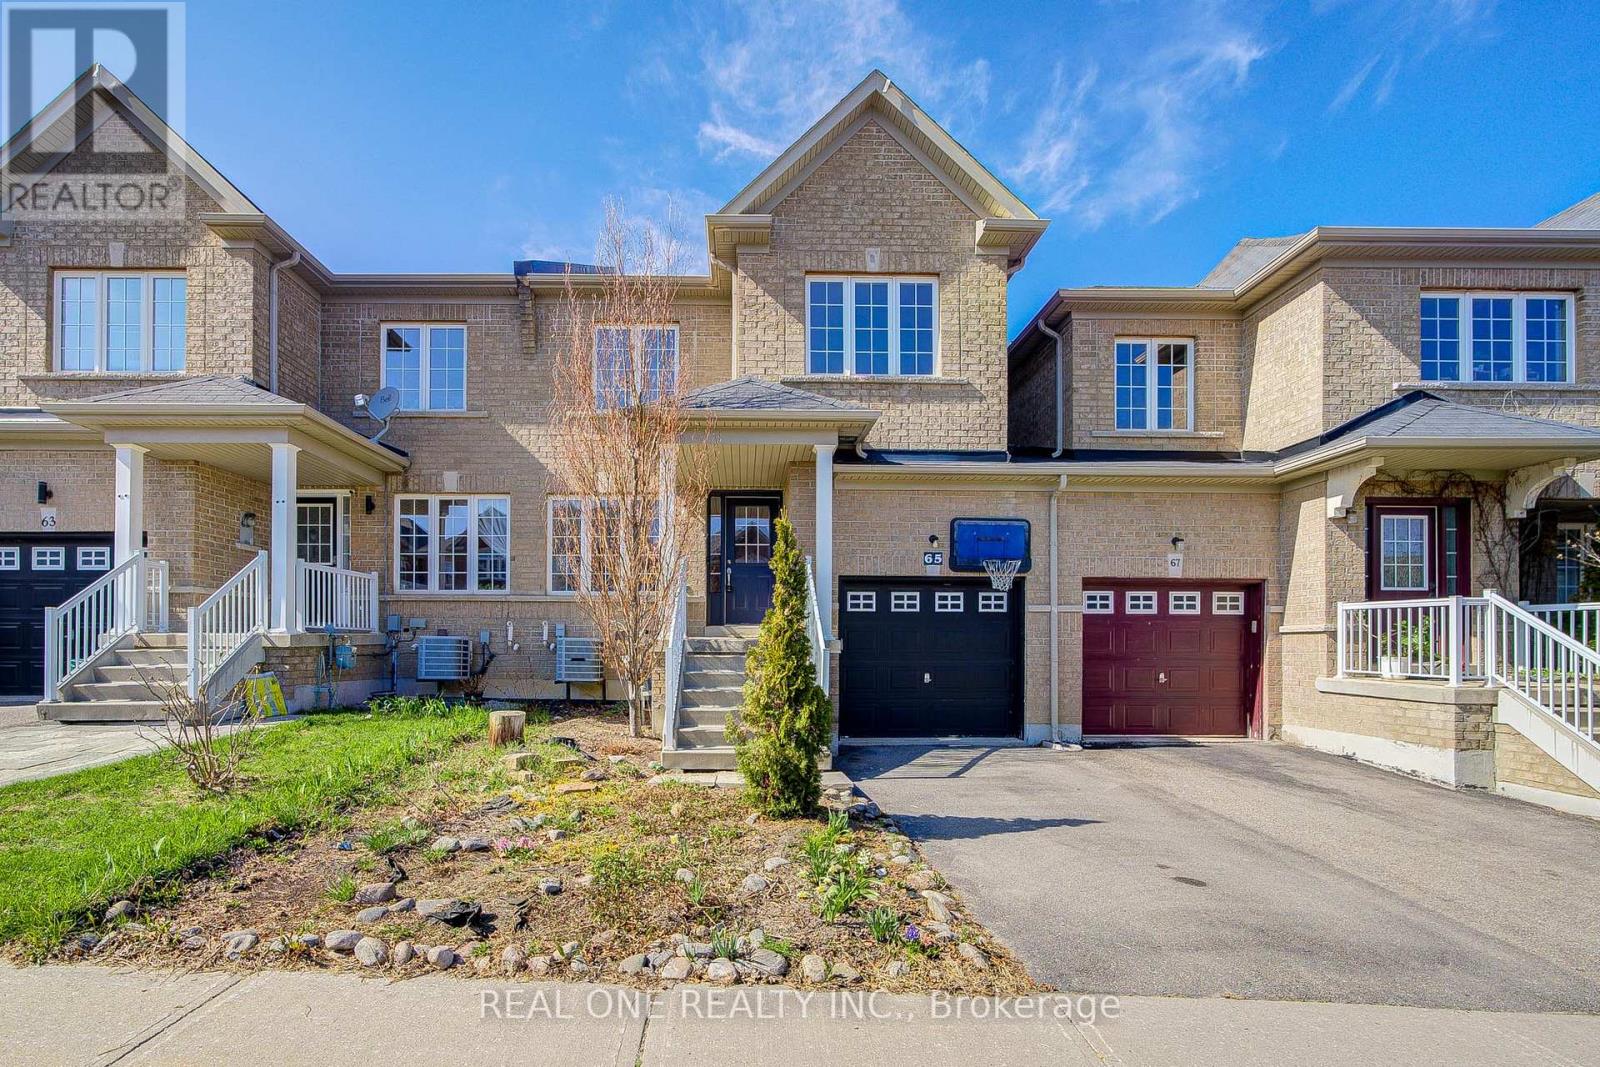
65 WESTCLIFFE CRESCENT, Vaughan, ON L4E0S5
Rural Vaughan
Key Facts
Description
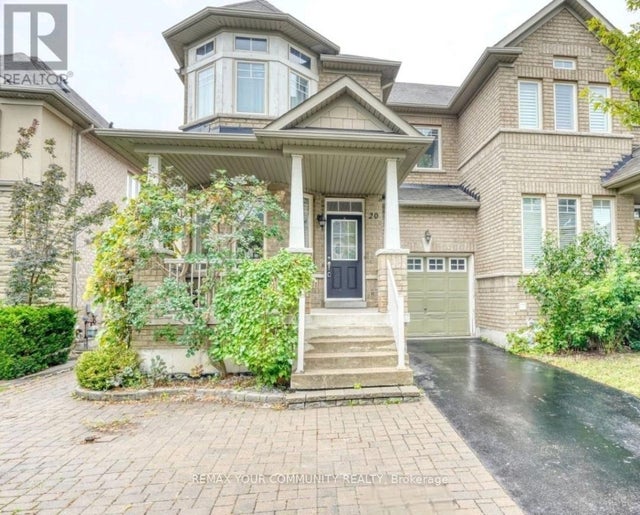
Absolutely Spacious 4 Bedroom Semi In High Demand Jefferson! This Freshly Painted "Semi-Town" Is Attached Only By The Garage On One Side! Great Functional Layout Features Spacious Principal Rooms, Brandnew Hardwood Floors On Main, Laminate Floors On 2nd, Pot Lites, Stainless Steel Appliances And Entrance To The Backyard From Garage! Fabulous Location, Walking Distance To Beynon Field French Immersion Ps, Tower Hill Plaza, Transit And Parks! Do Not Miss This Great Home! (id:31684)
Property Information
Property Type
Residential
Sub-Type
Single Family Residence
Parking Spaces
3
Ownership
Freehold
Listing #
N13486572
Property Features
Cooling
Heating
Flooring
Parking
Rooms
- 2.16 m X 2.65 mMain
- Bedroom 24.36 m X 2.74 mSecond
- Bedroom 32.77 m X 2.74 mSecond
- Bedroom 43.75 m X 3.05 mSecond
- Dining Room6.49 m X 2.74 mMain
- Family Room4 m X 3.74 mMain
- Game Room6.25 m X 3.72 mBasement
- Kitchen3.35 m X 2.65 mMain
- Living Room6.49 m X 3.5 mMain
- Master Bedroom4.57 m X 3.57 mSecond
Affordability Calculator
$199,600
Estimated monthly payment
$5,312/mo
Principal $798,400 · Est. interest $1,113,839 over 30 yrs
Neighborhood Market Statistics
How this home compares to active listings in Vaughan, ON
- CA$1,000,000
- Median Listing Price
- 34
- Median Days on Market
- 1,750
- Median Sq Ft
- CA$666
- Median Price / Sq Ft
- 2,472
- Active Listings
- This home’s price is right around the area median.
Market statistics compiled from active EXIT Realty® and MLS listings in Vaughan, ON.
Location
- 65 WESTCLIFFE CRESCENT, Vaughan, ON L4E0S5
Points of Interest in Vaughan, ON
Showing the Vaughan area map.
Nearby Schools
Beynon Fields Public School
School · 0.2 km away
St Marguerite Dyouville Catholic
School · 1.3 km away
Moraine Hills Public School
Elementary · 1.6 km away
MacLeod's Landing Public School
School · 1.7 km away
Trillium Woods Public School
School · 2.0 km away
Father Frederick McGinn Catholic Elementary School
Elementary · 2.1 km away
Kettle Lakes Public School
School · 2.2 km away
Richland Academy
Elementary · 2.3 km away
St Theresa of Lisieux High School
Secondary · 2.5 km away
Father Henri JM Nouwen School
School · 2.7 km away
Loyal True Blue & Orange Home
School · 3.0 km away
Century Private School
Elementary · 3.0 km away
Children's Montessori Academy
Elementary · 3.1 km away
Richmond Hill High School
Secondary · 3.1 km away
Academy for Gifted Children-P A C E
School · 3.2 km away
Silver Pines Public School
School · 3.3 km away
King's Ridge Montessori
Elementary · 3.5 km away
Corpus Christi Catholic Elementary School
Elementary · 3.6 km away
H G Bernard Public School
School · 3.6 km away
Bond Lake Public School
School · 3.7 km away
Commute Calculator
Nearby Homes

Moving Cost Estimate
EXIT Agents in Vaughan



Listing Courtesy: REAL ONE REALTY INC.
Data Terms of Use
This website is operated by REAL ONE REALTY INC., a brokerage who is a member of The Canadian Real Estate Association (CREA). The content on this website is owned or controlled by CREA. By accessing this website, the user agrees to be bound by these terms of use as amended from time to time, and agrees that these terms of use constitute a binding contract between the user, REAL ONE REALTY INC., and CREA.
Copyright
The content on this website is protected by copyright and other laws, and is intended solely for the private, non-commercial use by individuals. Any other reproduction, distribution or use of the content, in whole or in part, is specifically prohibited. Prohibited uses include commercial use, “screen scraping”, “database scraping”, and any other activity intended to collect, store, reorganize or manipulate the content of this website.
Trademarks
REALTOR®, REALTORS®, and the REALTOR® logo are certification marks that are owned by REALTOR® Canada Inc. and licensed exclusively to The Canadian Real Estate Association (CREA). These certification marks identify real estate professionals who are members of CREA and who must abide by CREA’s By-Laws, Rules, and the REALTOR® Code. The MLS® trademark and the MLS® logo are owned by CREA and identify the professional real estate services provided by members of CREA.
Liability and Warranty Disclaimer
The information contained on this website is based in whole or in part on information that is provided by members of CREA, who are responsible for its accuracy. CREA reproduces and distributes this information as a service for its members, and assumes no responsibility for its completeness or accuracy.
Amendments
REAL ONE REALTY INC. may at any time amend these Terms of Use by updating this posting. All users of this site are bound by these amendments should they wish to continue accessing the website, and should therefore periodically visit this page to review any and all such amendments.