

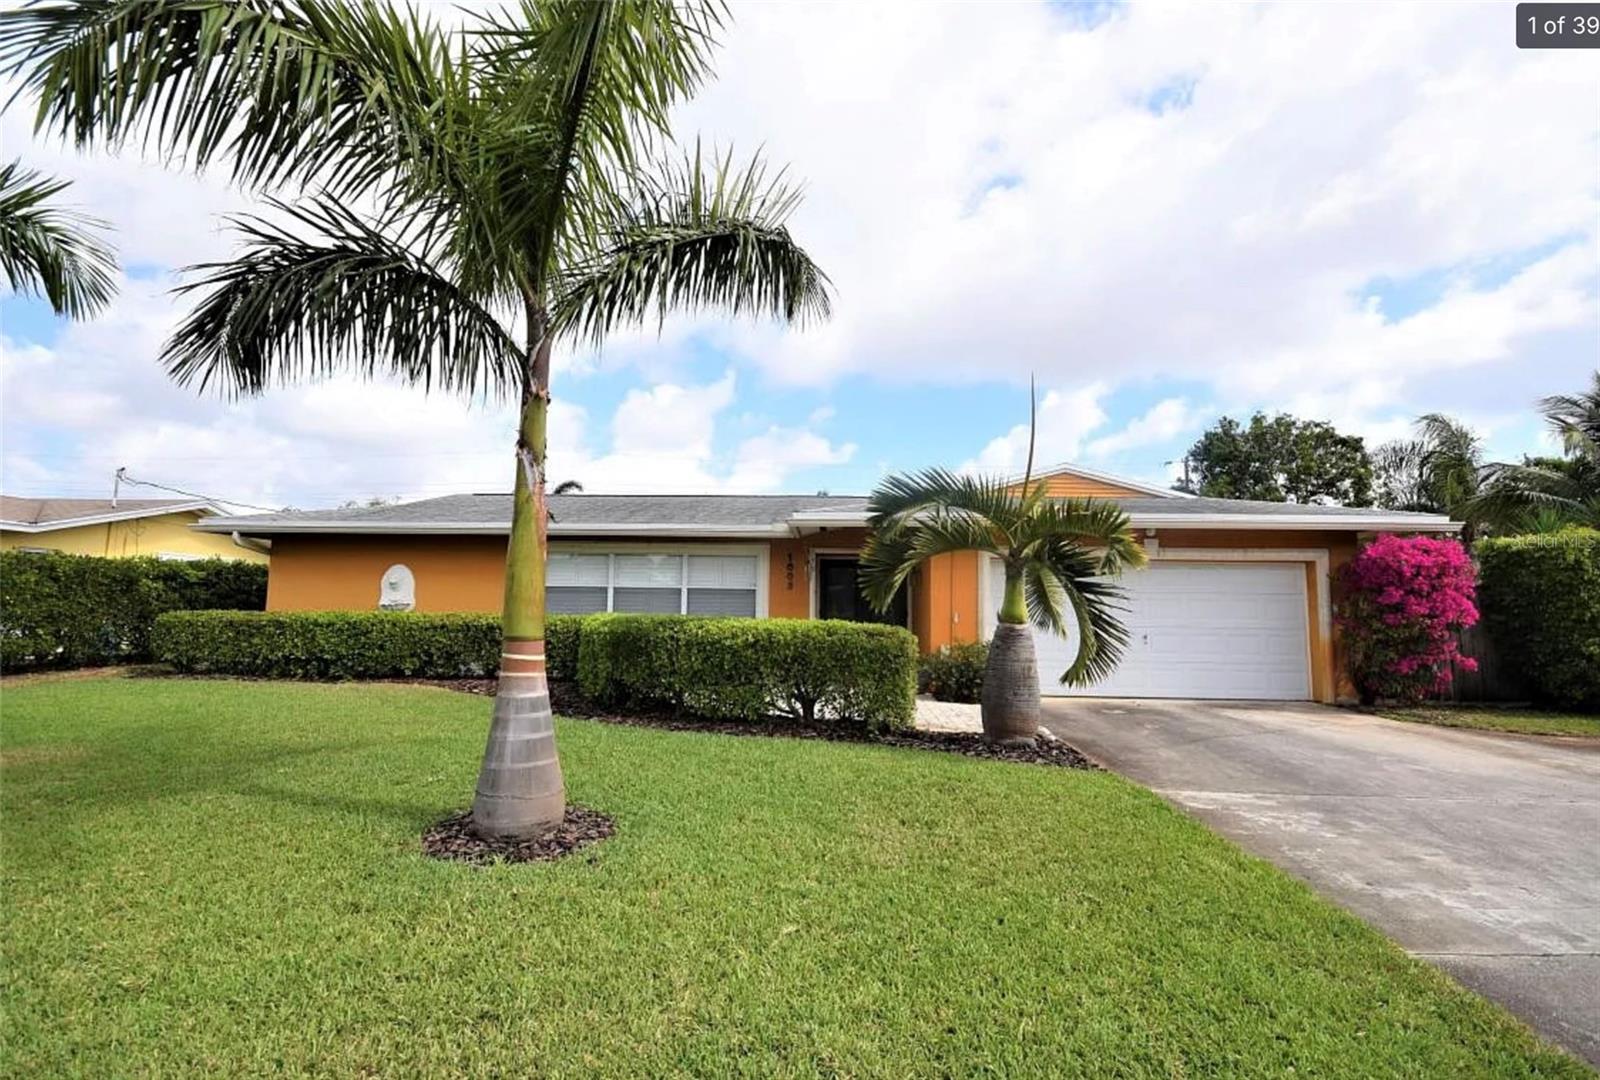
1003 SW 24TH AVENUE, BOYNTON BEACH, FL 33426
GOLFVIEW HARBOUR SEC 01 · Palm Beach County
Key Facts
Description
Welcome to your private South Florida oasis! This beautiful and spacious home at 1003 SW 24th Avenue in Boynton Beach offers the perfect blend of comfort, style, and convenience—situated on a desirable corner lot with no HOA. Step outside and enjoy a heated saltwater pool surrounded by lush privacy hedges and a brand-new fence, creating your own serene retreat. The expansive property includes a 6-car driveway and an additional 2,600 sq ft side lot, offering ample space for entertaining, storing recreational vehicles, or future possibilities. Inside, the home showcases elegant slate floors and crown molding throughout, complemented by a built-in bar—perfect for hosting guests. Peace of mind comes standard with hurricane-impact windows and doors, a solar roof for energy efficiency, and all-new plumbing pipes. A full sprinkler system keeps the landscaping lush year-round. Ideally located just 1.5 miles from the beach, this home is also minutes from downtown, the Florida Turnpike, and conveniently close to Delray Beach and West Palm Beach—placing shopping, dining, and entertainment right at your fingertips. This is a rare opportunity to own a move-in-ready home with premium upgrades, exceptional outdoor space, and unbeatable location—schedule your showing today!
Property Information
Property Type
Residential
Sub-Type
Single Family Residence
Year Built
1963
Stories
1
Living Area
1,930 sq ft
Lot Size
0.26 acres
Lot Dimensions
80x144
Garage Spaces
2
Ownership
Fee Simple
Zoning
R1AA
Days on Market
78
MLS® Listing#
O6392835
Property Features
Interior
Exterior
Appliances
Cooling
Heating
Flooring
Pool
Parking
Laundry
Construction
Foundation
Roof
Utilities
Sewer
Water Source
Rooms
- KitchenFirst
- Living RoomFirst
- Master BedroomFirst
Financial Details
HOA
None
Annual Taxes
$9,220
Tax year 2025
Parcel Number
08-43-45-32-02-001-0230
Directions
From I-95, take Exit 57 for Woolbright Road and head west. Continue on Woolbright Road, then turn right onto Congress Avenue. Turn left onto SW 23rd Avenue, then right onto SW 10th Street. Continue south and turn left onto SW 24th Avenue. Proceed to 1003 SW 24th Ave; the property will be on your right.
Affordability Calculator
$199,999
Estimated monthly payment
$5,322/mo
Principal $799,996 · Est. interest $1,116,066 over 30 yrs
Neighborhood Market Statistics
How this home compares to active listings in BOYNTON BEACH, FL
- $502,984
- Median Listing Price
- 119
- Median Days on Market
- 1,400
- Median Sq Ft
- $387
- Median Price / Sq Ft
- 27,318
- Active Listings
- This home’s price is 99% above the area median.
- Its price per sq ft is 34% above the area median.
Market statistics compiled from active EXIT Realty® and MLS listings in BOYNTON BEACH, FL.
Location
Map is currently unavailable for this location.
Points of Interest in BOYNTON BEACH, FL
Showing the BOYNTON BEACH area map.
Commute Calculator
Nearby Homes

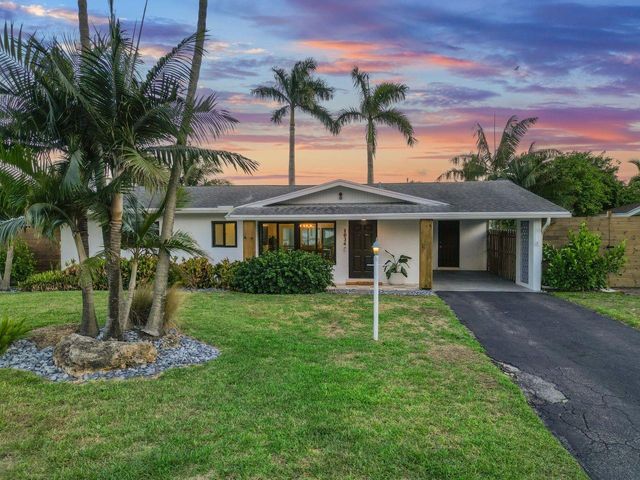
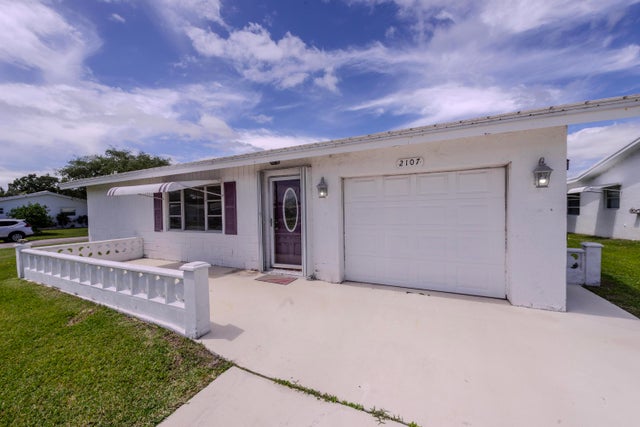
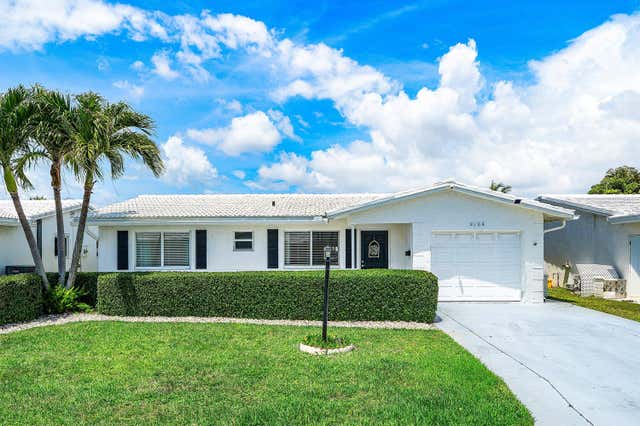
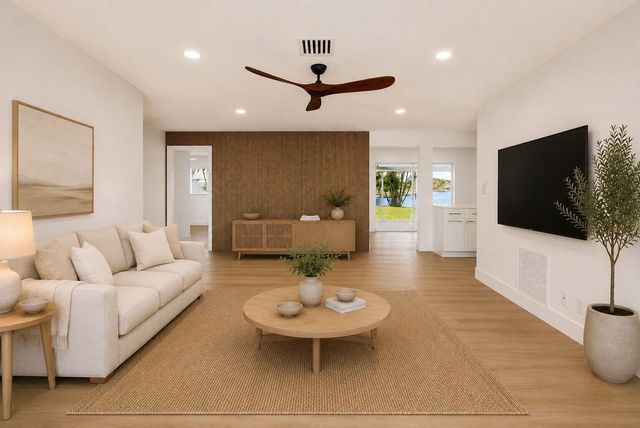
Similar Homes Nearby

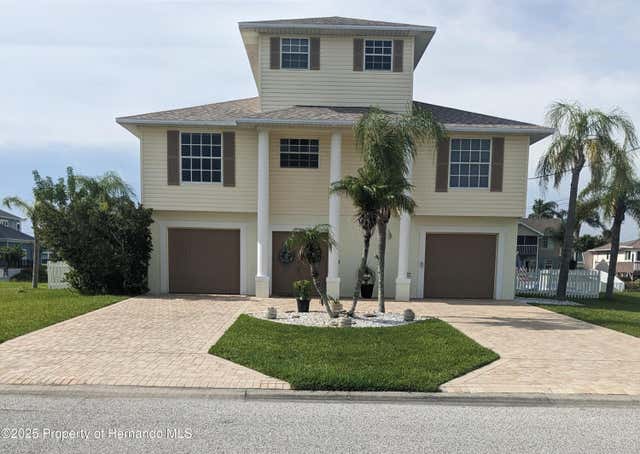
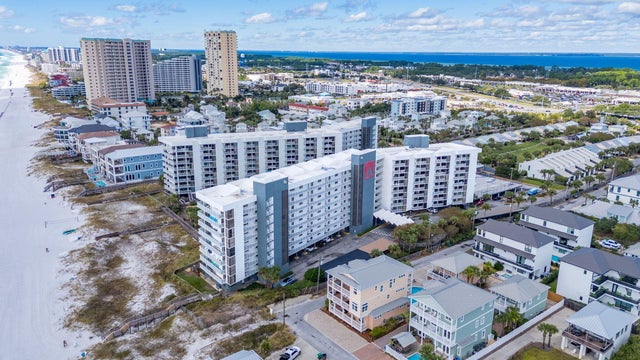
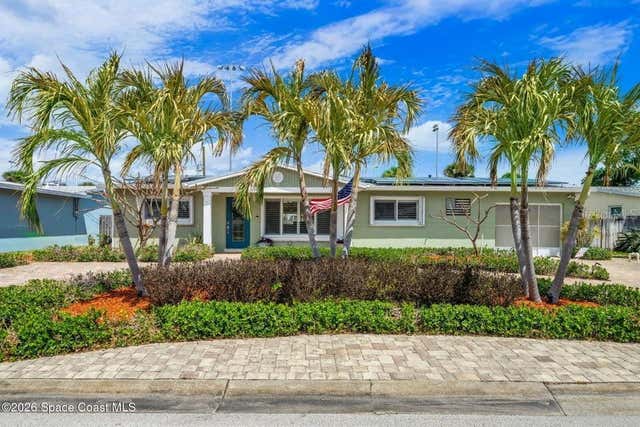

Similar Home Values
Comparable nearby listings and their asking prices.
| Address | Price | Beds | Baths | Sq Ft |
|---|---|---|---|---|
| 3001 S ATLANTIC AVENUE 433, NEW SMYRNA BEACH, FL | $699,999 | 3 | 2 | 1,488 |
| 3519 Cobia Drive, Hernando Beach, FL | $699,999 | 3 | 3 | 2,030 |
| 114 Mainsail Drive UNIT 342, Miramar Beach, FL | $699,999 | 3 | 3 | 1,462 |
| 121 ALGONQUIN TERRACE, INDIAN HARBOUR BEACH, FL | $699,999 | 4 | 3 | 2,160 |
| 744 Marina Point Drive, Daytona Beach, FL | $699,999 | 3 | 3 | 1,978 |
| 121 Algonquin Terrace, Indian Harbour Beach, FL | $699,999 | 4 | 3 | 2,160 |
Moving Cost Estimate
EXIT Agents in BOYNTON BEACH


Listing Courtesy: TRUDEALS REALTY CORP - 833-878-3325
Last Updated: 2026-03-23