

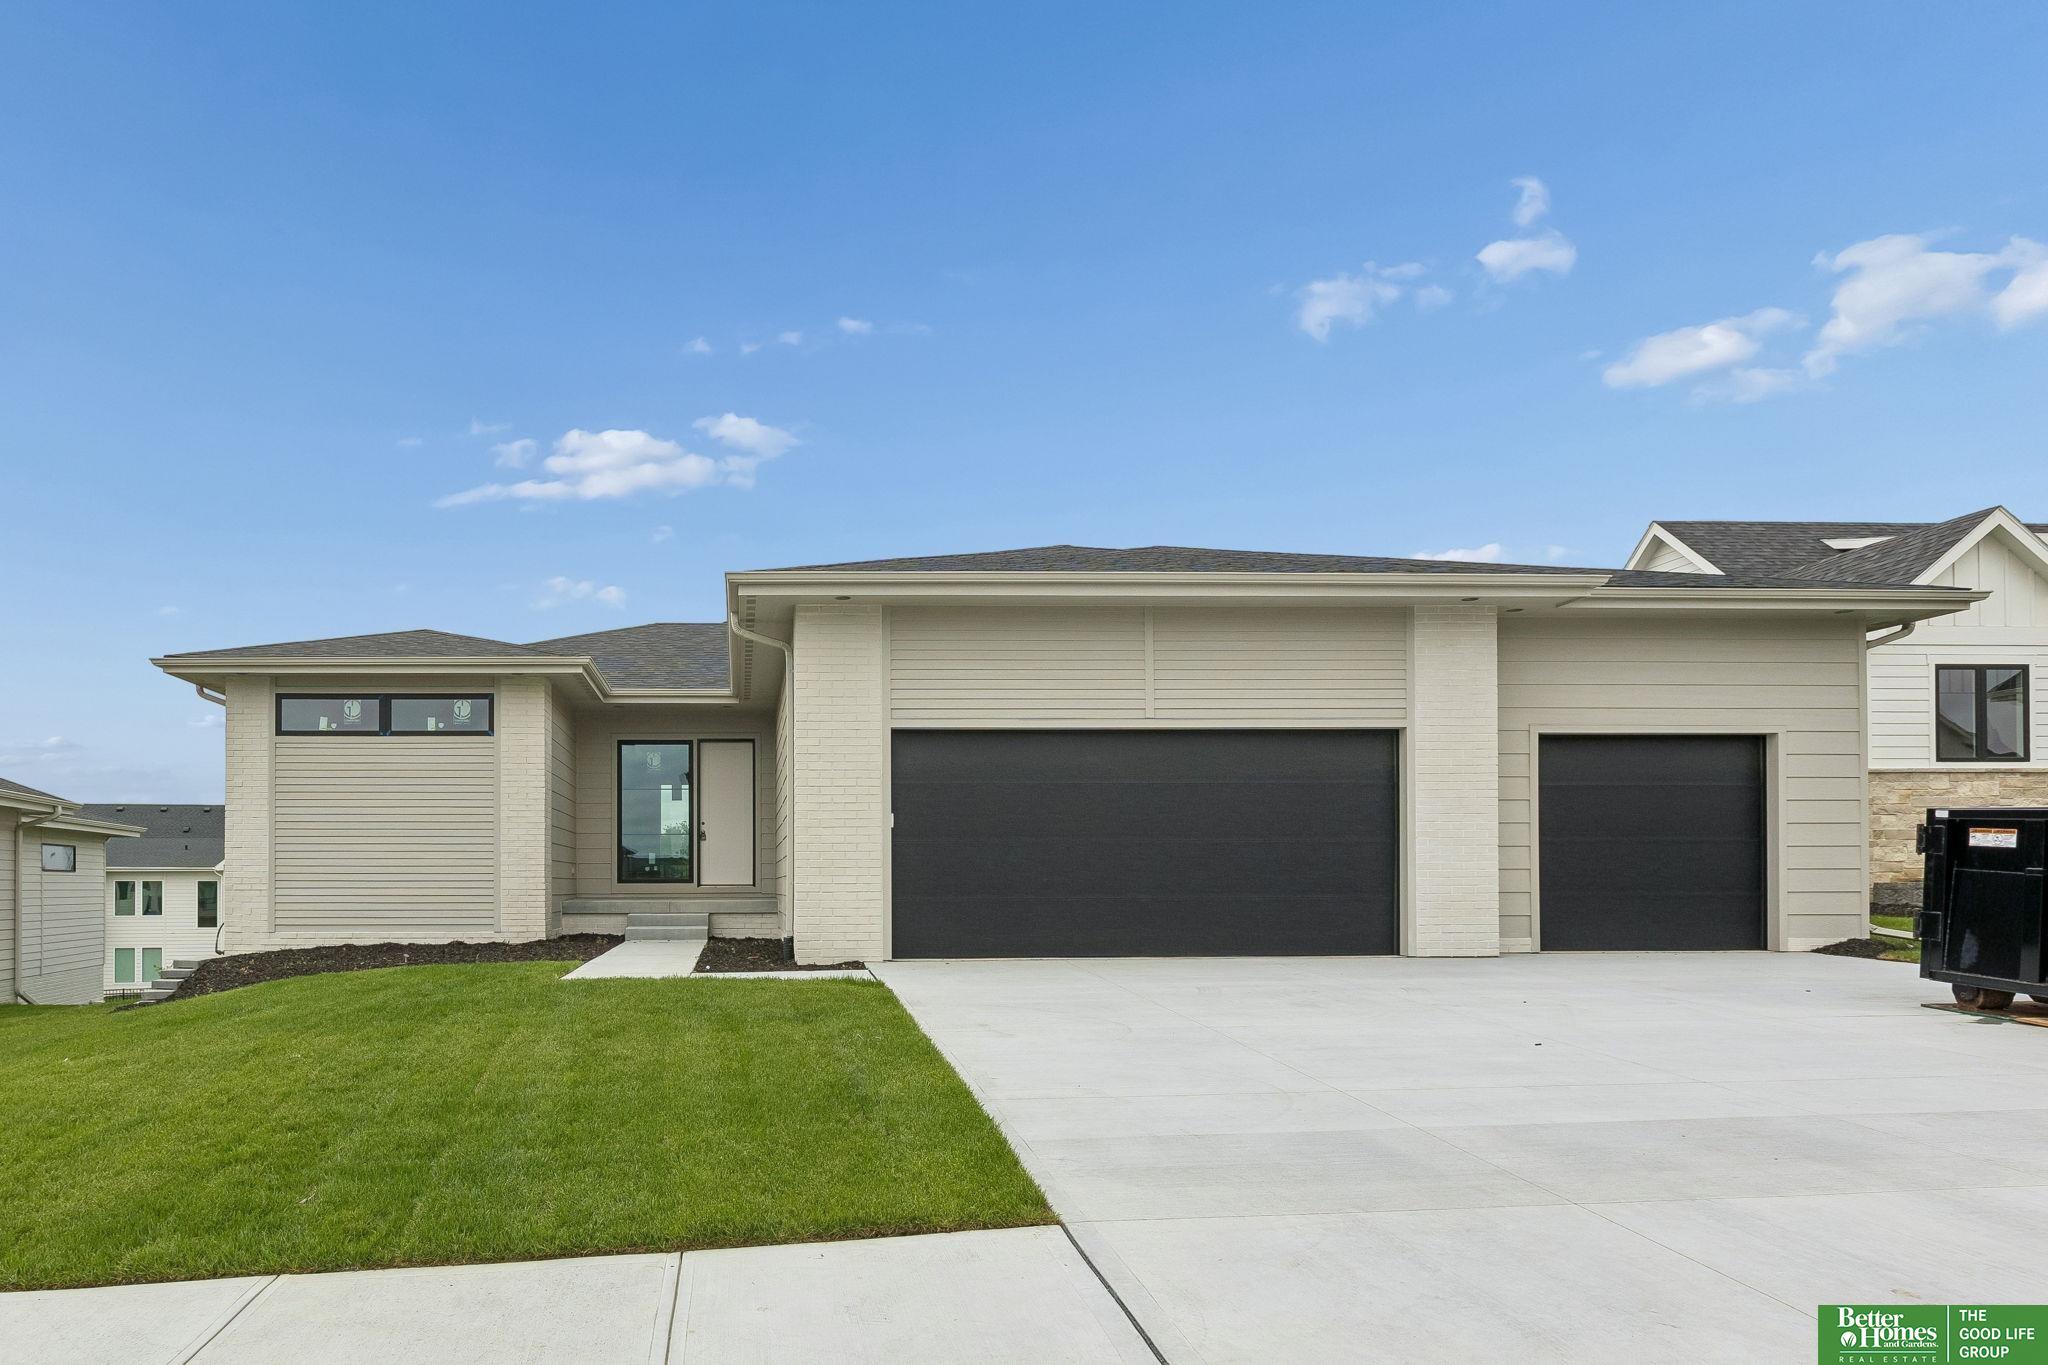
3310 S 212th Street, Elkhorn, NE 68022
Privada · Douglas County
Key Facts
Description
A "DAY WITH THE DESIGNER" Kelly Construction 5 bed 4 bath 3 car walk-out "Poplar" plan located in sought-after Privada. Work with our talented in-house designer to SELECT YOUR TILE, CARPET, PAINT & LIGHT FIXTURES! Impeccably crafted w/superior quality & attention to detail. Inviting main level featuring a sunlit living room w/soaring 10' ceilings & fireplace, along w/a remarkable kitchen with custom soft close, dovetail construction cabinetry, equipped w/upgraded appliances including a 5-burner gas cooktop. Primary suite indulges w/a luxurious spa bath, complete w/dual vanities, curbless walk-in shower, stunning soaker tub, heated tile floors & walk-in closet. Completing this level is a convenient 1/2 bath, 2 large additional bedrooms & full bath. The fully finished lower level is perfect for entertaining, offering a wet bar, cozy fireplace, 2 bedrooms, full bath & oversized flex room. COMPLETED PHOTOS FOR EXAMPLE ONLY SELECTIONS WILL VARY.
Property Information
Property Type
Residential
Sub-Type
Single Family Residence
Style
Ranch
Year Built
2025
Living Area
3,724 sq ft
Lot Size
0.26 acres
Lot Dimensions
80 x 141.41 x 80.02 x 139.68
Garage Spaces
3
Parking Spaces
3
Ownership
Fee Simple
MLS® Listing#
22618503
Property Features
Interior
Appliances
Cooling
Heating
Flooring
Fireplace
Basement
Parking
Patio
Fencing
Lot Features
Construction
Foundation
Roof
Utilities
Sewer
Water Source
Rooms
- Bedroom 211x12
- Bedroom 311x12.0833
- Bedroom 415.4167x10.5Basement
- Bedroom 513x12.1667Basement
- Family Room26.6667x23Basement
- Kitchen18.8333x10.3333
- Living Room17.6667x15.8333
- Master Bathroom
- Master Bedroom15.5833x13.25
Schools
- Elementary:
- Blue Sage
- Middle:
- Elkhorn Valley View
- High:
- Elkhorn South
Financial Details
HOA
$511 / Annually
Annual Taxes
$1,123
Tax year 2025
Parcel Number
2028400625
Directions
West on Center Rd. Turn left onto Blue Sage Dr. At the traffic circle, take the 1st exit and stay on Blue Sage Dr. Turn right onto S 210th Ave. Turn left onto S 209th St/Joseph St. Turn right onto S 212th St. Home will be on left.
Affordability Calculator
$185,000
Estimated monthly payment
$4,923/mo
Principal $740,000 · Est. interest $1,032,366 over 30 yrs
Neighborhood Market Statistics
How this home compares to active listings in Elkhorn, NE
- $612,987
- Median Listing Price
- 63
- Median Days on Market
- 3,138
- Median Sq Ft
- $199
- Median Price / Sq Ft
- 230
- Active Listings
- This home’s price is 51% above the area median.
- Its price per sq ft is 25% above the area median.
Market statistics compiled from active EXIT Realty® and MLS listings in Elkhorn, NE.
Location

Points of Interest in Elkhorn, NE
Showing the Elkhorn area map.
Nearby Schools
Blue Sage Elementary School
Elementary · 0.4 mi away
Elkhorn South High School
Secondary · 1.2 mi away
Elkhorn Valley View Middle School
Secondary · 1.2 mi away
Reagan Elementary School
Elementary · 1.4 mi away
Primrose School of Elkhorn
School · 1.5 mi away
Millard Horizon High School
Secondary · 1.7 mi away
Skyline Elementary School
Elementary · 1.8 mi away
West Bay Elementary School
Elementary · 1.9 mi away
Fire Ridge Elementary School
Elementary · 2.3 mi away
Falling Waters Elementary School
Elementary · 2.4 mi away
Rohwer Elementary School
Elementary · 2.9 mi away
Spring Ridge Elementary School
Elementary · 3.0 mi away
Primrose Schools
Elementary · 3.0 mi away
Elkhorn High School
Secondary · 3.1 mi away
Primrose Schools
Elementary · 3.1 mi away
Elkhorn Ridge Middle School
Secondary · 3.2 mi away
Kidvanced School at Sugar Creek
School · 3.2 mi away
Goddard School
School · 3.3 mi away
West DODGE Station Elementary
Elementary · 3.4 mi away
Millard West High School
Secondary · 3.4 mi away
Commute Calculator
Nearby Homes
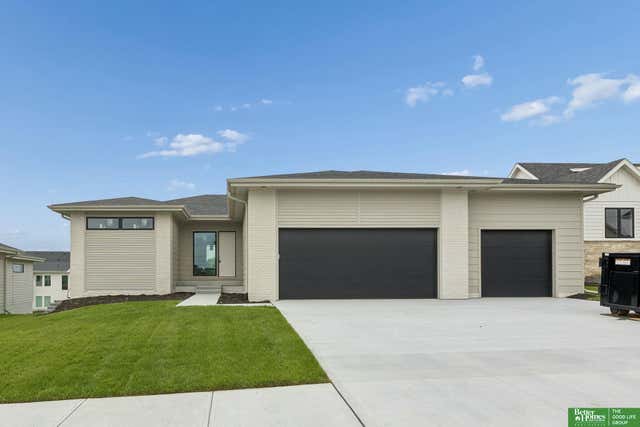


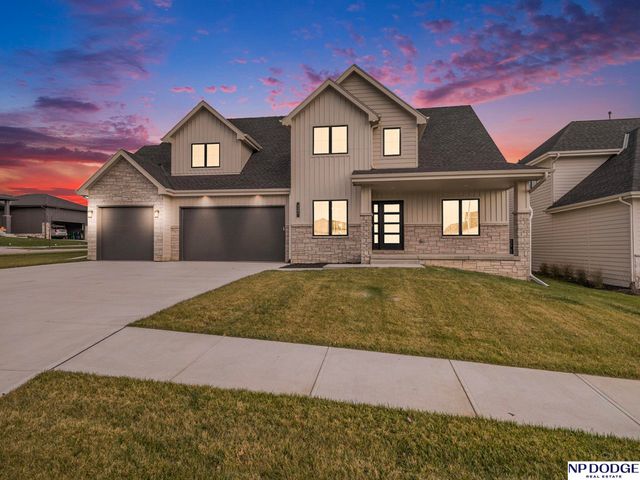

Similar Homes Nearby


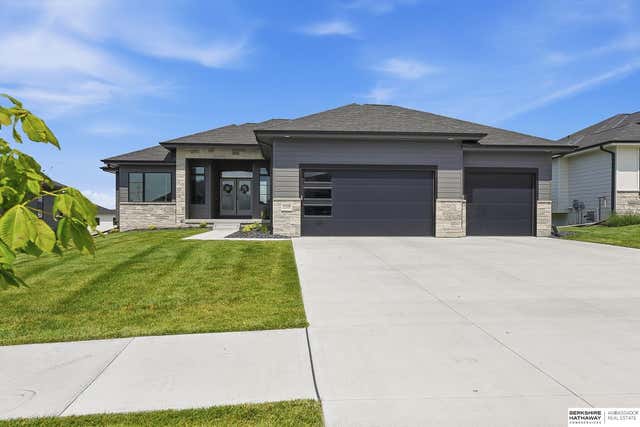

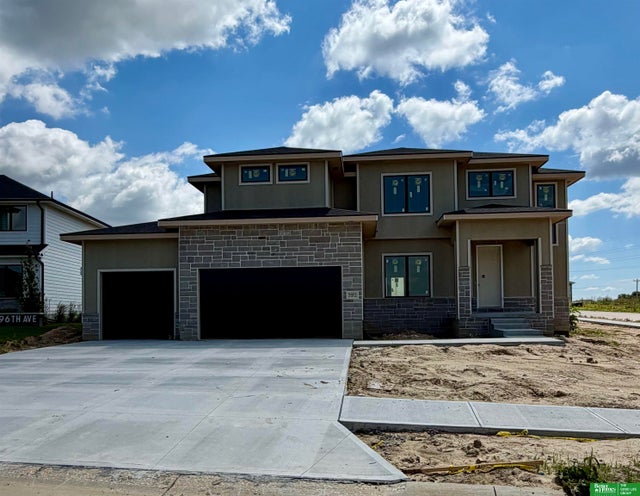
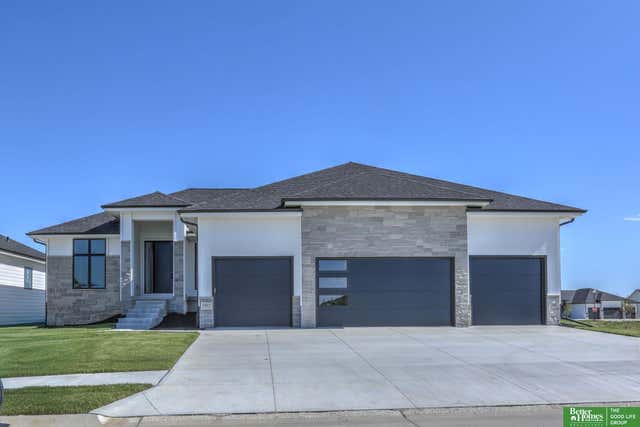
Similar Home Values
Comparable nearby listings and their asking prices.
| Address | Price | Beds | Baths | Sq Ft |
|---|---|---|---|---|
| 5414 Kestrel Parkway, Elkhorn, NE | $647,500 | 5 | 3 | 3,702 |
| 4112 S 213 Street, Elkhorn, NE | $650,000 | 5 | 4 | 3,313 |
| 5426 Kestrel Parkway, Elkhorn, NE | $650,000 | 5 | 3 | 3,349 |
| 20501 Ogden Street, Elkhorn, NE | $659,000 | 5 | 5 | 3,280 |
| 5401 N 196th Avenue, Elkhorn, NE | $659,900 | 5 | 4 | 2,721 |
| 5807 N 197th Street, Elkhorn, NE | $659,900 | 6 | 3 | 3,460 |
Moving Cost Estimate
EXIT Agents in Elkhorn


Listing Courtesy: Better Homes and Gardens R.E. - 4029325989
Presented by: Johnathan O'Gorman