

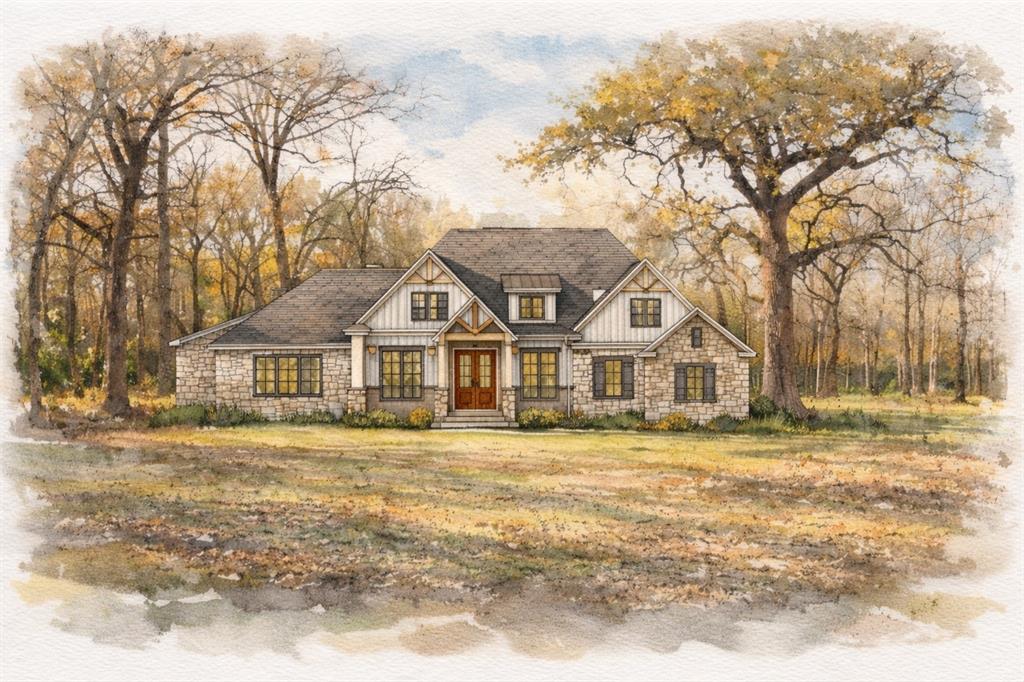
122 Oakmont Drive, Mabank, TX 75147
Oakmont Add · Kaufman County
Key Facts
Description
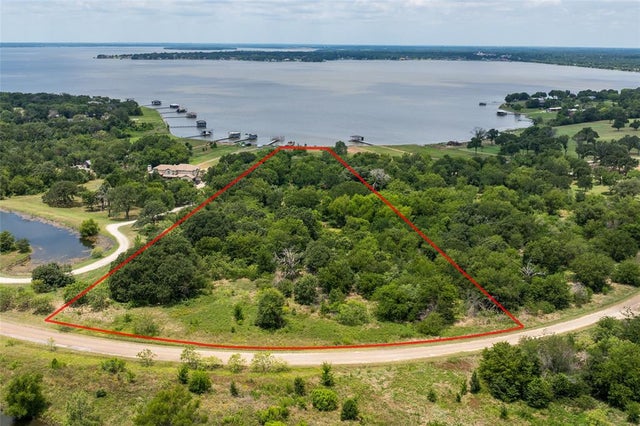
Build-to-suit opportunity on this beautifully wooded 1.49-acre lot with approximately 230 feet of platted waterfront in the gated Oakmont community at Cedar Creek Lake. Just off Hwy 175 and approximately 55 minutes from Dallas, this setting offers the perfect escape from city congestion while keeping you conveniently connected. One of Oakmont’s most desirable features is its spacious, private lots—a refreshing contrast to many tightly packed DFW neighborhoods. Here, you’ll enjoy mature trees, peaceful surroundings, and true breathing room, creating a sense of seclusion rarely found this close to the metroplex. Harrill Construction presents a thoughtfully designed 4 bedroom, 4.5 bath, 2-car garage home with 2,986 sq ft of HVAC living space, which includes an approximately 400 sq ft upstairs bonus room with a full bath and dedicated storage room—ideal for a game room, guest suite, or home office. The heart of the home features a chef’s kitchen with double ovens plus a 10-foot island overlooking the living area. The living room showcases tall ceilings, a gas log fireplace, and custom built-ins, creating a warm and inviting gathering space. The main level offers a private primary suite plus a second downstairs ensuite bedroom, perfect for guests or multigenerational living. Oakmont is a gated lakeside community offering amenities such as a pavilion, fire pit, and picnic area—perfect for gathering with friends and family. The lot is already cleared, and the builder will manage all construction details, allowing buyers to enjoy a streamlined, stress-free building experience. Personalize your home with custom selections including paint colors, flooring, decorative lighting, plumbing fixtures, cabinetry, hardware, and appliances. Select upgrade options available. Limited layout modifications subject to builder approval. Photos may include sample plans and finishes.
Property Information
Property Type
Residential
Sub-Type
Single Family Residence
Structure Type
House
Year Built
2026
Living Area
2,986 sq ft
Lot Size
1.49 acres
Lot Dimensions
200x334x230x285
Garage Spaces
2
Days on Market
178
MLS® Listing#
21151429
Property Features
Interior
Appliances
Cooling
Heating
Flooring
Fireplace
Parking
Laundry
Patio
Fencing
Lot Features
Construction
Foundation
Roof
Security
Community
Sewer
Water Source
Rooms
- Living Room20 x 20First
- Master Bedroom16 x 15First
Schools
- Elementary:
- Mabank
- Middle:
- Mabank
- High:
- Mabank
- District:
- Mabank ISD
Financial Details
HOA
$600 / Annually
Oakmont
Annual Taxes
$1,517
Parcel Number
199213
Directions
Use GPS.
Affordability Calculator
$183,000
Estimated monthly payment
$4,870/mo
Principal $732,000 · Est. interest $1,021,205 over 30 yrs
Neighborhood Market Statistics
How this home compares to active listings in Mabank, TX
- $380,357
- Median Listing Price
- 78
- Median Days on Market
- 1,901
- Median Sq Ft
- $199
- Median Price / Sq Ft
- 276
- Active Listings
- This home’s price is 141% above the area median.
- Its price per sq ft is 54% above the area median.
Market statistics compiled from active EXIT Realty® and MLS listings in Mabank, TX.
Location

Points of Interest in Mabank, TX
Showing the Mabank area map.
Nearby Schools
Mabank Junior High School
Secondary · 1.3 mi away
Mabank High School
Secondary · 1.5 mi away
Mabank Intermediate School
Elementary · 2.1 mi away
Central Elementary School
Elementary · 2.1 mi away
Mabank Daep
Secondary · 2.4 mi away
Mabank Isd
School · 2.5 mi away
Central Elementary School
Elementary · 2.7 mi away
Southside Elementary
Elementary · 3.4 mi away
Lakeview Elementary
Elementary · 3.6 mi away
Open Doors Christian Academy
School · 4.3 mi away
Kemp H S
Secondary · 6.4 mi away
Kemp Int
Elementary · 6.7 mi away
Kemp Junior H S
Secondary · 6.7 mi away
Kemp Intermediate
Elementary · 6.7 mi away
Kemp Alternative Program
Secondary · 6.7 mi away
Kemp Primary School
Elementary · 7.0 mi away
Kemp Pri
Elementary · 7.0 mi away
Tool Elementary
Elementary · 8.3 mi away
Eustace Pri
Elementary · 9.0 mi away
Eustace Independent School District
School · 9.1 mi away
Commute Calculator
Nearby Homes

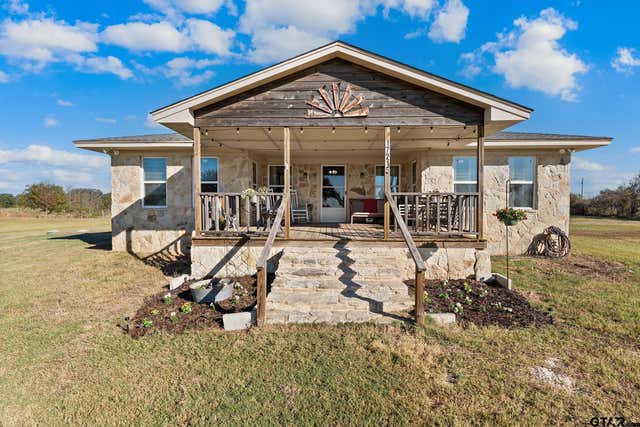
Similar Homes Nearby
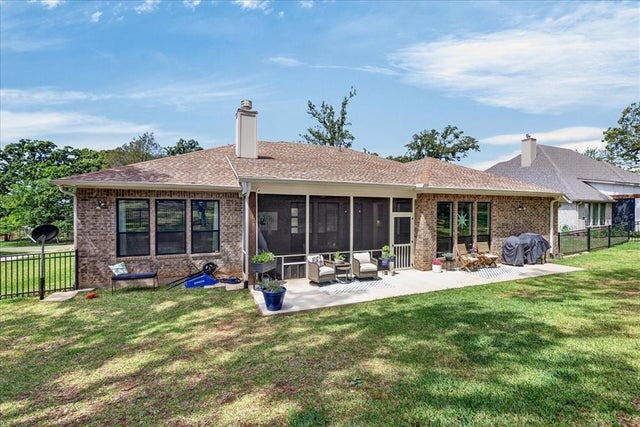

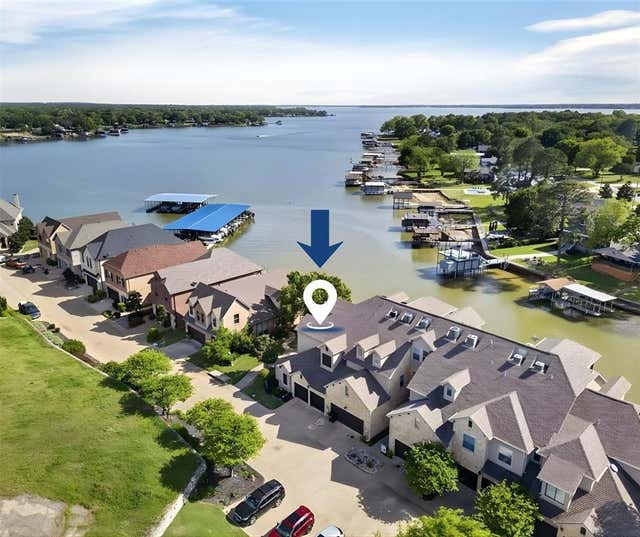
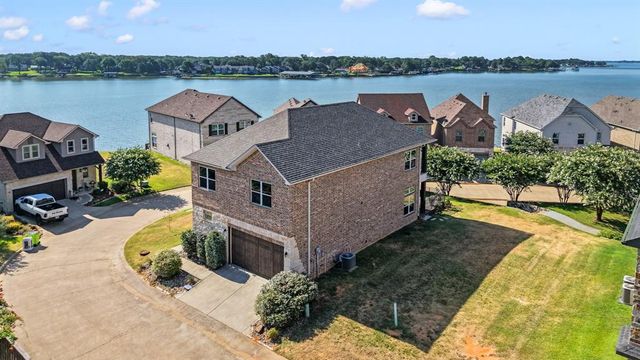
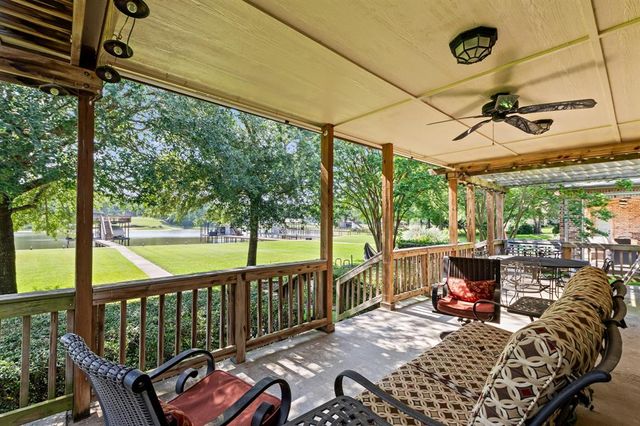
Similar Home Values
Comparable nearby listings and their asking prices.
| Address | Price | Beds | Baths | Sq Ft |
|---|---|---|---|---|
| 233 Hide A Way Drive, Mabank, TX | $649,000 | 3 | 3 | 2,479 |
| 6060 Pinnacle Club Drive, Mabank, TX | $650,000 | 3 | 2 | 1,792 |
| 156 Palisade Drive, Mabank, TX | $669,000 | 3 | 3 | 2,414 |
| 128 Marina Drive, Mabank, TX | $669,900 | 3 | 3 | 2,054 |
| 172 Marina Drive, Mabank, TX | $674,500 | 4 | 4 | 2,060 |
| 194 Bushwhacker Drive, Mabank, TX | $675,000 | 3 | 2 | 1,600 |
Moving Cost Estimate
EXIT Agents in Mabank


Listing Courtesy: Ebby Halliday Realtors - 903-340-8590
Presented by: Debbie French
Last Updated: 2026-01-21