

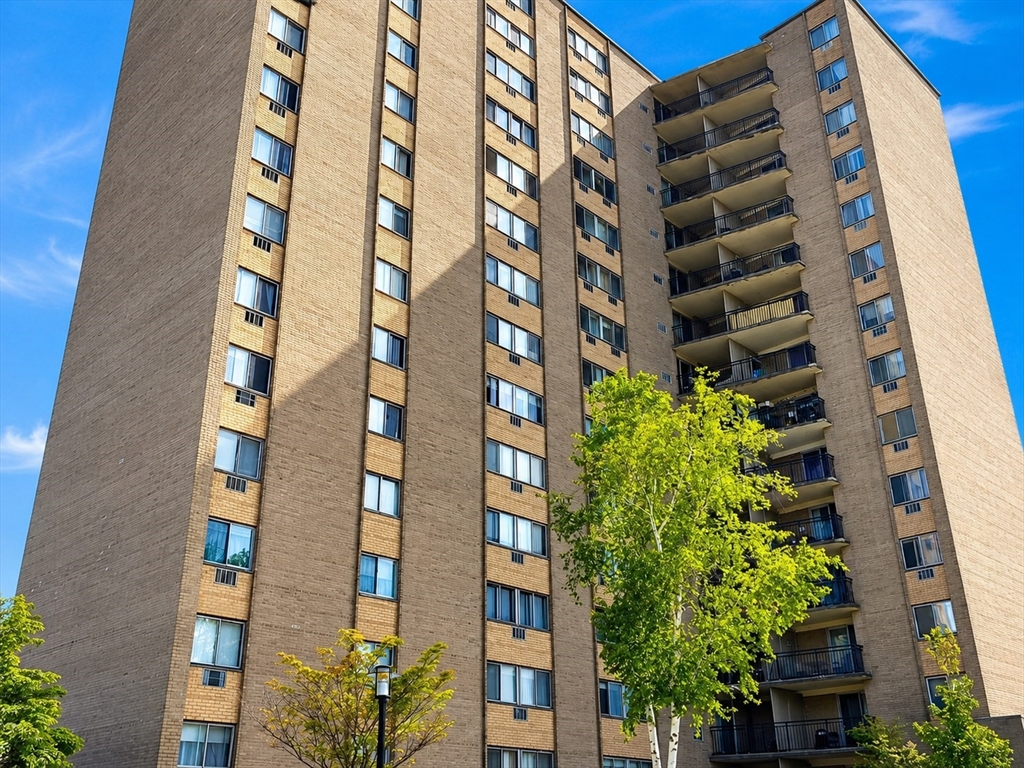
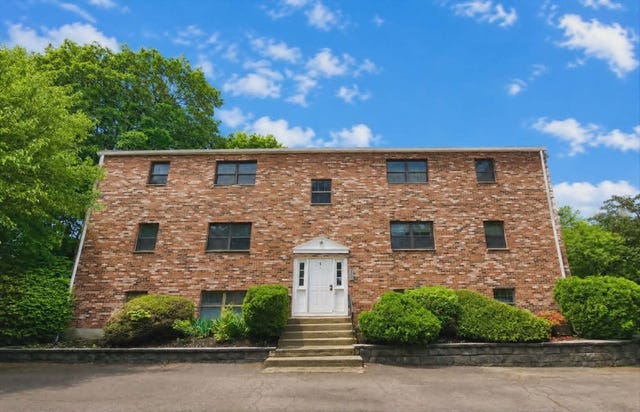
1025 Hancock St 2P, Quincy, MA 02169
Norfolk County
Key Facts
Description
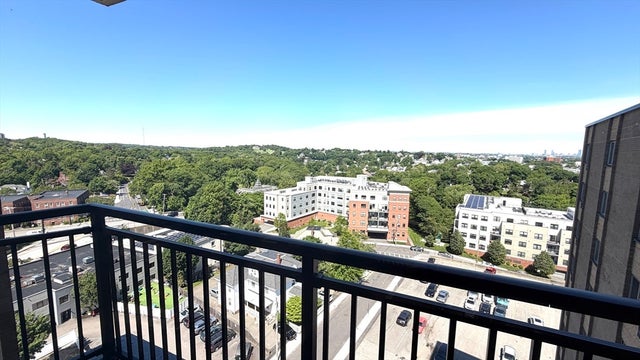
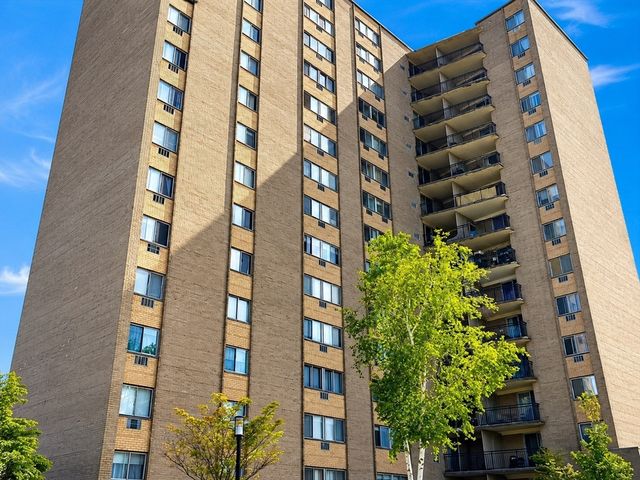
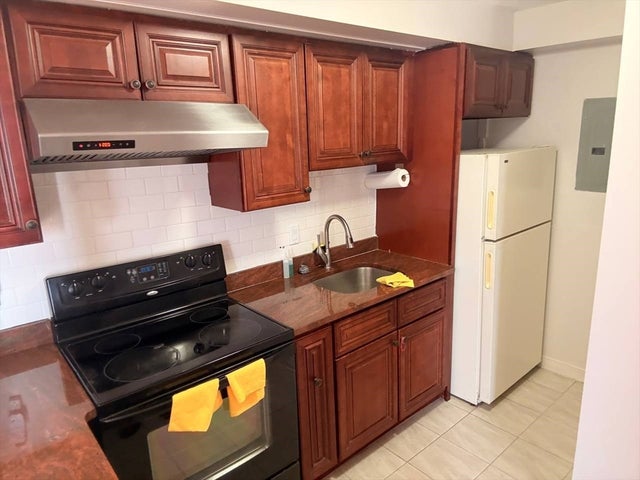
Welcome to Unit 2P at Executive House, move-in ready and priced to move! This bright and 1-bedroom/ studio,1-bathcondo on the 2nd floor of Quincy Center’s beloved Executive House Condominium has been tastefully updated and is ready for its next owner. Enjoy fresh paint throughout, an updated bathroom, a quartz kitchen countertop, and a brand-new stove, just unpack and settle in. The open living and dining area, perfect for relaxing after a day in the city. The comfortable bedroom offers generous closet space, and a dedicated basement storage unit space round out the package. The all-inclusive condo fee covers heat, hot water, water, sewer, insurance, landscaping, and snow removal, budgeting made easy. Building amenities include elevator access and on-site laundry. Location is the crown jewel, just steps from the Quincy Center MBTA Red Line and Commuter Rail Station, putting Downtown #Boston minutes away. Competitively priced to attract Buyers.
Property Information
Property Type
Residential
Sub-Type
Condominium
Year Built
1964
Stories
1
Living Area
445 sq ft
Garage Spaces
1
Parking Spaces
2
Zoning
R
Days on Market
27
MLS® Listing#
73522420
Property Features
Cooling
Heating
Parking
Sewer
Water Source
Financial Details
HOA
$248 / Monthly
Annual Taxes
$2,575
Tax year 2025
Assessed Value
$223,300
Parcel Number
M:1154 B:8 L:2P,4541975
Directions
Please use Google or Apple Maps
Affordability Calculator
$51,800
Estimated monthly payment
$1,379/mo
Principal $207,200 · Est. interest $289,062 over 30 yrs
Neighborhood Market Statistics
How this home compares to active listings in Quincy, MA
- $804,255
- Median Listing Price
- 36
- Median Days on Market
- 1,487
- Median Sq Ft
- $504
- Median Price / Sq Ft
- 150
- Active Listings
- This home’s price is 68% below the area median.
- Its price per sq ft is 15% above the area median.
Market statistics compiled from active EXIT Realty® and MLS listings in Quincy, MA.
Location

Points of Interest in Quincy, MA
Showing the Quincy area map.
Nearby Schools
The Woodward School
Secondary · 0.2 mi away
Central Middle School
Secondary · 0.4 mi away
Quincy Public Schools
School · 0.4 mi away
Quincy High School
Secondary · 0.5 mi away
Adams Montessori School
Elementary · 0.5 mi away
Bernazzani Elementary School
Elementary · 0.7 mi away
Beechwood Knoll Elementary School
Elementary · 0.9 mi away
Wollaston Elementary School
Elementary · 0.9 mi away
Merrymount Elementary School
Elementary · 1.0 mi away
Lincoln-Hancock Community School
Elementary · 1.0 mi away
Point Webster Middle
Secondary · 1.1 mi away
South Shore Stars
School · 1.2 mi away
Broad Meadows Middle School
Secondary · 1.2 mi away
South West Middle School
Secondary · 1.2 mi away
Sunshine School
Elementary · 1.5 mi away
Parker Elementary School
Elementary · 1.5 mi away
Montclair Park
Elementary · 1.6 mi away
Clifford Marshall Elementary School
Elementary · 1.6 mi away
Atlantic Middle School
Secondary · 1.7 mi away
North Quincy High School
Secondary · 1.7 mi away
Commute Calculator
Nearby Homes



Similar Homes Nearby



Similar Home Values
Comparable nearby listings and their asking prices.
| Address | Price | Beds | Baths | Sq Ft |
|---|---|---|---|---|
| 1025 Hancock St 4A, Quincy, MA | $315,000 | 1 | 1 | 670 |
| 8 Jackson St C1, Quincy, MA | $318,000 | 2 | 1 | 613 |
| 45 Oval Rd 8, Quincy, MA | $319,900 | 2 | 1 | 759 |
| 179 Presidents Ln 3J, Quincy, MA | $324,900 | 1 | 1 | 658 |
Moving Cost Estimate
EXIT Agents in Quincy


Listing Courtesy: Bostonville Realty - 7742173906
Presented by: Apurva Patel