

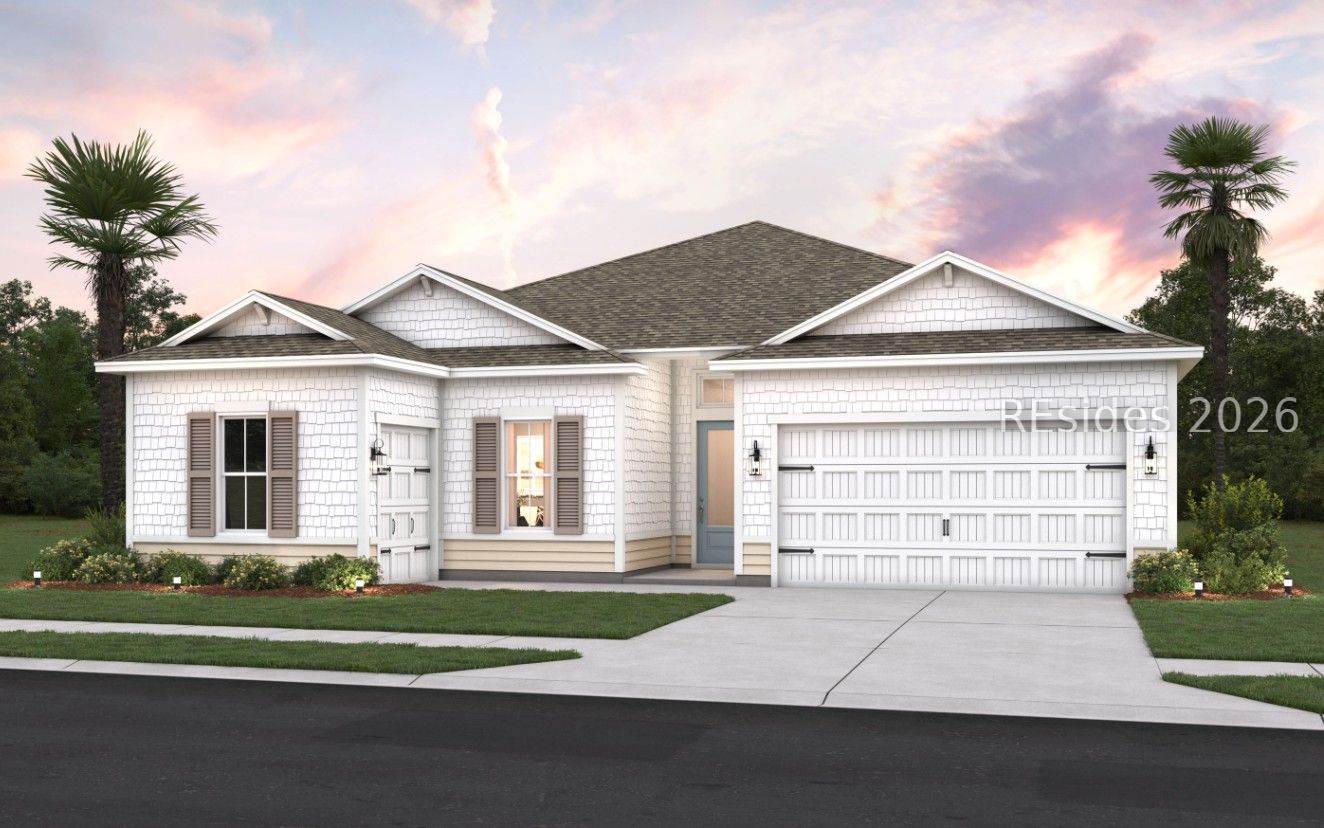
1255 White Water Drive, Hardeeville, SC 29927
FOUR SEASONS AT HILTON HEAD LAKES · Jasper County
Key Facts
Description
**August Completion Quick Move-In ** Lake Lot* Welcome to the Bell ESP, an expansive and thoughtfully designed 3-bedroom, 3.5-bath home offering approximately 2,738 square feet of beautifully crafted living space in the premier active adult community of Four Seasons at Hilton Head Lakes. Currently under construction with an estimated completion of August 2026, this impressive floor plan combines luxury, flexibility, and functionality and is appointed in the sought-after Classic Look. The gorgeous kitchen overlooks a stunning great room highlighted by a beautiful vaulted ceiling and a dramatic 15' sliding glass door leading to a screened patio-creating a seamless indoor-outdoor living experience perfect for entertaining or relaxing. A sun-drenched dining area enhances the open layout and provides the ideal setting for gatherings. The tranquil primary suite serves as a private retreat, featuring a serene bath, large walk-in closet, and a private sitting room. The Extra Suite Plus offers exceptional versatility with its own bedroom, living area, and full bath-ideal for long-term guests or multigenerational living. Bedroom 2 is tucked away with an ensuite bath, providing additional privacy and comfort. A secluded home office offers flexible space for hobbies, reading, crafts, or a quiet retreat, while the convenient HovHall with valet area and laundry room with utility sink is located just off the 2-car garage, which includes a separate utility garage for added storage and organization. Enjoy resort-style amenities and low-maintenance living in this vibrant 55+ community, conveniently located near Bluffton, Hilton Head Island, and Savannah. Photos are representative; features, colors, and selections may vary.
Property Information
Property Type
Residential
Sub-Type
Single Family Residence
Style
OneStory
Year Built
2026
Stories
1
Living Area
2,738 sq ft
Lot Dimensions
.2
Garage Spaces
2
Ownership
Corporation
MLS® Listing#
509583
Property Features
Interior
Exterior
Appliances
Cooling
Heating
Flooring
Pool
Parking
Laundry
Patio
Construction
Roof
Windows
Security
Community
Utilities
Water Source
Rooms
- Dining Room
- Great Room
- Kitchen
- Laundry
- Library
- Master BedroomFirst
Financial Details
HOA
Yes
Parcel Number
042-06-00-151
Affordability Calculator
$123,980
Estimated monthly payment
$3,299/mo
Principal $495,920 · Est. interest $691,853 over 30 yrs
Neighborhood Market Statistics
How this home compares to active listings in Hardeeville, SC
- $504,396
- Median Listing Price
- 83
- Median Days on Market
- 1,962
- Median Sq Ft
- $276
- Median Price / Sq Ft
- 199
- Active Listings
- This home’s price is 23% above the area median.
- Its price per sq ft is 18% below the area median.
Market statistics compiled from active EXIT Realty® and MLS listings in Hardeeville, SC.
Location
Map is currently unavailable for this location.
Points of Interest in Hardeeville, SC
Showing the Hardeeville area map.
Commute Calculator
Nearby Homes


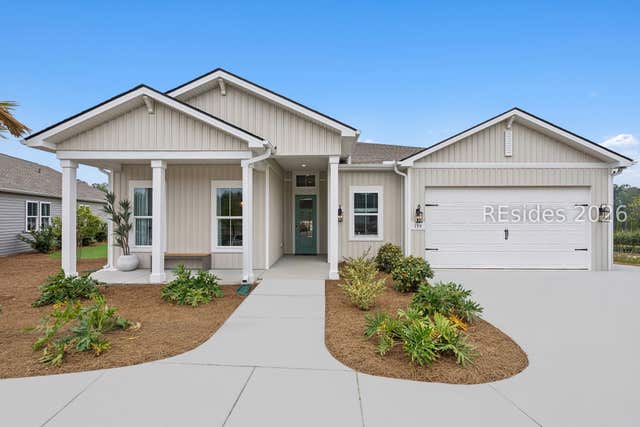
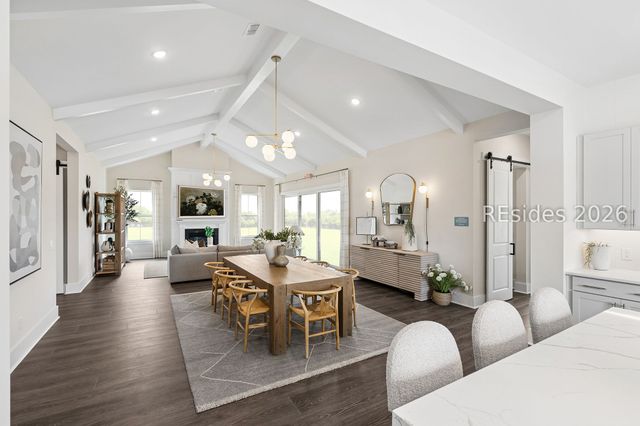
Similar Homes Nearby
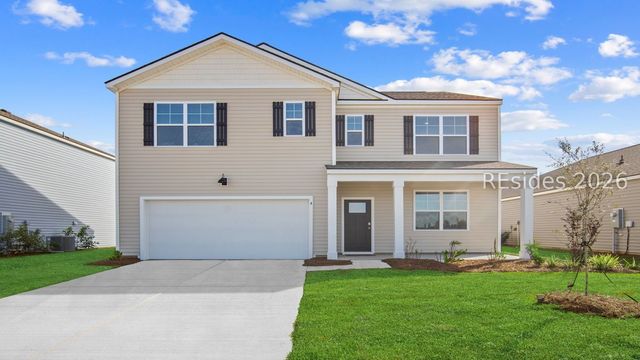
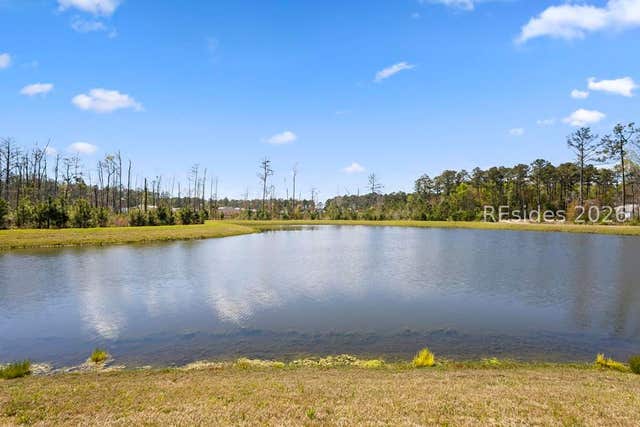

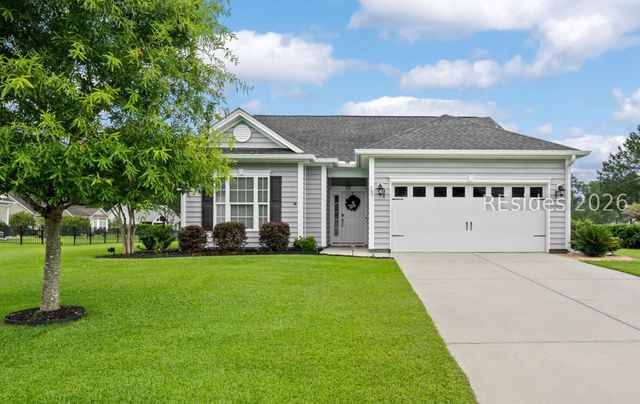
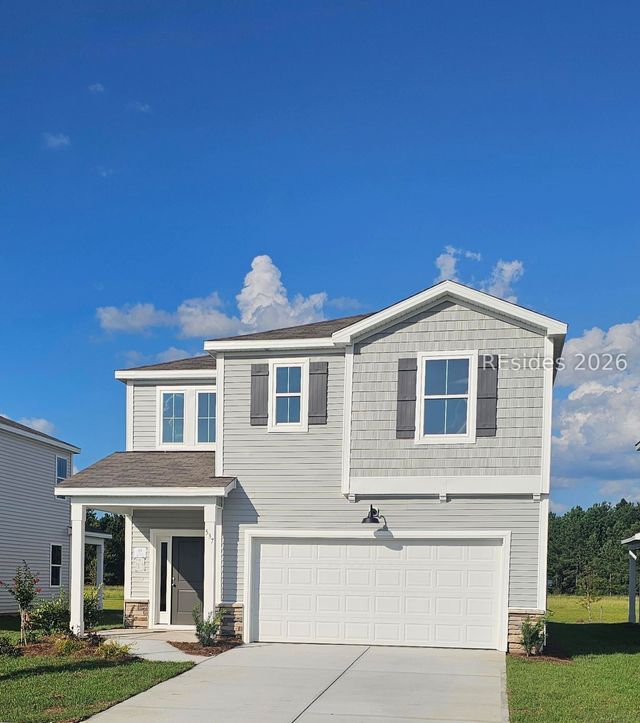
Similar Home Values
Comparable nearby listings and their asking prices.
| Address | Price | Beds | Baths | Sq Ft |
|---|---|---|---|---|
| 51 Planters Court, Hardeeville, SC | $434,250 | 5 | 3 | 2,511 |
| 51 Planters Court, Hardeeville, SC | $434,250 | 5 | 3 | 2,511 |
| 409 Beachcomber Boulevard, Hardeeville, SC | $437,900 | 2 | 2 | 1,503 |
| 97 Weekend Avenue, Hardeeville, SC | $439,000 | 2 | 2 | 1,503 |
| 707 Wiregrass Way, Hardeeville, SC | $439,900 | 3 | 2 | 1,505 |
| 474 Givhans Loop, Hardeeville, SC | $439,990 | 4 | 3 | 2,500 |
Moving Cost Estimate
EXIT Agents in Hardeeville



Listing Courtesy: K. Hovnanian Homes - 8433039302
Presented by: Jacqueline Felix