

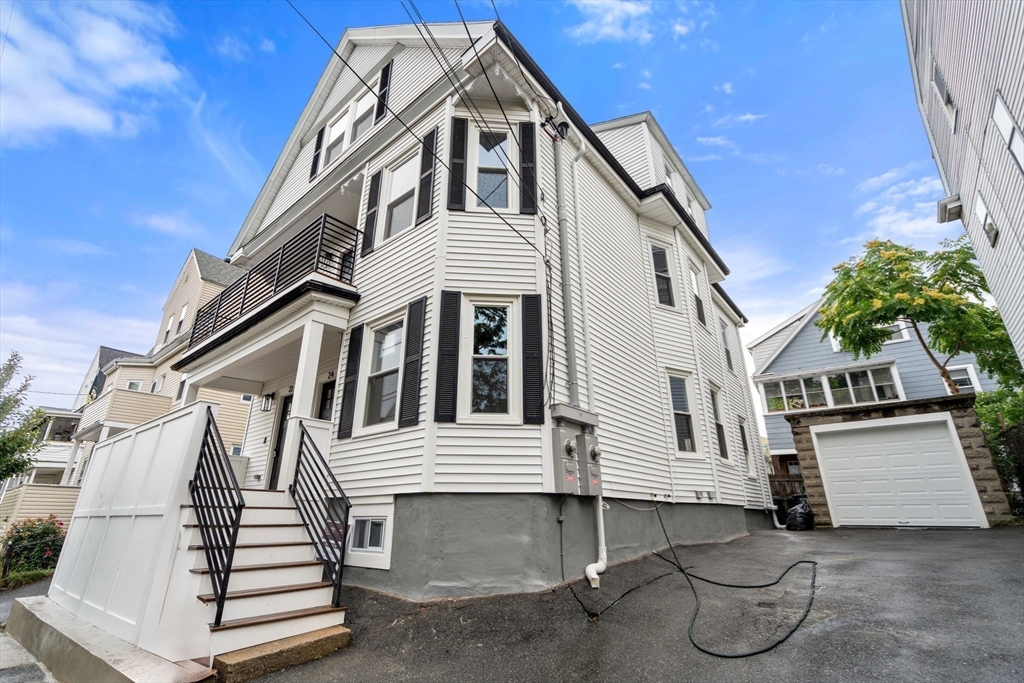
22 Charnwood Rd 2, Somerville, MA 02144
Middlesex County
Key Facts
Description
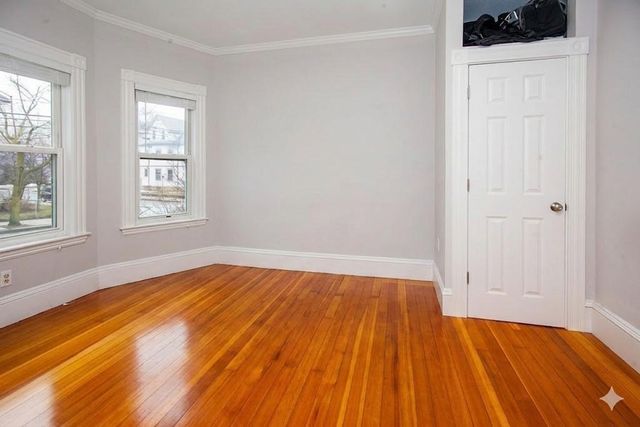
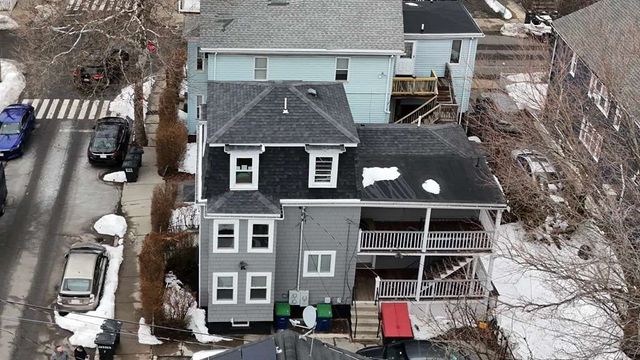
Beautifully renovated 2 level condominium offering 2,158 sqft of modern living space in one of Somerville’s most desirable neighborhoods. This spacious home features 3 bedrooms, including a primary suite with a private bath, plus a second beautifully custom tiled full bathroom. The open concept layout offers generous living and dining areas flowing into a stunning new kitchen with quartz countertops, stainless steel appliances, custom cabinetry, and a breakfast sitting area. Also offering energy-efficient mini-split heating and A/C systems, new electrical and a laundry room.Enjoy front and rear decks, garage with additional off-street parking, along with a large private basement storage area. Ideally located near Porter Square, Davis Square, and Ball Square with easy access to the MBTA Red Line and MBTA Green Line, plus an abundance of restaurants, cafes, and shops.Don’t miss out!
Property Information
Property Type
Residential
Sub-Type
Condominium
Year Built
1915
Stories
2
Living Area
2,158 sq ft
Garage Spaces
1
Parking Spaces
2
Zoning
NR
Days on Market
4
MLS® Listing#
73546593
Property Features
Cooling
Heating
Parking
Community
Sewer
Water Source
Financial Details
HOA
$250
Annual Taxes
$14,635
Tax year 2026
Assessed Value
$1,332,900
Parcel Number
M:0029 B:000K L:0019,751497
Directions
off Hancock
Affordability Calculator
$279,800
Estimated monthly payment
$7,446/mo
Principal $1,119,200 · Est. interest $1,561,384 over 30 yrs
Neighborhood Market Statistics
How this home compares to active listings in Somerville, MA
- $1,000,000
- Median Listing Price
- 46
- Median Days on Market
- 1,765
- Median Sq Ft
- $649
- Median Price / Sq Ft
- 187
- Active Listings
- This home’s price is 40% above the area median.
- Its price per sq ft is right around the area median.
Market statistics compiled from active EXIT Realty® and MLS listings in Somerville, MA.
Location

Points of Interest in Somerville, MA
Showing the Somerville area map.
Nearby Schools
John F Kennedy School
Elementary · 0.2 mi away
Benjamin G Brown School
Elementary · 0.3 mi away
Cambridge School of Culinary Arts
School · 0.3 mi away
Saint Theresa of the Child Jesus Catholic School
Elementary · 0.6 mi away
Summer Street Preschool
School · 0.6 mi away
Wild Rose Montessori School
Elementary · 0.6 mi away
Rindge Avenue Upper School
Secondary · 0.6 mi away
St. Catherine of Genoa School
School · 0.6 mi away
Me Fitzgerald School
Elementary · 0.6 mi away
Peabody Elementary School
Elementary · 0.6 mi away
Mghightech
School · 0.7 mi away
Baldwin School
Elementary · 0.7 mi away
Somerville Community Schools
School · 0.8 mi away
Graham and Parks
Elementary · 0.8 mi away
Benjamin Banneker Charter Public School
Elementary · 0.8 mi away
Cambridge Friends School
Secondary · 0.8 mi away
Curtis-Tufts High School
Secondary · 0.8 mi away
Center for the Study of World Religions (CSWR)
School · 0.9 mi away
Winter Hill Community Elementary School
Elementary · 0.9 mi away
Harvard College Women's Center
School · 0.9 mi away
Commute Calculator
Nearby Homes

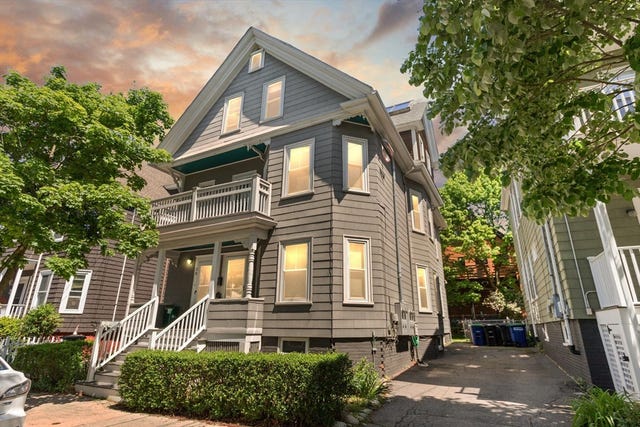

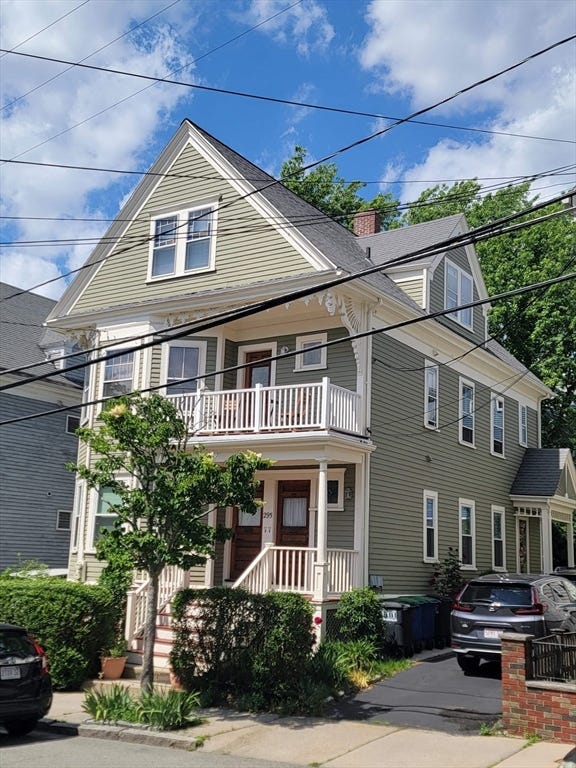
Similar Homes Nearby


Similar Home Values
Comparable nearby listings and their asking prices.
| Address | Price | Beds | Baths | Sq Ft |
|---|---|---|---|---|
| 84 Prospect St 202, Somerville, MA | $984,800 | 2 | 2 | 951 |
| 174 Walnut Street 2, Somerville, MA | $990,000 | 3 | 2 | 1,532 |
| 1246 Broadway 3, Somerville, MA | $999,000 | 2 | 2 | 1,291 |
| 67 Prospect St, Somerville, MA | $1,000,000 | 4 | 2 | 1,890 |
| 15 Clyde St E, Somerville, MA | $1,025,000 | 2 | 2 | 1,263 |
| 7 Jaques St, Somerville, MA | $1,029,999 | 4 | 2 | 1,631 |
Moving Cost Estimate
EXIT Agents in Somerville


Listing Courtesy: Berkshire Hathaway HomeServices Commonwealth Real Estate - 6176662121
Presented by: David Bottari