

3432 Woodside Street, Dearborn City, MI 48124
Wayne County
Key Facts
Description
Now available for rent! This spacious 4 bedroom, 1 bathroom two story home offers plenty of room to spread out with a practical layout and comfortable living spaces.Rent is $1900 per month with a security deposit of 1.5 months' rent. A 12 month lease is required.Applicants must have no prior evictions, bankruptcies and no felony convictions. No smoking and no pets. Ideal credit score of 600+. Steady income/employment of 3x rent. Interested applicants are encouraged to reach out for more information or to schedule a showing. ; Price Term: Per Month; Lease Term/Renewal: 12 Month lease (option to extend)Tenant pays for all utilitiesNo SmokingNo Pets; Pet Policy: No Pets
Property Information
Property Type
Residential Lease
Sub-Type
Single Family Residence
Style
Bungalow
Year Built
1943
Living Area
1,008 sq ft
Lot Size
0.11 acres
Garage Spaces
2
Days on Market
17
MLS® Listing#
81026029382
Property Features
Appliances
Cooling
Heating
Flooring
Basement
Parking
Laundry
Security
Directions
From Southfield Freeway - head West on Outer Dr, turn right on Pelham, turn right on Nowlin, turn Left on Woodside. House is on the right
Affordability Calculator
$380
Estimated monthly payment
$10/mo
Principal $1,520 · Est. interest $2,121 over 30 yrs
Neighborhood Market Statistics
How this home compares to active listings in Dearborn City, MI
- $235,544
- Median Listing Price
- 66
- Median Days on Market
- 1,484
- Median Sq Ft
- $133
- Median Price / Sq Ft
- 13,905
- Active Listings
- This home’s price is 99% below the area median.
- Its price per sq ft is 99% below the area median.
Market statistics compiled from active EXIT Realty® and MLS listings in Dearborn City, MI.
Location

Points of Interest in Dearborn City, MI
Showing the Dearborn City area map.
Nearby Schools
Dearborn Public Schools
School · 0.3 mi away
Edsel Ford High School
Secondary · 0.3 mi away
Snow Elementary School
Elementary · 0.4 mi away
St Sebastian Catholic School
School · 0.6 mi away
Bedford School
Elementary · 0.7 mi away
Dearborn Heights School District 7
Elementary · 0.8 mi away
Dearborn Christian School
School · 0.9 mi away
Whitmore-Bolles Elementary School
Elementary · 0.9 mi away
Stout Middle School
Secondary · 0.9 mi away
Annapolis High School
Secondary · 1.1 mi away
Mt. Hope Preschool
School · 1.1 mi away
Mt Hope Lutheran Church
School · 1.1 mi away
Henry Ford Academy
School · 1.1 mi away
Miller School
School · 1.3 mi away
Rogers Early Elementary School
Elementary · 1.3 mi away
Duvall Elementary School
Elementary · 1.4 mi away
Pardee Elementary School
Elementary · 1.5 mi away
Oakley W. Best Middle School
Secondary · 1.5 mi away
Melvindale High School
Secondary · 1.6 mi away
Nowlin Elementary School
Elementary · 1.7 mi away
Commute Calculator
Nearby Homes
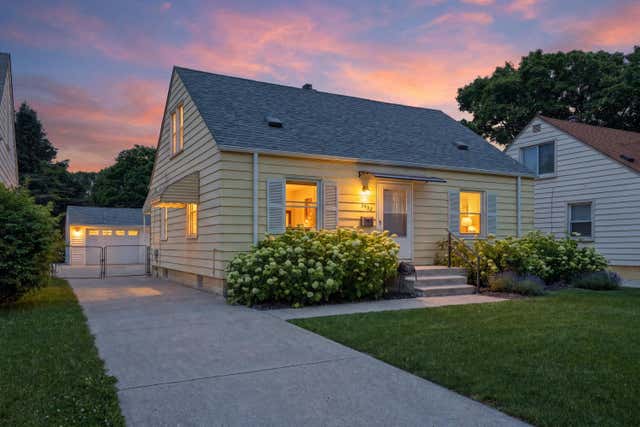
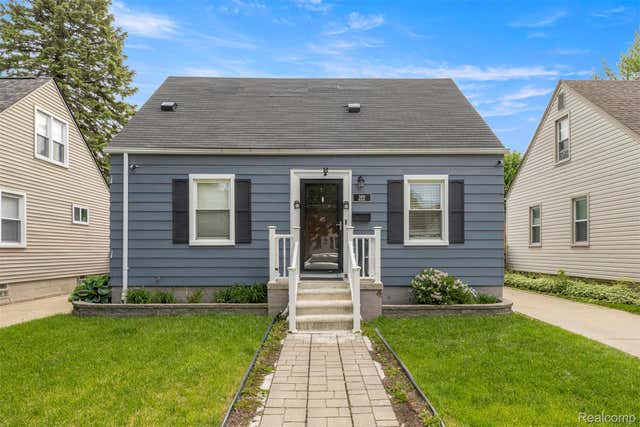

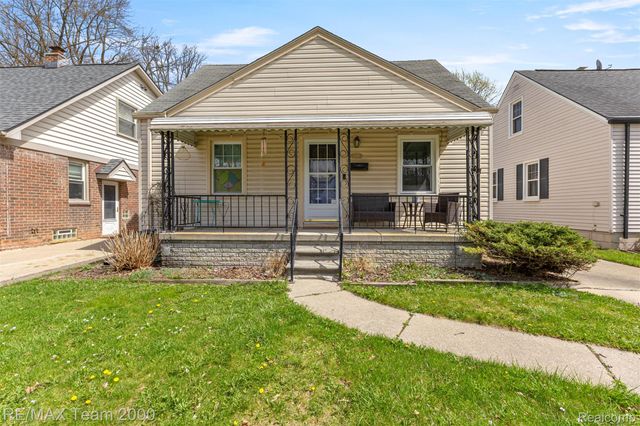
Similar Homes Nearby

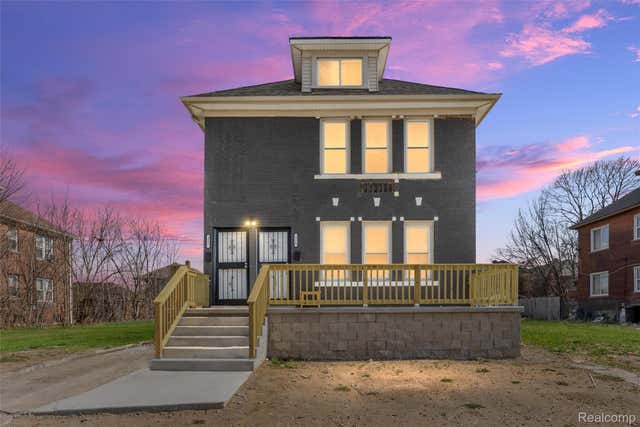
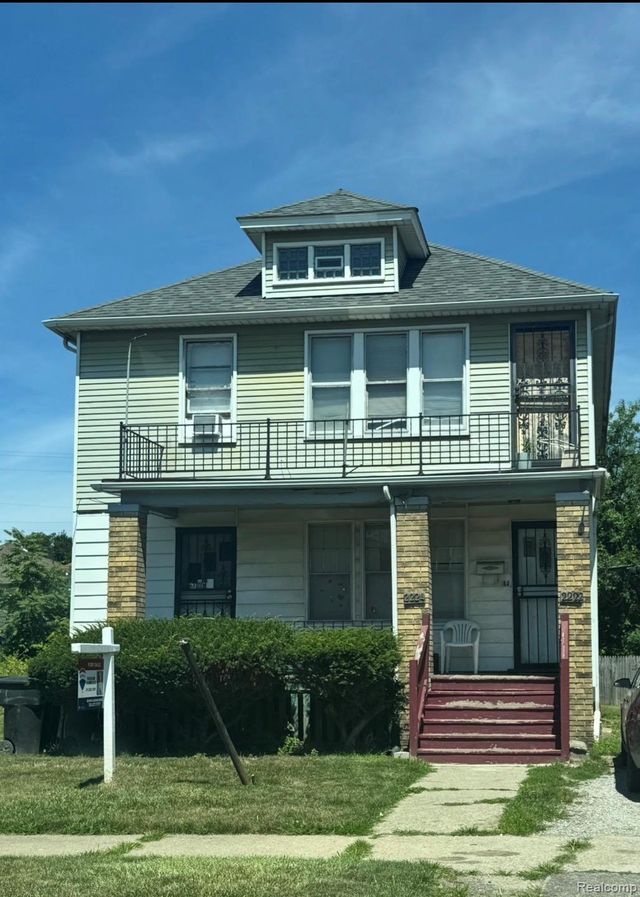
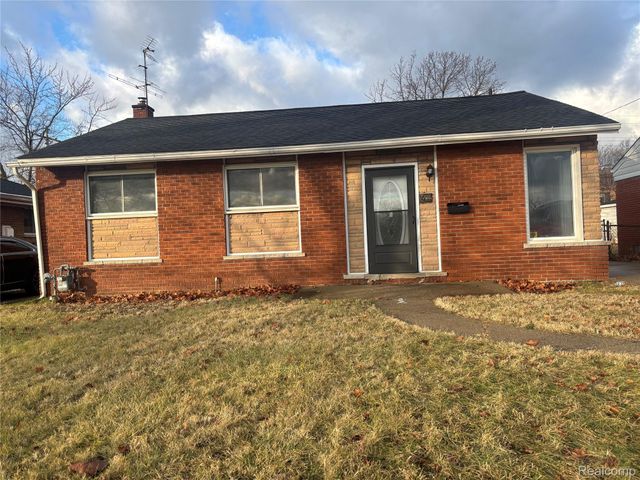
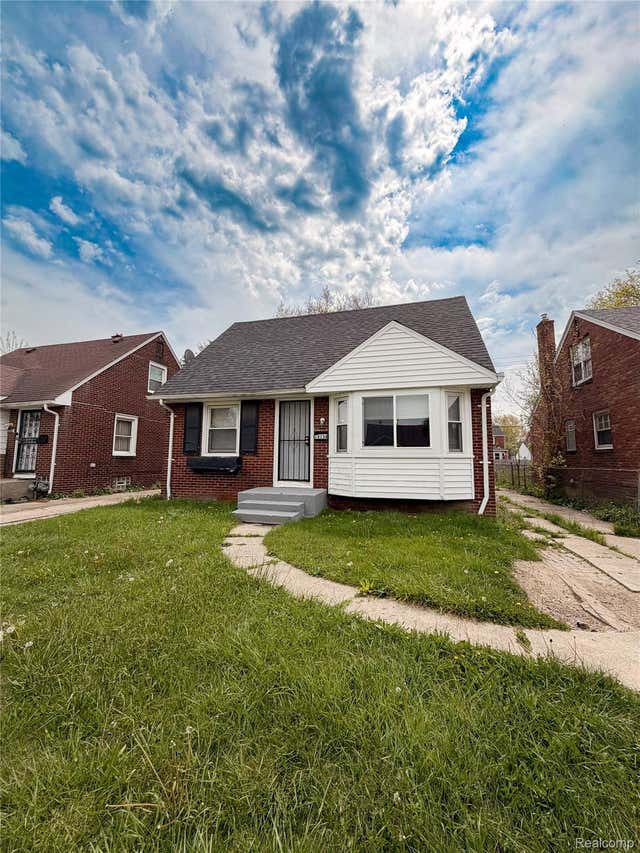
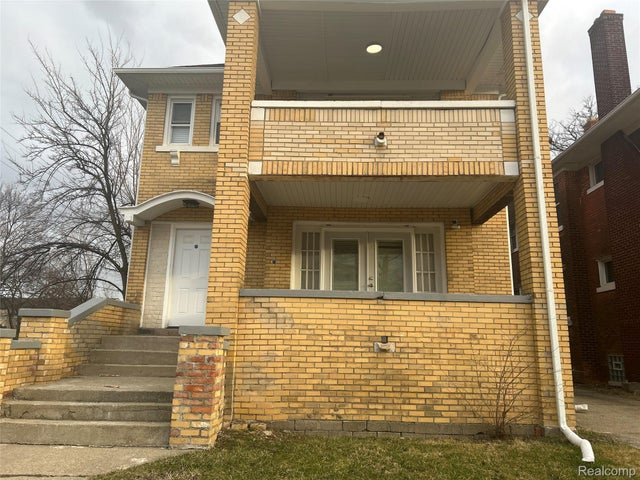
Similar Home Values
Comparable nearby listings and their asking prices.
| Address | Price | Beds | Baths | Sq Ft |
|---|---|---|---|---|
| 6091 Vermont B, Detroit City, MI | $1,350/mo | 3 | 1 | 970 |
| 3217 Elmhurst Street, Detroit City, MI | $1,350/mo | 3 | 1 | 2,750 |
| 2222 Clements Street, Detroit City, MI | $1,350/mo | 3 | 1 | 1,050 |
| 1636 KENWOOD ST Street, Inkster City, MI | $1,350/mo | 3 | 1 | 972 |
| 14134 Collingham Drive, Detroit City, MI | $1,350/mo | 3 | 1 | 1,300 |
| 1933 Taylor Street, Detroit City, MI | $1,350/mo | 3 | 1 | 1,150 |
Moving Cost Estimate
EXIT Agents in Dearborn City


Listing Courtesy: KW Advantage - 2483808800
The accuracy of all information, regardless of source, is not guaranteed or warranted. All information should be independently verified. Any use of search facilities of data on the site, other than by a consumer looking to purchase real estate, is prohibited.
6505294086