

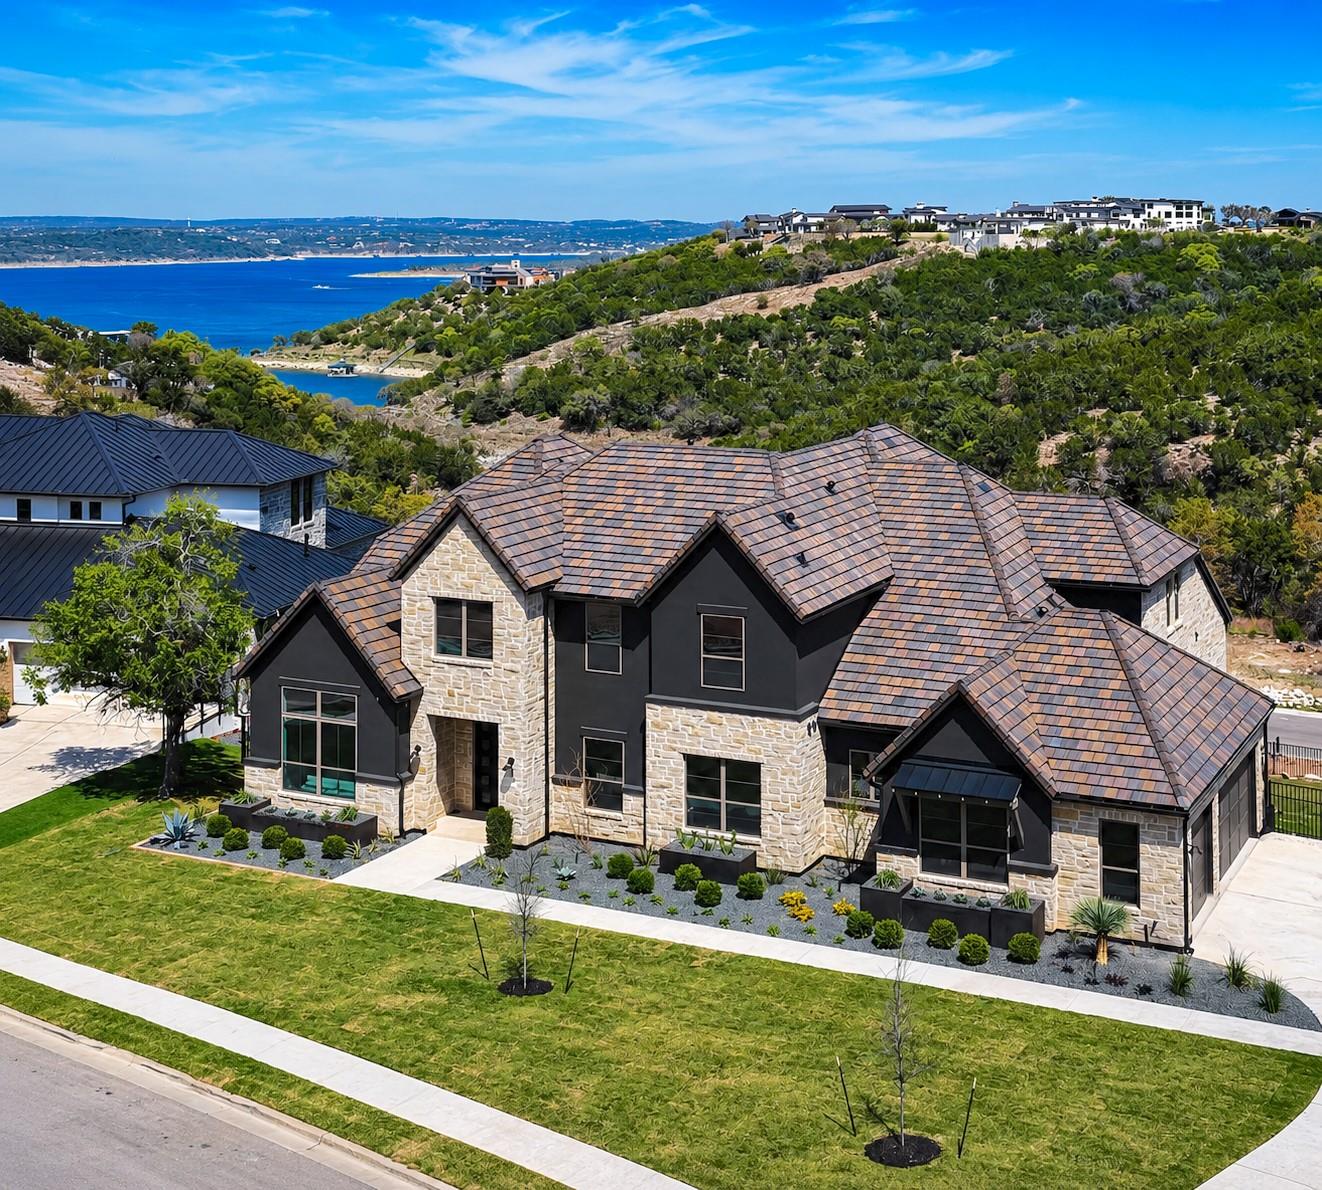
959 Flagtop CT, Lakeway, TX 78738
Rough Hollow · Travis County
Key Facts
Description
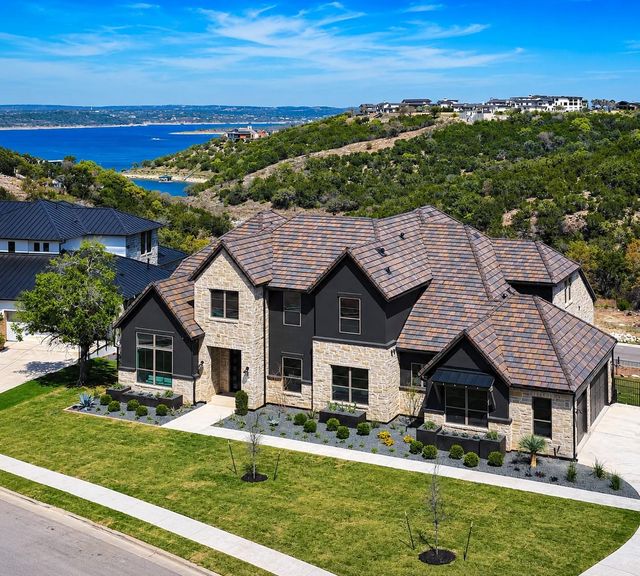
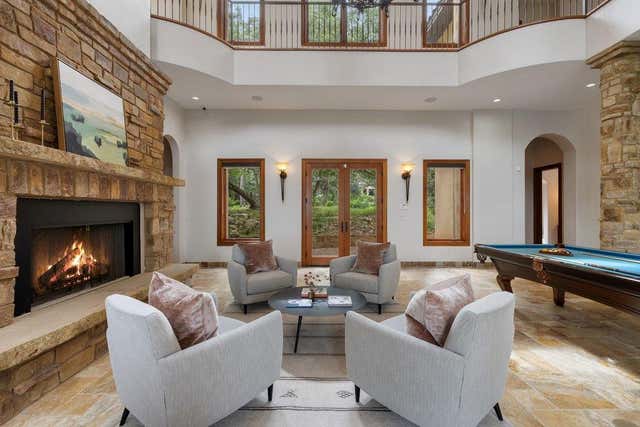
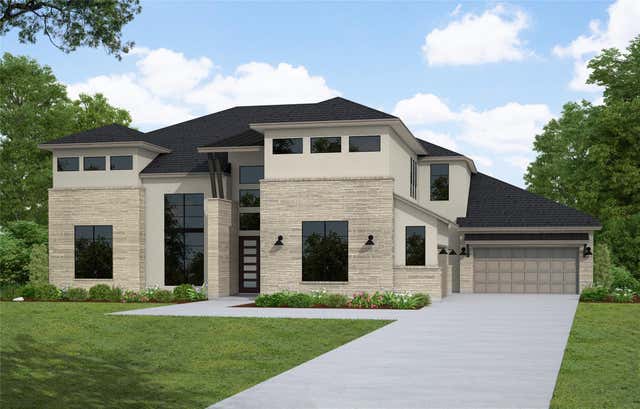
Breathtaking panoramic Lake Travis views set the stage for this stunning NEW CONSTRUCTION custom home in the prestigious Las Brisas Estates of Rough Hollow. Designed in refined Hill Country style, the exterior impresses with timeless Texas materials. Inside, the bright foyer has soaring ceilings and warm wood flooring flows into the main living spaces. Just off the entry, an executive office w/ picture windows is perfect for remote work. The chef’s kitchen features upgraded JennAir appliances, quartzite counters, and custom floor-to-ceiling cabinetry. A spacious island w/ seating and a stylish bar with a wine fridge and ice maker make entertaining a breeze. The kitchen flows into the dining and living areas, highlighted by a floor-to-ceiling limestone fireplace, expansive windows framing serene lake views, and triple sliding glass doors that lead to a covered courtyard-perfectly blending indoor and outdoor living. The primary retreat offers Hill Country and lake views and a spa-like bath with two vanities, a freestanding soaking tub, a walk-through shower with dual heads, and an exceptional walk-in closet near the laundry. Other main-floor highlights include a walk-in pantry, functional mudroom, and a private en-suite guest bedroom. Upstairs, enjoy a media room with wet bar and drink refrigerators, opening to a game room with Lake Travis views. Three additional beds and baths complete the level, with one bedroom offering wood floors to serve as a second office or fitness space. Outdoor living shines with a covered courtyard and extended patio designed to capture lake views. The home is pool-ready and includes an exterior half bath. Addtl. features include built-in ceiling speakers, roofline outlets for holiday lighting, and a full irrigation system. Living in Rough Hollow means access to award-winning amenities like the Yacht Club & Marina, resort-style pools, hike/bike trails, top-rated Lake Travis ISD, lakefront dining, Hill Country Galleria, and downtown.
Property Information
Property Type
Residential
Sub-Type
Single Family Residence
Year Built
2025
Living Area
5,443 sq ft
Lot Size
0.60 acres
Garage Spaces
3
Parking Spaces
3
Ownership
Fee-Simple
Days on Market
80
MLS® Listing#
8082061
Property Features
Interior
Exterior
Appliances
Cooling
Heating
Flooring
Fireplace
Pool
Parking
Laundry
Patio
Fencing
Lot Features
Construction
Foundation
Roof
Windows
Security
Other Structures
Community
Utilities
Rooms
- Main
- Main
- Main
- BathroomMain
- BathroomMain
- BathroomMain
- BathroomSecond
- BathroomSecond
- BathroomSecond
- BedroomSecond
- BedroomSecond
- BedroomMain
- BedroomSecond
- Dining RoomMain
- Game RoomSecond
- KitchenMain
- LaundryMain
- Living RoomMain
- Media RoomSecond
- OfficeMain
Schools
- Elementary:
- Lake Travis
- Middle:
- Lake Travis
- High:
- Lake Travis
Financial Details
HOA
$95 / Monthly
Rough Hollow HOA
Annual Taxes
$23,306
Tax year 2025
Assessed Value
$1,107,827
Parcel Number
01378815020000
Directions
Take Lakeway Blvd west of 620. Turn left onto Highlands Blvd into Rough Hollow. Take the 1st exit at the traffic circle onto Bee Creek Rd. Turn right onto Avena Trl, immediate left onto Tomichi Trl. Turn left onto Flagtop Ct. The home is near the end of the cul-de-sac.
Affordability Calculator
$490,000
Estimated monthly payment
$13,040/mo
Principal $1,960,000 · Est. interest $2,734,374 over 30 yrs
Neighborhood Market Statistics
How this home compares to active listings in Lakeway, TX
- $739,394
- Median Listing Price
- 67
- Median Days on Market
- 2,591
- Median Sq Ft
- $289
- Median Price / Sq Ft
- 137
- Active Listings
- This home’s price is 231% above the area median.
- Its price per sq ft is 56% above the area median.
Market statistics compiled from active EXIT Realty® and MLS listings in Lakeway, TX.
Location
Map is currently unavailable for this location.
Points of Interest in Lakeway, TX
Showing the Lakeway area map.
Commute Calculator
Nearby Homes

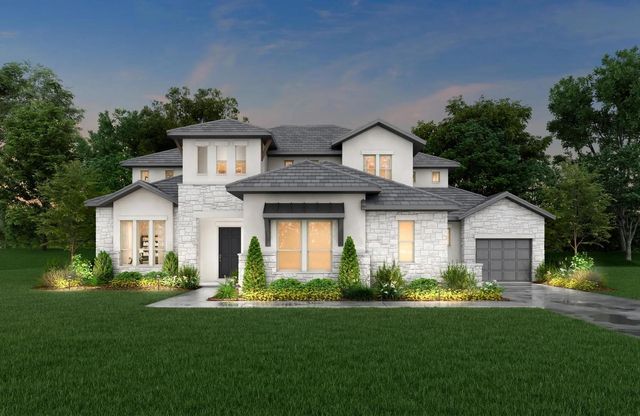

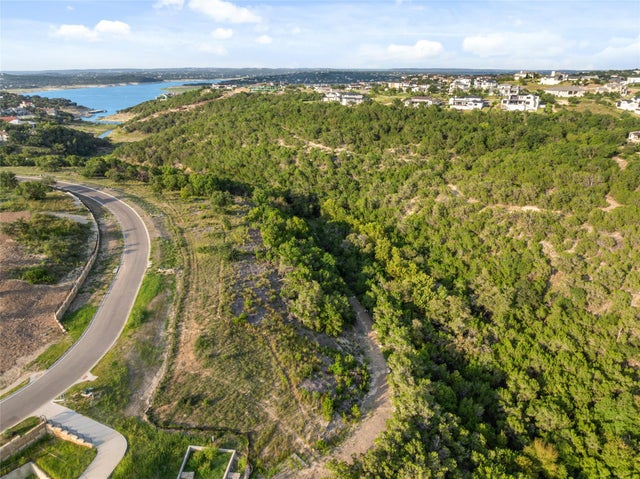

Similar Homes Nearby
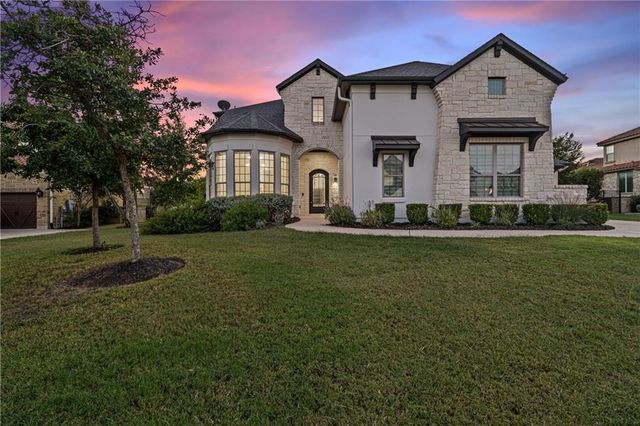
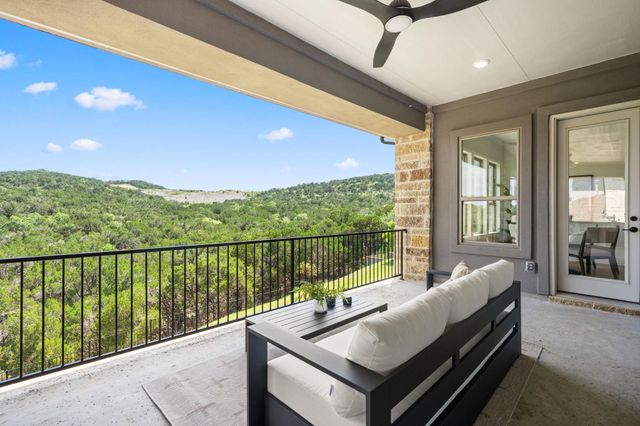
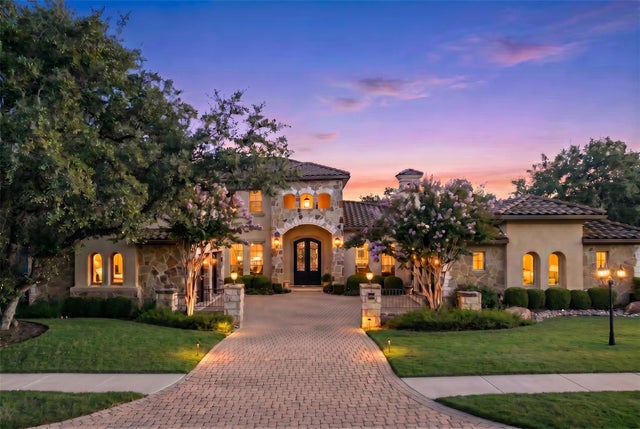
Similar Home Values
Comparable nearby listings and their asking prices.
| Address | Price | Beds | Baths | Sq Ft |
|---|---|---|---|---|
| 312 Camino Arbolago, Lakeway, TX | $1,790,000 | 5 | 6 | 6,310 |
| 307 Dolcetto CT, Lakeway, TX | $1,900,000 | 5 | 5 | 4,229 |
| 136 Baldovino SKWY, Lakeway, TX | $2,000,000 | 5 | 6 | 5,494 |
| 504 Black Wolf RUN, Lakeway, TX | $2,199,000 | 5 | 6 | 5,557 |
| 936 Bristol Creek BND, Lakeway, TX | $2,298,756 | 5 | 5 | 4,922 |
| 953 Flagtop CT, Lakeway, TX | $2,399,900 | 5 | 6 | 5,170 |
Moving Cost Estimate
EXIT Agents in Lakeway


Listing Courtesy: Compass RE Texas, LLC - (512) 364-1131
Last Updated: 2026-04-29