

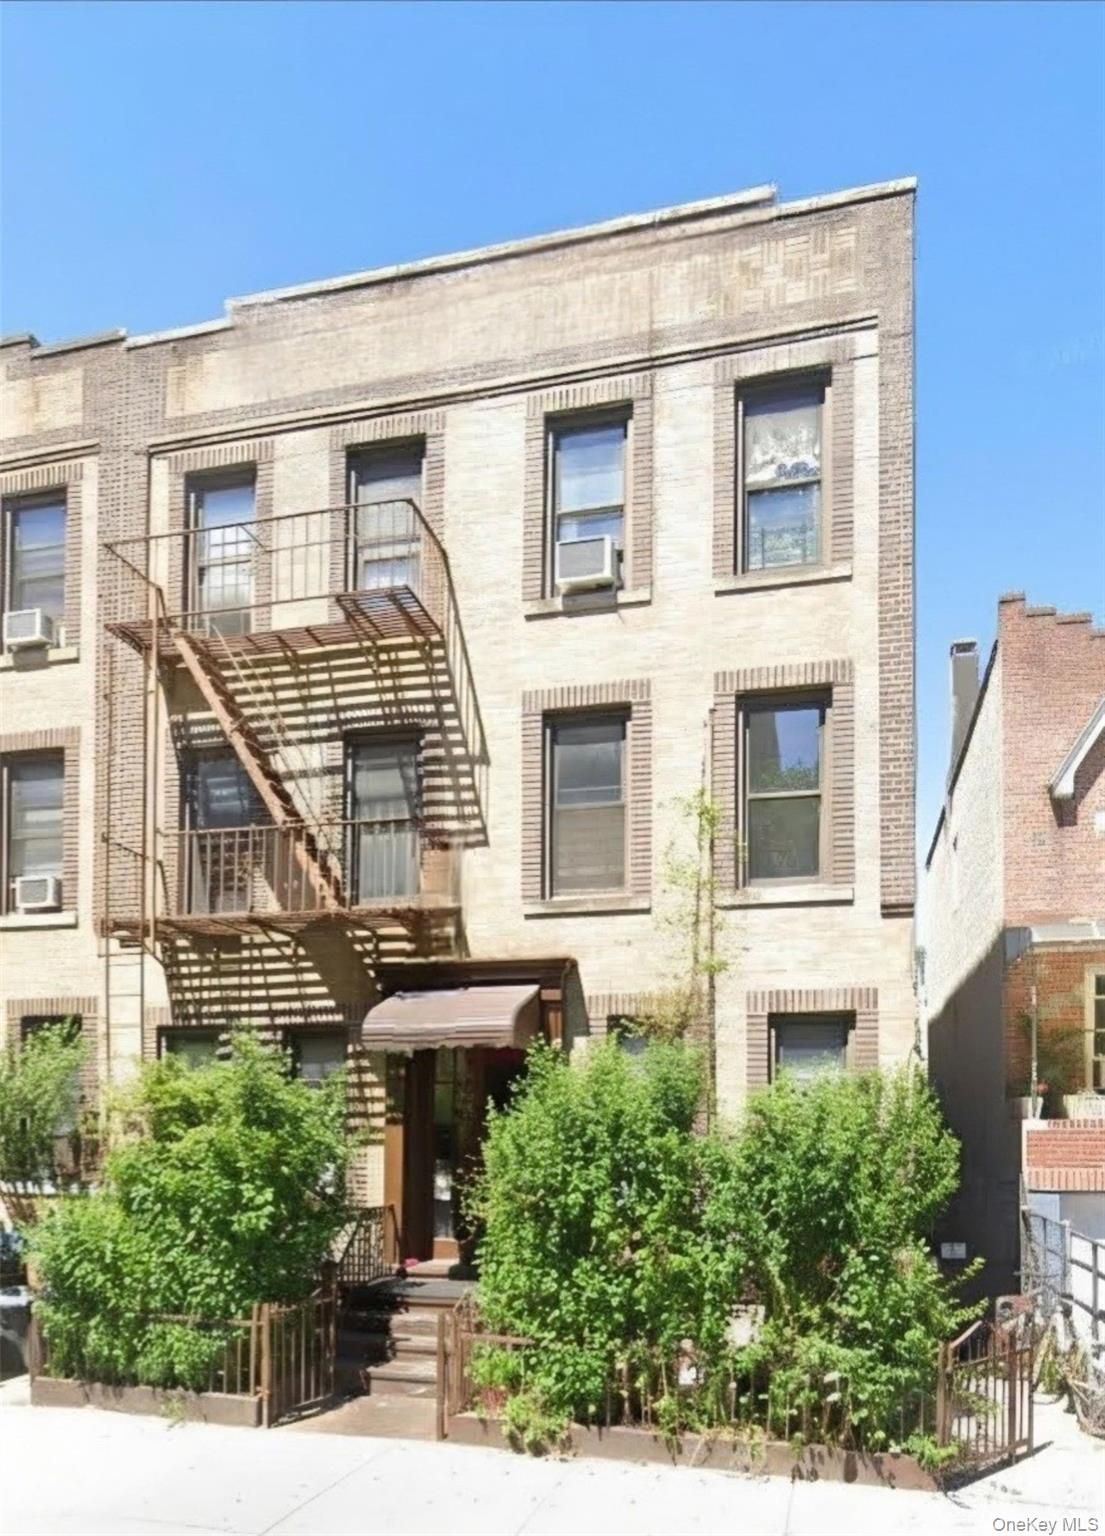
4842 46th Street, Woodside, NY 11377
Queens County
Key Facts
Description
Ten-unit semi-detached building located in Sunnyside near public transportation, schools, shopping, and neighborhood conveniences. This multifamily property features a mix of two-bedroom, one-bedroom, and studio units, along with a full basement with high ceilings and a backyard. Property is being sold strictly as-is. Cash investors only. Opportunity to reposition and maximize the property’s potential in a prime Queens location.
Property Information
Property Type
Commercial Sale
Sub-Type
Multi Family
Year Built
1929
Stories
3
Living Area
5,346 sq ft
Lot Size
0.07 acres
Days on Market
1
MLS® Listing#
996953
Property Features
Cooling
Heating
Basement
Parking
Construction
Utilities
Sewer
Water Source
Financial Details
Annual Taxes
$30,291
Assessed Value
$445,950
Parcel Number
02289-0051
Directions
Use GPS
Affordability Calculator
$299,600
Estimated monthly payment
$7,973/mo
Principal $1,198,400 · Est. interest $1,671,875 over 30 yrs
Neighborhood Market Statistics
How this home compares to active listings in Woodside, NY
- $620,000
- Median Listing Price
- 90
- Median Days on Market
- 794
- Median Sq Ft
- $715
- Median Price / Sq Ft
- 168
- Active Listings
- This home’s price is 142% above the area median.
- Its price per sq ft is 61% below the area median.
Market statistics compiled from active EXIT Realty® and MLS listings in Woodside, NY.
Location
- 4842 46th Street, Woodside, NY 11377
Points of Interest in Woodside, NY
Showing the Woodside area map.
Nearby Schools
The Riverview School
Elementary · 0.1 mi away
Woodside Intermediate School 125
Secondary · 0.2 mi away
Is 125 Thomas J McCann Woodside
Secondary · 0.2 mi away
Escuela Paraguaya de Nueva York
School · 0.2 mi away
The Children's Lab School
Elementary · 0.3 mi away
PS 199
Elementary · 0.3 mi away
The Q Studiolab
Elementary · 0.4 mi away
Queens Vocational & Technical High School
Secondary · 0.5 mi away
PS 150
Elementary · 0.6 mi away
Aviation Career & Tech Education high school
Secondary · 0.6 mi away
Razi School
Secondary · 0.6 mi away
Steamfitters School Local 638
School · 0.7 mi away
Berk Trade & Business School
Secondary · 0.8 mi away
PS 11
Elementary · 0.8 mi away
International High School at Laguardia Community College
Secondary School · 0.8 mi away
Middle College High School
Secondary School · 0.8 mi away
I S 429
School · 0.8 mi away
St. Sebastian Catholic Academy
School · 0.9 mi away
Robert F. Wagner Junior Secondary School for Arts and Technology
Secondary · 0.9 mi away
Department of Education Vernon Boulevard
School · 0.9 mi away
Commute Calculator
Similar Homes Nearby
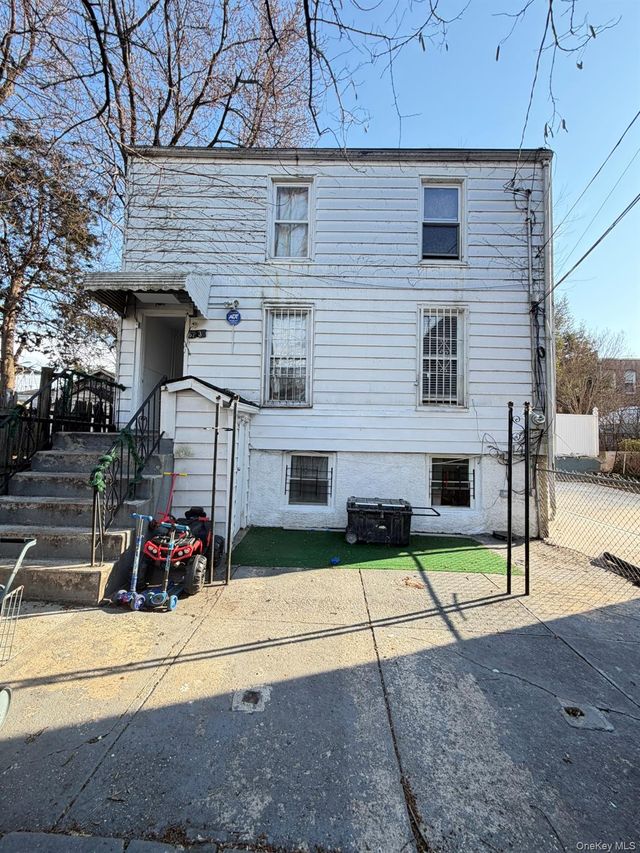
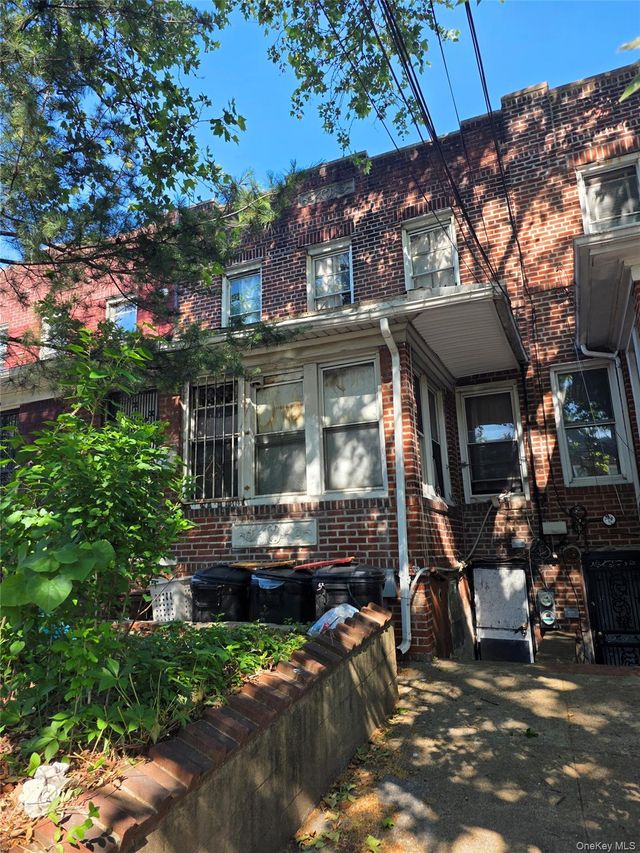
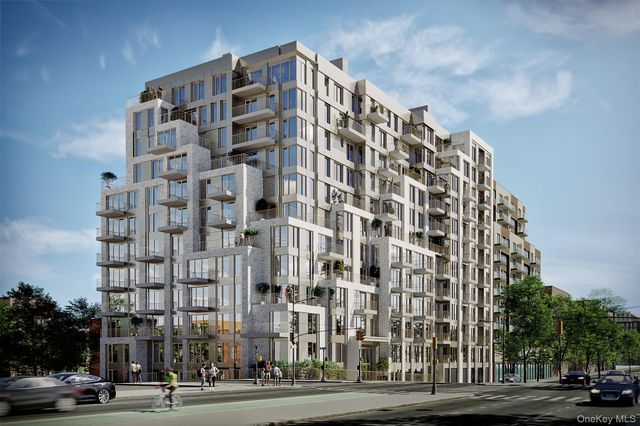


Similar Home Values
Comparable nearby listings and their asking prices.
| Address | Price | Beds | Baths | Sq Ft |
|---|---|---|---|---|
| 67-30 49th Avenue, Woodside, NY | $1,050,000 | 4 | 2 | — |
| 50-17 46th Street, Woodside, NY | $1,059,000 | 5 | 3 | 1,348 |
| 58-01 Queens Boulevard 5F, Woodside, NY | $1,092,000 | 2 | 2 | 876 |
| 44-17 65TH Street, Woodside, NY | $1,100,000 | 5 | 3 | 1,720 |
| 58-01 Queens Boulevard 7C, Woodside, NY | $1,106,750 | 2 | 2 | 861 |
| 50-56 43rd Street, Woodside, NY | $1,138,000 | 3 | 2 | 1,680 |
Moving Cost Estimate
Listing Courtesy: Prominent Properties Sotheby's - 2017689300
Presented by: Sharon Tolosa
 Fair Housing Notice