

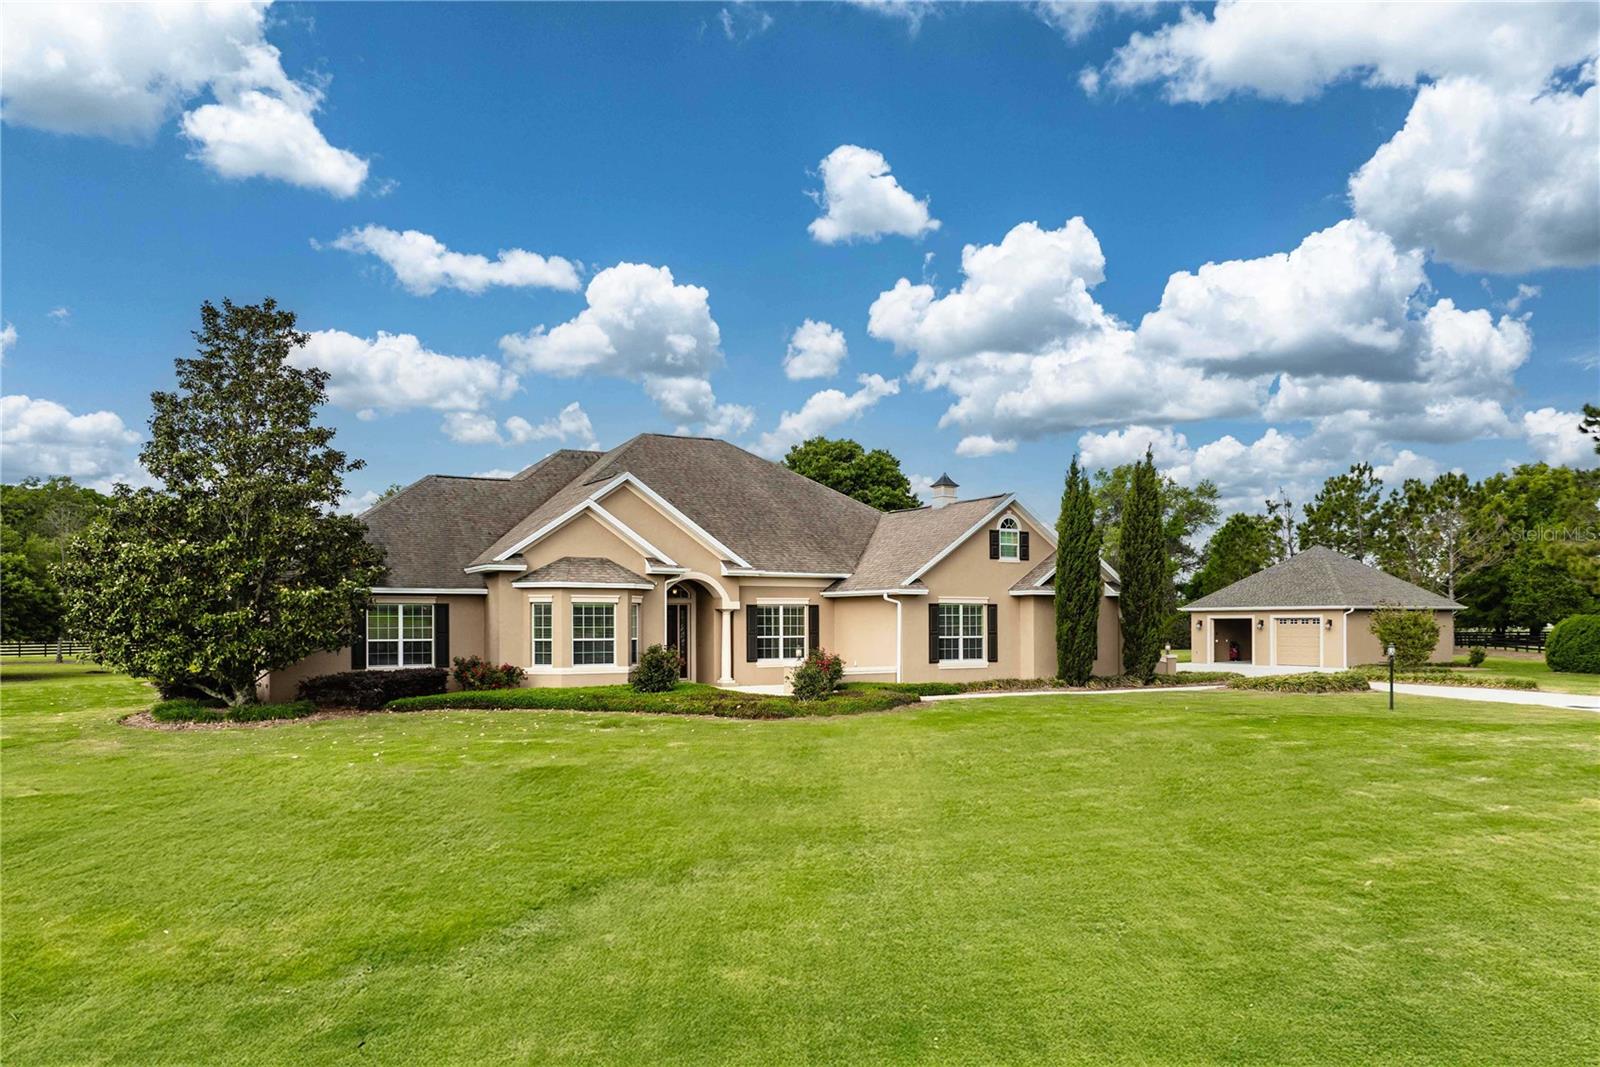
10517 NE 27TH STREET, OXFORD, FL 34484
SUMTER XING · Sumter County
Key Facts
Description
Under contract-accepting backup offers. Welcome to a private luxury estate located in the gated community of Sumter Crossing in Oxford, offering timeless craftsmanship & resort-style living on 3.72 fully fenced acres just minutes from The Villages. This original owner, custom-built home, constructed in 2008 with solid block construction & a stucco exterior, features 3,705 square feet of heated & cooled living space (4,901 total square feet) with a thoughtfully designed split floor plan that blends elegance and functionality. Inside, you’ll find soaring tray ceilings, a formal dining room, & a versatile formal family room ideal for a piano, billiards, or additional entertaining space. The exquisite main living area showcases a custom accent wall & opens seamlessly to the lanai through pocketing sliding glass doors that fully recess into the wall, creating true indoor-outdoor living. The chef’s kitchen is well equipped with an abundance of beautiful granite countertop space, including a serving and seating bar, stainless steel appliances, and an island prep area with pendant lighting. Additional features include a custom mudroom with built-in seating and storage, an interior laundry room with a deep sink and built-in ironing board, and a dedicated workout room complete with its own half bath. The owner’s suite serves as a private retreat w/ French doors leading directly to the pool area, a custom-built walk-in closet system, dual vanities, a garden tub, and a walk-in Roman shower. Guest accommodations include one bedroom w/ a private ensuite that also functions as a pool bath, along with a second guest bedroom & full hall bath. Step outside & experience what truly sets this property apart—an exceptional, resort-style pool & outdoor living space designed for both relaxation & entertaining, featuring a beautifully crafted stone pool with water feature, expansive screened lanai, outdoor kitchen with gas line for grilling, & a stunning floor-to-ceiling stone fireplace that anchors the space and creates an unforgettable setting year-round. Just beyond the lanai, enjoy a dedicated firepit area perfect for evenings under the stars, all surrounded by meticulously maintained landscaping and wide-open green space that enhances the privacy & estate feel of the property. The Bose surround sound system extends throughout both the interior & outdoor living areas, creating a seamless entertainment experience. The property also includes an attached two-car garage & a detached two-car garage, w/ the main garage featuring a custom electric fold-down stairway providing easy & safe access to a spacious, decked attic storage area complete w/ its own mini-split A/C system—ideal for climate-controlled storage. A whole-house water filtration system adds another level of comfort & quality to everyday living. Situated on 3.72 acres with four-board fencing in a gated, estate-style community, this property offers exceptional privacy while maintaining convenience w/ quick access to The Villages Charter Schools, Lake Sumter Landing & Brownwood Paddock Square, major roadways including I-75 and the Florida Turnpike, shopping such as Publix, Costco, & Walmart, a variety of dining options, and nearby medical facilities including UF Health. This is a rare opportunity to own a true estate property in one of Central Florida’s most desirable & rapidly growing areas—if you’re looking for privacy, luxury, & an unmatched outdoor living experience without sacrificing convenience, you’ve found your new home.
Property Information
Property Type
Residential
Sub-Type
Single Family Residence
Year Built
2008
Living Area
4,901 sq ft
Lot Size
3.72 acres
Garage Spaces
4
Ownership
Fee Simple
Zoning
RR1C
Days on Market
65
MLS® Listing#
G5110645
Property Features
Interior
Exterior
Appliances
Cooling
Heating
Flooring
Fireplace
Pool
Parking
Laundry
Fencing
Lot Features
Construction
Foundation
Roof
Utilities
Sewer
Water Source
Rooms
- 9x8First
- Bathroom 215x5First
- Bathroom 314x7First
- Bedroom 212x16First
- Bedroom 318x12First
- Bonus Room20x14First
- Dining Room13x14First
- Kitchen13x16First
- Living Room22x22First
- Master Bathroom13x12First
- Master Bedroom19x25First
Financial Details
HOA
$700 / Annually
MIke Rummer
Annual Taxes
$4,328
Tax year 2025
Parcel Number
C24B040
Directions
From U.S. Hwy 301 & CR 466, head West on CR 466 for approximately 1 mile. Then turn Left onto CR 209 then turn Right onto CR 214. Follow CR 214 until Sumter Crossing Entrance, then turn left onto NE 27th Street. 10517 NE 27th Street on your Right.
Affordability Calculator
$199,600
Estimated monthly payment
$5,312/mo
Principal $798,400 · Est. interest $1,113,839 over 30 yrs
Neighborhood Market Statistics
How this home compares to active listings in OXFORD, FL
- $404,167
- Median Listing Price
- 64
- Median Days on Market
- 1,978
- Median Sq Ft
- $214
- Median Price / Sq Ft
- 69
- Active Listings
- This home’s price is 147% above the area median.
- Its price per sq ft is 5% below the area median.
Market statistics compiled from active EXIT Realty® and MLS listings in OXFORD, FL.
Location
- 10517 NE 27TH STREET, OXFORD, FL 34484
Getting Around
Points of Interest in OXFORD, FL
Showing the OXFORD area map.
Nearby Schools
Faith Presbyterian Church (Arp)
School · 1.6 mi away
The Villages Charter Middle School
Elementary · 2.4 mi away
Villages Charter Elementary School
Elementary · 2.4 mi away
Villages Charter Primary Center
Elementary · 2.5 mi away
The Villages Charter High School
Secondary · 3.0 mi away
Wildwood Elementary School
Elementary · 4.2 mi away
Wildwood Middle High School
Secondary · 4.5 mi away
Harbour View Elementary School
Elementary · 7.3 mi away
Temple Christian Academy
School · 7.3 mi away
Lake Weir Middle School
Secondary · 7.6 mi away
The Villages Elementary of Lady Lake School
Elementary · 7.9 mi away
ABC Children's Country Club
School · 8.1 mi away
Souls Harbor Christian Academy
School · 8.6 mi away
Casa Montessori Lady Lake
Elementary · 9.2 mi away
Stanton-Weirsdale Elementary School
Elementary · 9.2 mi away
Belleview Elementary School
Elementary · 9.6 mi away
Horizon Academy at Marion Oaks
School · 9.8 mi away
Fruitland Park Elementary School
Elementary · 10.1 mi away
Sunrise Elementary School
Elementary · 10.1 mi away
Lake Panasoffkee Elementary School
Elementary · 10.7 mi away
Commute Calculator
Nearby Homes


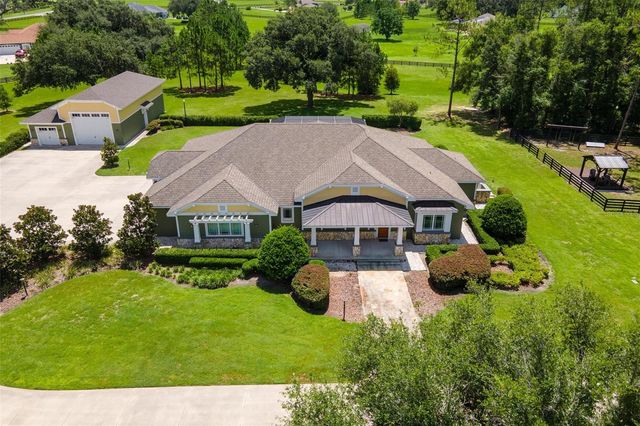
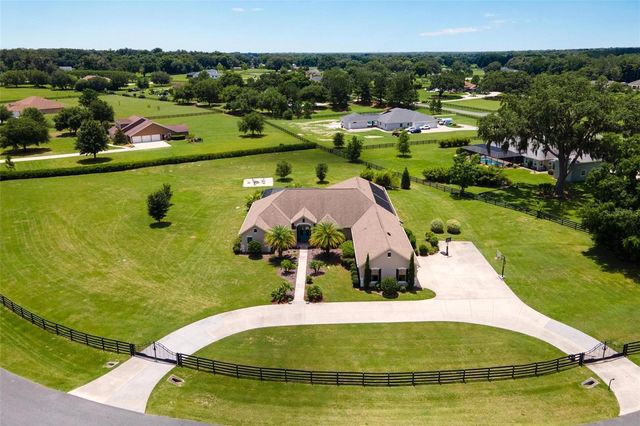
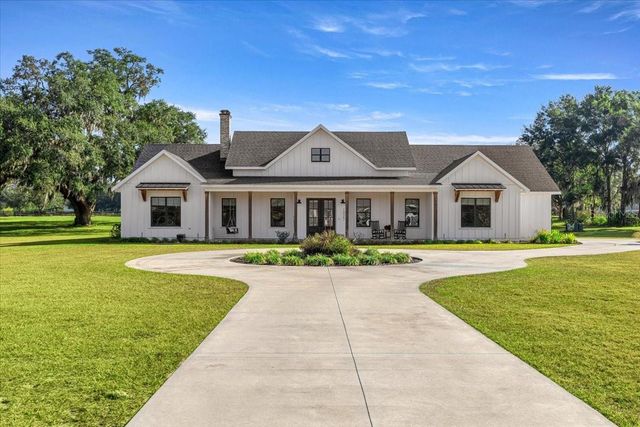
Similar Homes Nearby
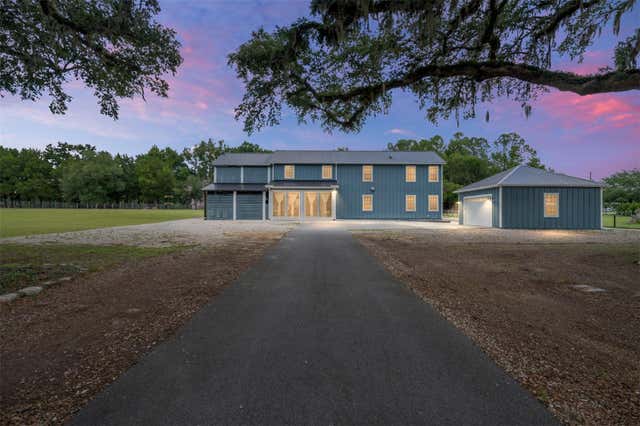


Similar Home Values
Comparable nearby listings and their asking prices.
| Address | Price | Beds | Baths | Sq Ft |
|---|---|---|---|---|
| 904 NW 111TH LANE, OXFORD, FL | $849,900 | 2 | 3 | 2,880 |
| 12913 COUNTY ROAD 104B, OXFORD, FL | $959,900 | 4 | 3 | 2,920 |
| 4564 COUNTY ROAD 103G, OXFORD, FL | $999,500 | 4 | 4 | 3,395 |
| 10757 County Road 223 Road, Oxford, FL | $999,900 | 4 | 3 | 2,749 |
| 10757 COUNTY ROAD 223, OXFORD, FL | $999,900 | 4 | 3 | 2,749 |
| 2587 NE 108TH LANE, OXFORD, FL | $1,150,000 | 4 | 5 | 4,389 |
Moving Cost Estimate
EXIT Agents in OXFORD


Listing Courtesy: FLAMINGO REAL ESTATE & MNGMT - 352-689-1000
Last Updated: 2026-04-07