

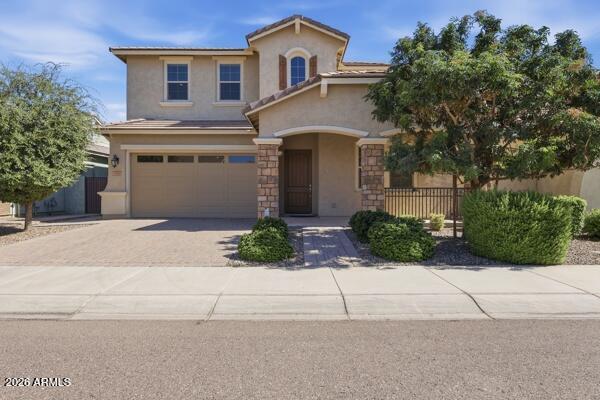
1954 E GERONIMO Street, Chandler, AZ 85225
SIRONA · Maricopa County
Key Facts
Listing Courtesy: Kosh Realty - 6025504842
Description
Newer REFRESHED Fulton Home with the perfect blend of modern design, energy efficiency, and an exceptional location in this beautifully appointed 4-bedroom + Loft, 3-bath . Ignore days on market, as the home is now fully ready to show. Thoughtfully designed for everyday living and entertaining, the spacious open floor plan features soaring 10-foot ceilings, abundant natural light, durable wood-look tile flooring, and an oversized sliding glass door that extends your living space outdoors. The gourmet kitchen is the heart of the home, offering premium GE Café appliances, a gas cooktop, quartz countertops, stylish cabinetry, a designer backsplash, a large center island, and an expansive walk-in pantry. It overlooks with a WIDE OPEN 4-panel to the yard. Kitchen is super upgraded with large island and custom cabinetry. The private primary suite provides a relaxing retreat with a custom closet system, while the upgraded bathrooms feature quartz counters and elegant finishes. Additional conveniences include walk-in closets, a tankless water heater, water softener, and a 3-car garage with built-in storage and workspace. Step outside to enjoy a low-maintenance backyard complete with an extended travertine patio, built-in gas connection for grilling, landscape lighting, and plenty of space to relax or entertain. Located in one of Chandler's most desirable neighborhoods, you'll enjoy easy access to Loop 202, Chandler Regional and Mercy Gilbert hospitals, and shopping and dining. Outdoor enthusiasts will love being just a short walk to the scenic canal path and nature trails, with several neighborhood parks nearby. Families will appreciate the close proximity to highly regarded BASIS Chandler North and CTA Liberty schools, making this home an outstanding combination of lifestyle, convenience, and quality.
Property Information
Property Type
Residential
Sub-Type
Single Family Residence
Style
Ranch
Year Built
2018
Stories
2
Living Area
2,926 sq ft
Lot Size
0.12 acres
Garage Spaces
3
Parking Spaces
2
Listing #
7049774
Property Features
Interior
Appliances
Cooling
Heating
Flooring
Laundry
Fencing
Lot Features
Construction
Roof
Windows
Community
Sewer
Water Source
Schools
- Elementary:
- Frye Elementary School
- Middle:
- Basha High School
- High:
- Basha High School
Financial Details
HOA
$125 / Monthly
Sirona Comm.
Annual Taxes
$2,125
Tax year 2025
Parcel Number
303-04-156
Directions
Right on S Cooper rd., left on E Pecos rd, turn right on S canyon Oaks way, Left on E Geronimo house will be on your right.
Affordability Calculator
$143,800
Estimated monthly payment
$3,827/mo
Principal $575,200 · Est. interest $802,455 over 30 yrs
Neighborhood Market Statistics
How this home compares to active listings in Chandler, AZ
- $568,142
- Median Listing Price
- 59
- Median Days on Market
- 2,006
- Median Sq Ft
- $294
- Median Price / Sq Ft
- 638
- Active Listings
- This home’s price is 27% above the area median.
- Its price per sq ft is 16% below the area median.
Market statistics compiled from active EXIT Realty® and MLS listings in Chandler, AZ.
Location

Points of Interest in Chandler, AZ
Showing the Chandler area map.
Nearby Schools
School Choice Arizona
School · 0.3 mi away
Chief Hill Learning Academy
School · 0.4 mi away
Cenpatico Schools
School · 0.4 mi away
Bologna Elementary School
Elementary · 0.5 mi away
Humphrey Elementary School
Elementary · 0.8 mi away
Willis Junior High School
Secondary · 0.9 mi away
Basis Chandler Primary North Campus
Elementary · 1.0 mi away
American Leadership Academy
School · 1.0 mi away
Champion Schools Chandler
Elementary · 1.1 mi away
Frye Elementary School
Elementary · 1.4 mi away
Chandler Traditional Academy - Liberty Campus
School · 1.5 mi away
Sanborn Elementary School
Elementary · 1.7 mi away
Archway Classical Academy Lincoln - Great Hearts
Elementary · 1.7 mi away
Lincoln Preparatory Academy
Secondary · 1.7 mi away
Imagine West Gilbert
School · 1.8 mi away
Arizona Connections Academy
School · 1.8 mi away
Leading Edge Academy
School · 1.9 mi away
Galveston Elementary School
Elementary · 1.9 mi away
Chandler High School
Secondary · 2.3 mi away
CHS Band Boosters
School · 2.3 mi away
Commute Calculator
Nearby Homes


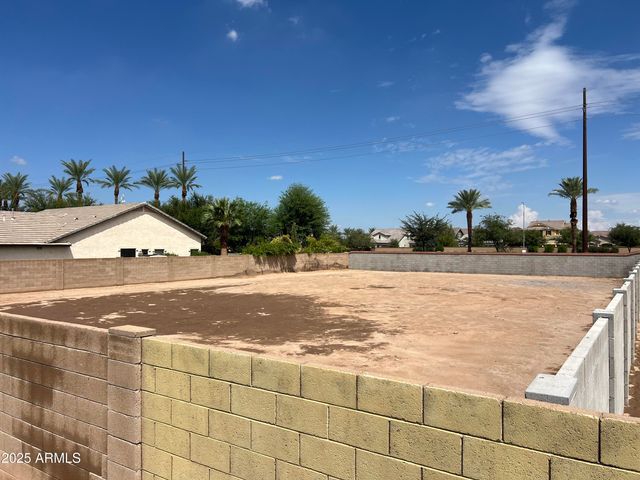

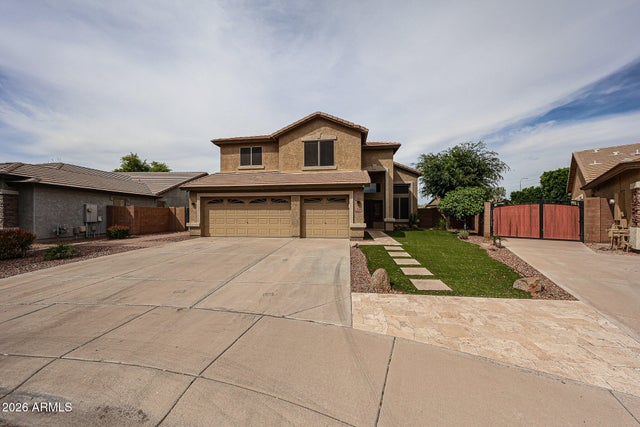
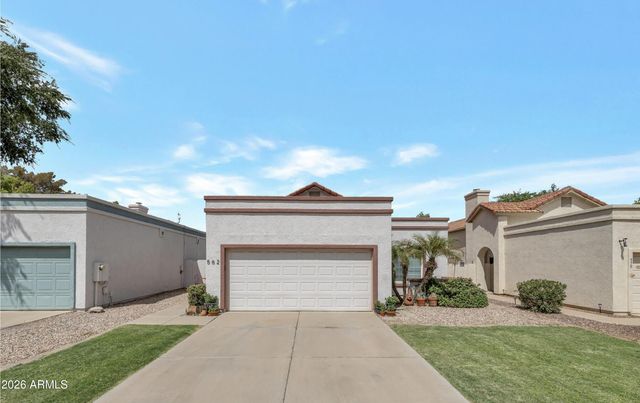
Similar Homes Nearby


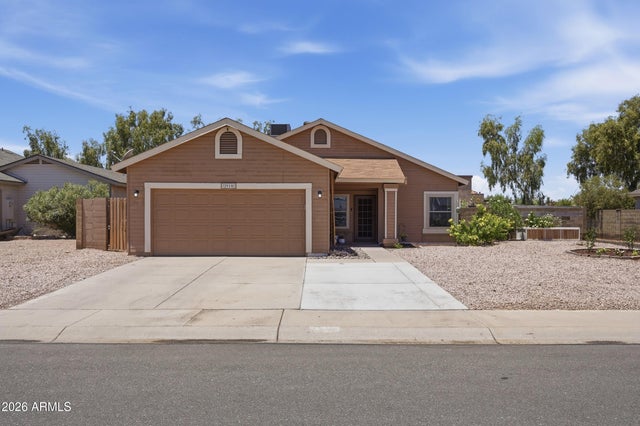
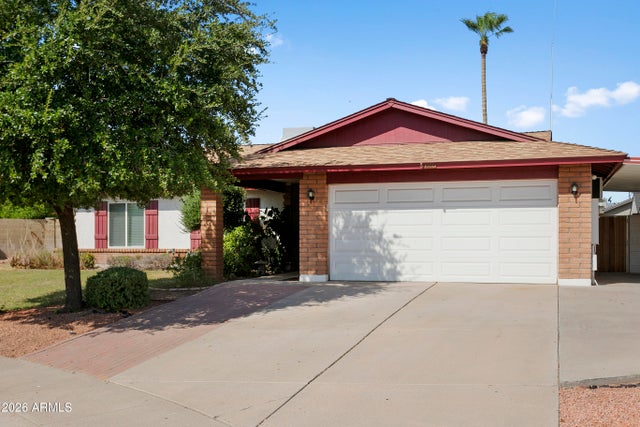

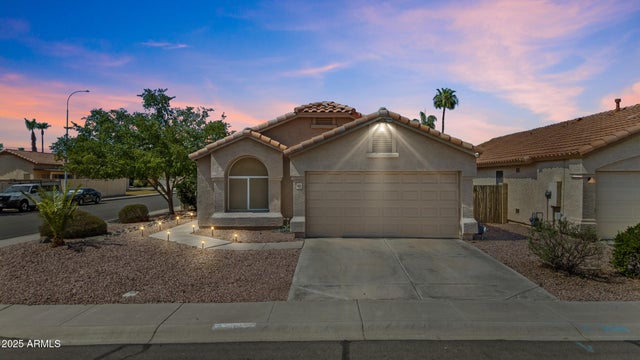
Similar Home Values
Comparable nearby listings and their asking prices.
| Address | Price | Beds | Baths | Sq Ft |
|---|---|---|---|---|
| 1333 W MARLIN Drive, Chandler, AZ | $505,000 | 3 | 2 | 1,667 |
| 1761 E DETROIT Street, Chandler, AZ | $509,980 | 4 | 3 | 2,377 |
| 2910 N VILLAS Lane, Chandler, AZ | $510,000 | 4 | 2 | 1,571 |
| 2204 N SANTA ANNA Court, Chandler, AZ | $510,000 | 4 | 2 | 1,739 |
| 540 W Myrna Lane, Chandler, AZ | $515,000 | 3 | 2 | 1,523 |
| 1162 W BLUEBIRD Drive, Chandler, AZ | $515,000 | 3 | 2 | 1,538 |
Moving Cost Estimate
EXIT Agents in Chandler


Last Updated: 2026-07-03