

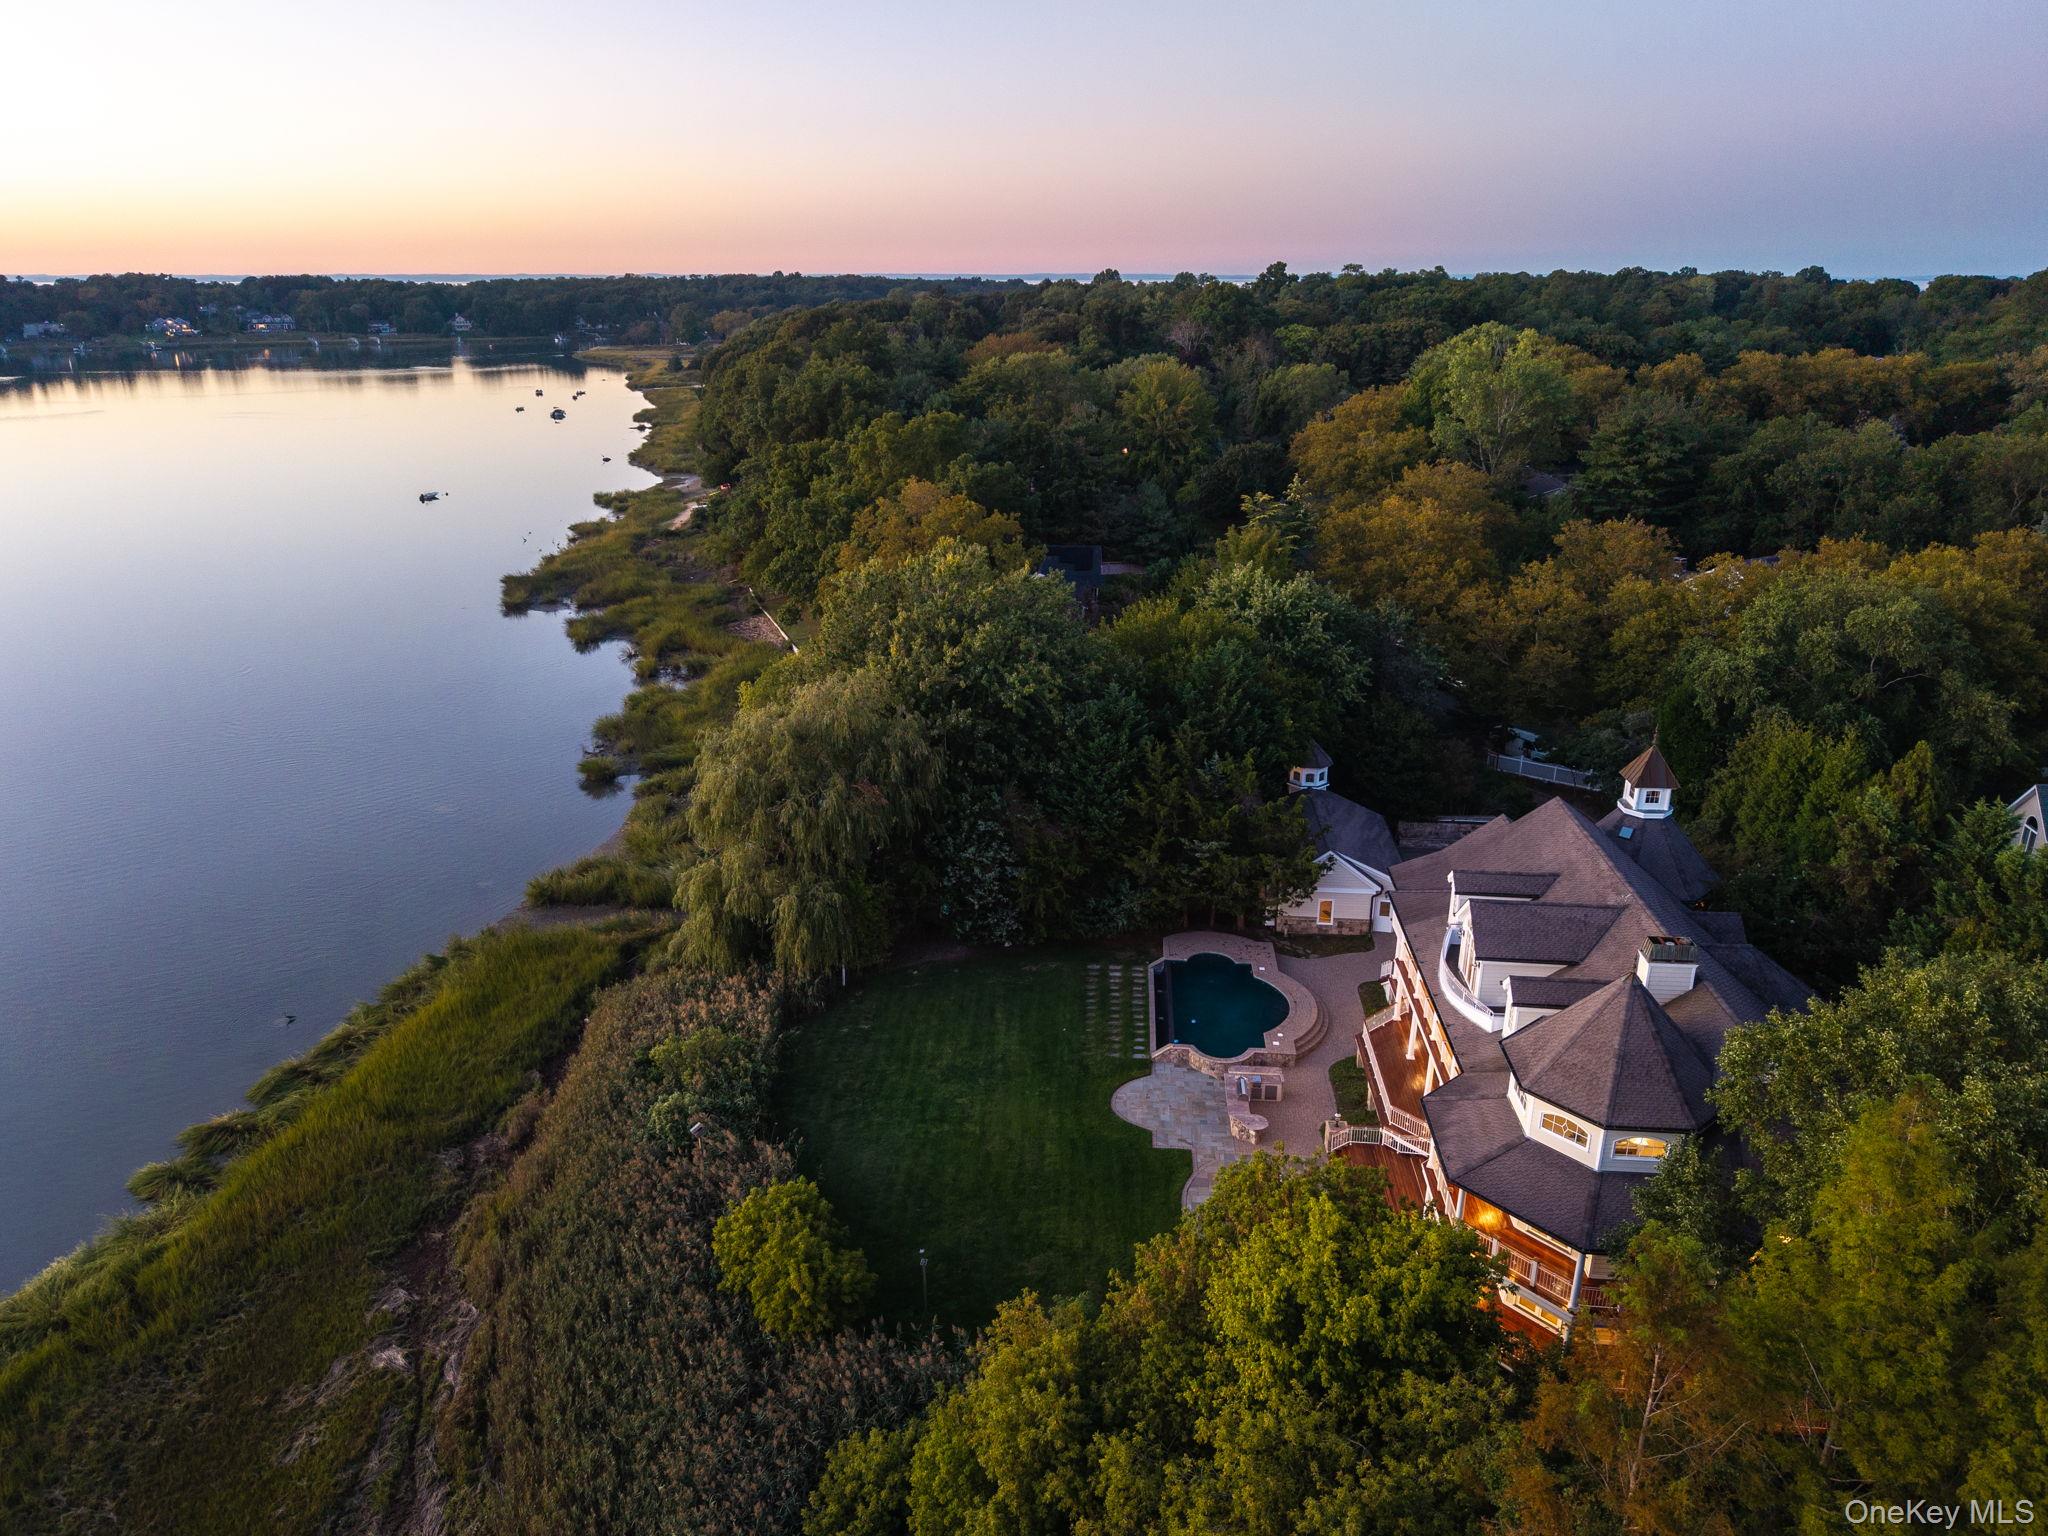
29 Gaul Road S, East Setauket, NY 11733
Suffolk County
Key Facts
Description
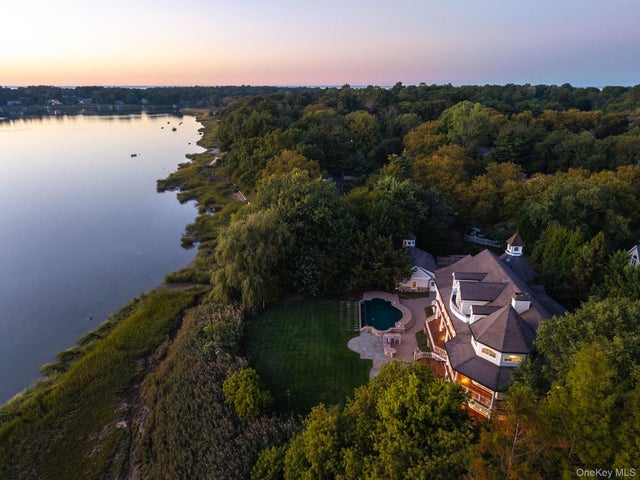
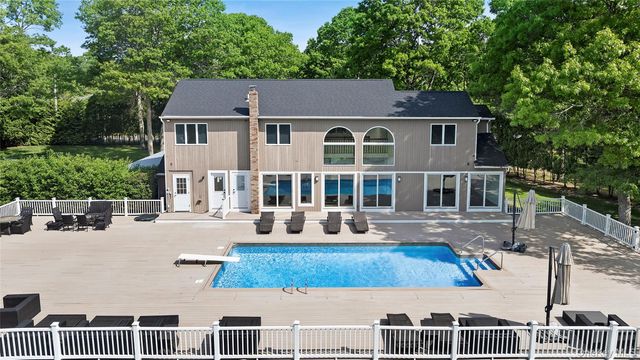
Perched on the prestigious Strongs Neck peninsula of Setauket, The Swan View Estate is a timeless expression of New England elegance and grandeur. Set on 1.25 meticulously landscaped acres with 120 feet of frontage on Conscience Bay, this 9,471 sq. ft. Victorian-style Colonial offers an unparalleled blend of architectural beauty, luxurious comfort, and sweeping sunset views. Step inside to discover refined craftsmanship throughout. From the grand entryway to the custom-built library and richly appointed cigar room with mahogany wood paneling and a built-in bar. The chef-inspired kitchen is an entertainer’s dream, featuring top-of-the-line Thermador and Viking appliances, a spacious walk-in pantry, and views overlooking the heated Gunite infinity-edge pool with a cascading waterfall and views of Conscience Bay. With 6 bedrooms and 10 bathrooms (seven full, three half), every inch of this residence is designed for both elegance and ease. The primary suite is a true sanctuary, featuring French doors, a fireplace, panoramic waterfront views, a private bar with wine cooler, and his-and-her walk-in closets. The spa-like primary bath offers dual vanities, built-in wood shelving, and a vintage-style freestanding tub positioned perfectly to take in the water views. Three junior ensuites, each a showcase of refined craftsmanship and designer finishes, elevate everyday living to a new standard of comfort. The finished attic transforms into a private retreat for games and film nights, highlighted by a cutting-edge home theater and a 106" HD TV screen. Outdoors, sophistication meets serenity with a two-tiered Brazilian hardwood porch overlooking tranquil water views, a sleek bluestone patio, a gourmet outdoor kitchen, and a heated infinity-edge pool that captures the beauty of each sunset in perfect symmetry. Located within the award winning Three Village School District and offering private beach access, The Swan View Estate is more than a home — it’s a lifestyle defined by grace, privacy, and the beauty of the bay.
Property Information
Property Type
Residential
Sub-Type
Single Family Residence
Style
Victorian
Year Built
2007
Living Area
9,471 sq ft
Lot Size
1.25 acres
Garage Spaces
3
Days on Market
80
MLS® Listing#
985884
Property Features
Interior
Exterior
Appliances
Cooling
Heating
Flooring
Fireplace
Basement
Pool
Parking
Fencing
Lot Features
Construction
Security
Utilities
Sewer
Water Source
Schools
- Elementary:
- Setauket Elementary School
- Middle:
- Paul J Gelinas Junior High School
- High:
- Ward Melville Senior High School
Financial Details
Annual Taxes
$48,812
Parcel Number
0200-042-00-01-00-024-000
Affordability Calculator
$680,000
Estimated monthly payment
$18,096/mo
Principal $2,720,000 · Est. interest $3,794,642 over 30 yrs
Neighborhood Market Statistics
How this home compares to active listings in East Setauket, NY
- $971,591
- Median Listing Price
- 57
- Median Days on Market
- 1,993
- Median Sq Ft
- $506
- Median Price / Sq Ft
- 485
- Active Listings
- This home’s price is 250% above the area median.
- Its price per sq ft is 29% below the area median.
Market statistics compiled from active EXIT Realty® and MLS listings in East Setauket, NY.
Location
- 29 Gaul Road S, East Setauket, NY 11733
Points of Interest in East Setauket, NY
Showing the East Setauket area map.
Nearby Schools
Setauket Elementary School
Elementary · 1.0 mi away
Faith Preschool
School · 1.3 mi away
Paul J. Gelinas Junior High School
Secondary · 1.3 mi away
Laurel Hill School
Elementary · 1.7 mi away
Play Groups School
School · 1.8 mi away
Minnesauke Elementary School
Elementary · 2.3 mi away
The Stony Brook School
Secondary · 2.6 mi away
Port Jefferson Middle School
Secondary · 2.6 mi away
Earl L. Vandermeulen High School
Secondary · 2.6 mi away
Harbor View Nursery School
School · 2.7 mi away
North Shore Montessori School
Elementary · 2.7 mi away
Three Village Central School District
School · 2.7 mi away
Maryhaven Center of Hope
School · 3.0 mi away
Nassakeag Elementary School
Elementary · 3.1 mi away
Messiah Preschool and Day Care
School · 3.1 mi away
Port Jefferson Elementary School
Elementary · 3.2 mi away
Port Jefferson School District
School · 3.3 mi away
Ward Melville High School
Secondary · 3.5 mi away
Three Village Central School District
School · 3.5 mi away
Norwood Avenue School
Elementary · 3.7 mi away
Commute Calculator
Nearby Homes

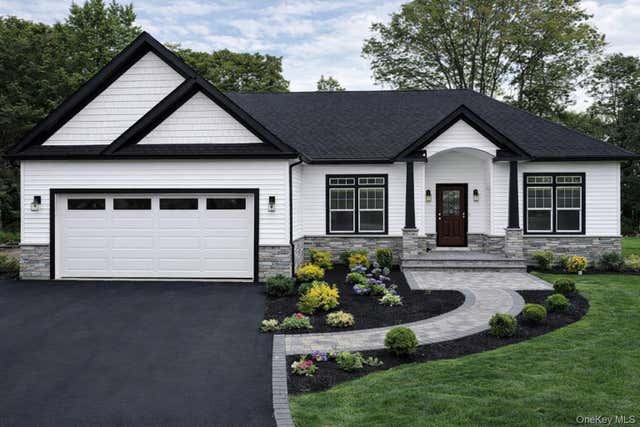

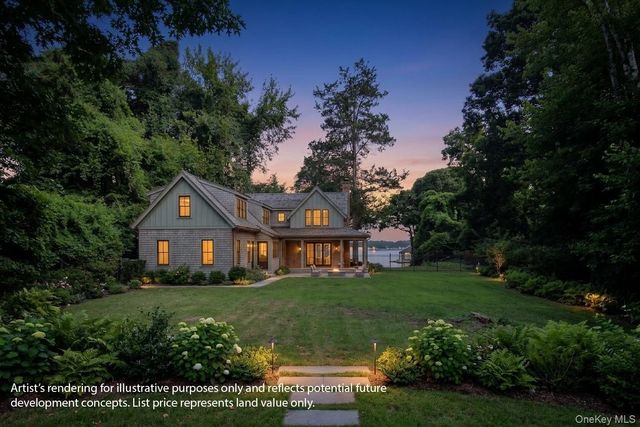
Similar Homes Nearby

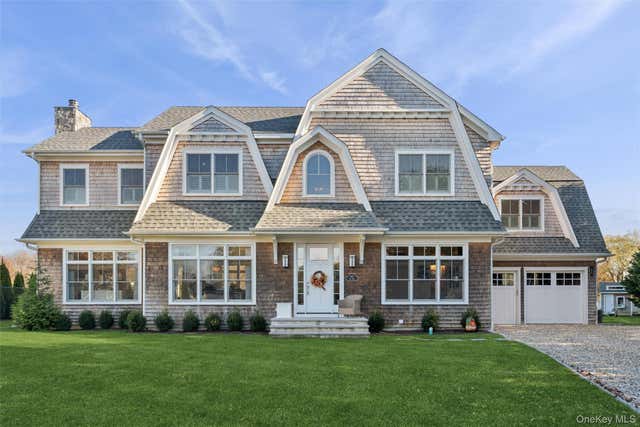
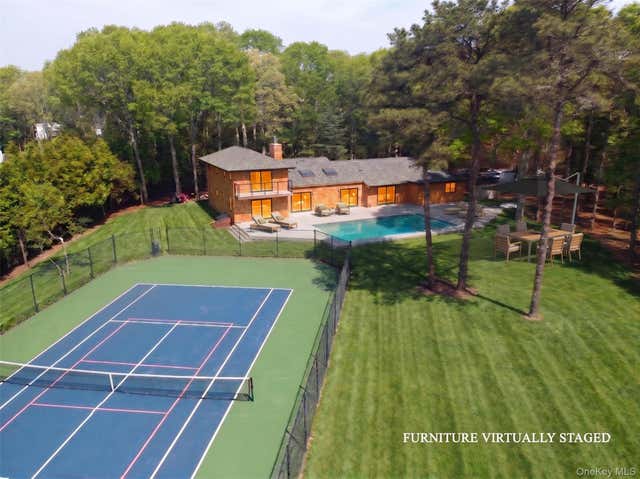

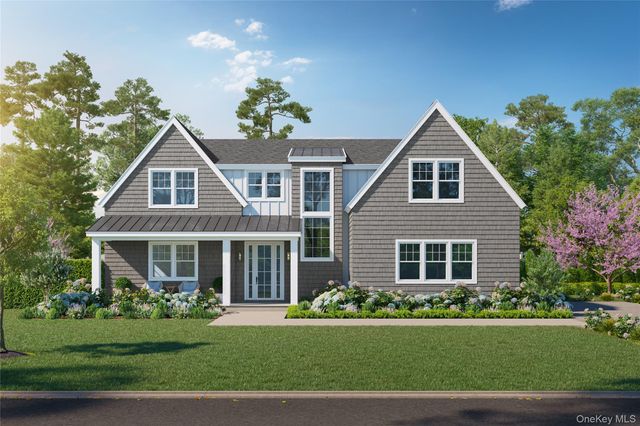
Similar Home Values
Comparable nearby listings and their asking prices.
| Address | Price | Beds | Baths | Sq Ft |
|---|---|---|---|---|
| 30-49 79th Street, East Elmhurst, NY | $2,380,000 | 8 | 5 | 4,968 |
| 605 Gus Drive, East Marion, NY | $2,450,000 | 5 | 5 | 3,400 |
| 10 Jeffrey Lane, East Quogue, NY | $2,495,000 | 6 | 7 | 3,323 |
| 1 Lakeville Court, East Hills, NY | $2,499,000 | 5 | 4 | 3,450 |
| NC12 Landing Lane, East Quogue, NY | $2,499,000 | 5 | 7 | 3,505 |
| 133 Old Country Road, East Quogue, NY | $2,575,000 | 5 | 6 | 3,500 |
Moving Cost Estimate
EXIT Agents in East Setauket


Listing Courtesy: Serhant East End LLC - 6464807665
Presented by: Kavneet Baweja
 Fair Housing Notice