

187 Yacht Watch Drive, Holden Beach, NC 28462
Yacht Watch · Brunswick County
Key Facts
Description
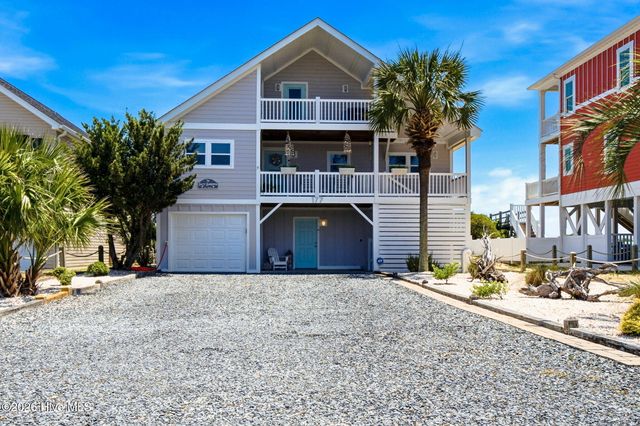
Coastal Living Meets Everyday Convenience on Holden Beach Ideally positioned near the bridge on Holden Beach, this beautifully updated 3-bedroom, 2.5-bath home with a versatile loft offers the perfect blend of island serenity and easy access on and off the island. Located on a street known for its mix of primary and second homes, this setting provides a true residential feel while still being close to all the local amenities. Enjoy being just moments from pickleball and tennis courts, a community park, seasonal concert series, and local favorites like Sunset Slush--perfect for those warm coastal evenings. Set on an oversized lot, this property offers a rare opportunity to create your own private island retreat. With generous space between neighboring homes, there's ample room to add a pool, outdoor entertaining areas, or even store a boat right in your backyard. Whether you're envisioning a peaceful getaway or a full-time residence, the possibilities here are exceptional. Inside, the home has been thoughtfully updated with meticulous attention to detail, showcasing a fresh, like-new interior and stylish design throughout. The loft area provides additional flexibility--ideal for extra sleeping space, a home office, or a cozy retreat. Being sold Fully Furnished. Relax on the front porch and take in views of the Intracoastal Waterway, where coastal breezes and scenic surroundings remind you why island living is so special. This is more than just a home--it's a lifestyle. Whether you're boating, entertaining, or simply unwinding, this property invites you to experience the best of Holden Beach living.
Property Information
Property Type
Residential
Sub-Type
Single Family Residence
Year Built
1994
Stories
2
Living Area
2,049 sq ft
Lot Size
0.21 acres
Lot Dimensions
68x136
Garage Spaces
3
Parking Spaces
3
Zoning
Hb-R-1
Days on Market
61
MLS® Listing#
100572417
Property Features
Interior
Exterior
Appliances
Cooling
Heating
Flooring
Basement
Pool
Parking
Laundry
Patio
Fencing
Lot Features
Construction
Foundation
Roof
Windows
Utilities
Water Source
Rooms
- Main
- KitchenMain
- LaundryMain
- Living RoomMain
- Master BedroomMain
- OfficeMain
Schools
- Elementary:
- Virginia Williamson
- Middle:
- Cedar Grove
- High:
- West Brunswick
Financial Details
HOA
None
Annual Taxes
$4,383
Tax year 2025
Assessed Value
$833,890
Parcel Number
232oc071
Directions
From Holden Beach bridge, turn right onto Ocean Blvd W, right onto Rothschild, left onto Brunswick Ave., right onto Yacht Watch, home will be on your left, sign in yard
Affordability Calculator
$179,800
Estimated monthly payment
$4,785/mo
Principal $719,200 · Est. interest $1,003,348 over 30 yrs
Neighborhood Market Statistics
How this home compares to active listings in Holden Beach, NC
- $588,797
- Median Listing Price
- 97
- Median Days on Market
- 1,616
- Median Sq Ft
- $408
- Median Price / Sq Ft
- 1,031
- Active Listings
- This home’s price is 53% above the area median.
- Its price per sq ft is 7% above the area median.
Market statistics compiled from active EXIT Realty® and MLS listings in Holden Beach, NC.
Location

Points of Interest in Holden Beach, NC
Showing the Holden Beach area map.
Nearby Schools
Cedar Grove Middle School
Secondary · 3.5 mi away
Virginia Williamson Elementary School
Elementary · 5.9 mi away
Classical Charter Schools of Southport
Elementary · 6.0 mi away
Shallotte Middle School
Secondary · 7.4 mi away
Supply Elementary School
Elementary · 7.6 mi away
Academy of Coastal Carolina
School · 7.7 mi away
For Kids Only Child Development Ctr
School · 8.1 mi away
Brunswick Community College Bookstore
School · 8.9 mi away
Early College High School
Secondary School · 8.9 mi away
West Brunswick High School
Secondary · 9.0 mi away
Evelyn Smith Wray Village School
School · 9.4 mi away
Union Elementary School
Elementary · 11.0 mi away
Brunswick County Schools
School · 11.6 mi away
Southport Christian School
School · 12.4 mi away
Bolivia Elementary School
Elementary · 13.1 mi away
Southport Elementary School
Elementary · 14.0 mi away
Brunswick County Schools
School · 14.0 mi away
South Brunswick Middle School
Secondary · 14.5 mi away
South Brunswick High School
Secondary · 14.9 mi away
Jessie Mae Monroe Elementary
Elementary · 15.8 mi away
Commute Calculator
Nearby Homes

Similar Homes Nearby

Similar Home Values
Comparable nearby listings and their asking prices.
| Address | Price | Beds | Baths | Sq Ft |
|---|---|---|---|---|
| 849 Country Club Drive 6, Minnesott Beach, NC | $629,900 | 3 | 4 | 2,759 |
| 314 Sand Piper Lane, Holden Beach, NC | $629,990 | 3 | 3 | 1,585 |
| 126 Charlie Road, Minnesott Beach, NC | $630,000 | 2 | 2 | 2,103 |
| 608 S Carolina Beach Avenue S Unit 101, Carolina Beach, NC | $630,000 | 2 | 2 | 980 |
| 19 Causeway Drive Ste F, Ocean Isle Beach, NC | $635,000 | 3 | 3 | 1,092 |
| 6798 Hanbury Place SW 105, Ocean Isle Beach, NC | $637,000 | 4 | 3 | 2,408 |
Moving Cost Estimate
EXIT Agents in Holden Beach


Presented by: Cane Faircloth