

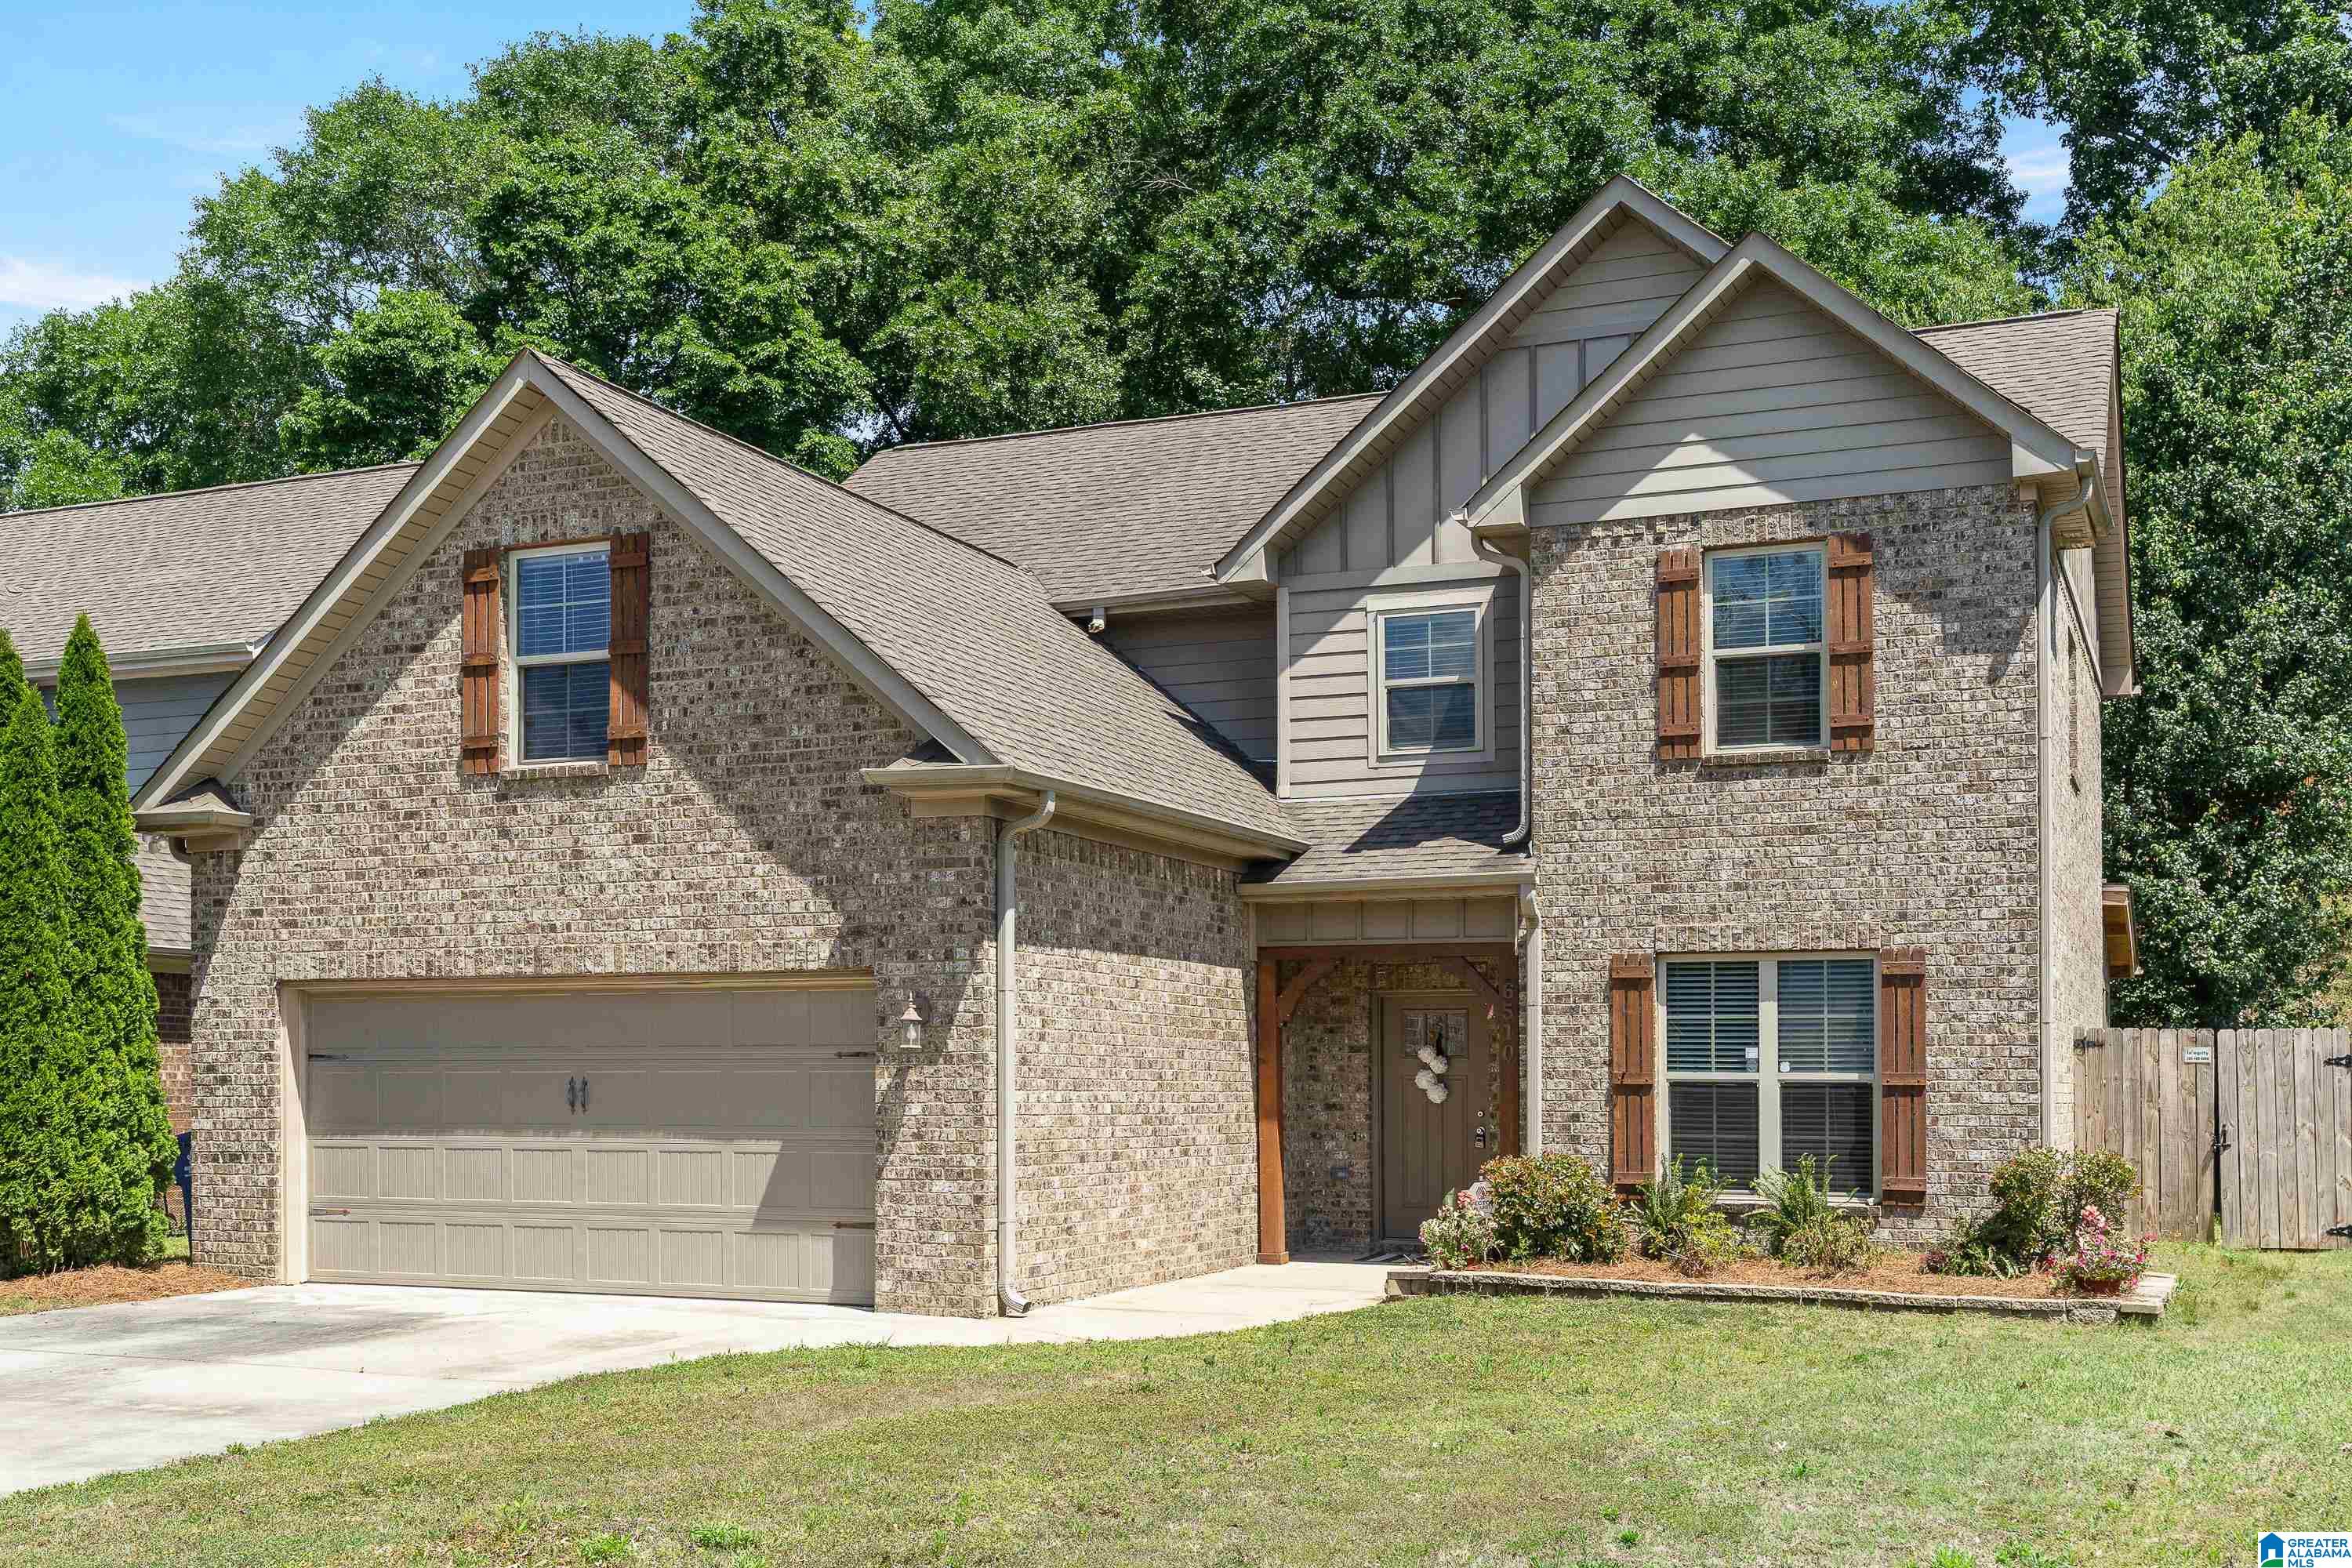
6510 CREEK CIRCLE, HELENA, AL 35022
RICE CREEK · Jefferson County
Key Facts
Description
This home offers a peaceful retreat while staying close to shopping, dining, UAB West, & I-459. This residence features 4 bedrooms & 3 full baths w/ a large bonus room that could be used for a 5th bedroom. Additionally, one of the bedrooms & one of the full bathroom are on the main level. Open concept layout features a formal dining w/ coffered ceilings & a spacious family room w/ fireplace. The breakfast nook leads to a chef's kitchen, equipped w/ solid wood cabinets, granite counters, stainless steel appliances, & a breakfast bar w/ seating. . Upper level features a sophisticated master suite w/ tray ceilings & ensuite bath complete w/ double sinks, a garden tub, separate shower, & a spacious walk-in closet. Two additional bedrooms, another full bath, & a massive bonus room offer ample space for all your needs. Outside, the large screened-in porch has convenient dog door for your pets. Nice Fence Backyard! New premium carpet, paint & landscaping!
Property Information
Property Type
Residential
Sub-Type
Single Family Residence
Style
2+ Story
Year Built
2017
Living Area
2,562 sq ft
Lot Size
0.19 acres
Garage Spaces
2
Ownership
Fee Simple
Days on Market
80
MLS® Listing#
21450266
Property Features
Interior
Appliances
Cooling
Heating
Flooring
Fireplace
Parking
Laundry
Patio
Fencing
Construction
Foundation
Utilities
Water Source
Rooms
- Second
- Bathroom 1First
- Bathroom 3Second
- Bedroom 1First
- Bedroom 3Second
- Bedroom 4Second
- Dining RoomFirst
- Great RoomFirst
- KitchenFirst
- LaundryFirst
- LoftSecond
- Master BathroomSecond
- Master BedroomSecond
Schools
- Elementary:
- GREENWOOD
- Middle:
- MCADORY
- High:
- MCADORY
Financial Details
HOA
$250 / Annually
Rice Creek
Parcel Number
42-00-12-1-000-001.015
Directions
From I459, take exit 6 onto Morgan road in Bessemer. Turn left onto Morgan Road. Turn left on Rice Creek Lane, left on Creek Circle, and house is on the right.
Affordability Calculator
$72,980
Estimated monthly payment
$1,942/mo
Principal $291,920 · Est. interest $407,254 over 30 yrs
Neighborhood Market Statistics
How this home compares to active listings in HELENA, AL
- $434,146
- Median Listing Price
- 66
- Median Days on Market
- 2,252
- Median Sq Ft
- $189
- Median Price / Sq Ft
- 98
- Active Listings
- This home’s price is 16% below the area median.
- Its price per sq ft is 25% below the area median.
Market statistics compiled from active EXIT Realty® and MLS listings in HELENA, AL.
Location

Points of Interest in HELENA, AL
Showing the HELENA area map.
Nearby Schools
The Hillsboro School
School · 1.7 mi away
South Shades Crest Elementary School
Elementary · 1.8 mi away
Brocks Gap Intermediate School
Elementary · 2.0 mi away
Bumpus Middle School
School · 2.0 mi away
McCalla Elementary School
Elementary · 2.0 mi away
Greenwood Elementary School
Elementary · 2.2 mi away
Primrose Schools
Elementary · 2.4 mi away
The Day School at Cahaba Bend
School · 2.6 mi away
R. F. Bumpus Middle School
Secondary · 2.8 mi away
Hoover High School Freshman Campus
Secondary · 2.8 mi away
Helena Middle School
Secondary · 3.3 mi away
Helena High School
Secondary · 3.4 mi away
Trace Crossings Elementary School
Elementary · 3.6 mi away
Helena Elementary School
Elementary · 3.6 mi away
Hoover Transportation Department
School · 3.6 mi away
Crossroads School
Secondary · 3.7 mi away
Deer Valley Elementary School
Elementary · 3.7 mi away
Covenant Classical School
School · 3.9 mi away
Hoover High School Girls Weight Room
Secondary · 4.0 mi away
Hoover High School
Secondary · 4.0 mi away
Commute Calculator
Nearby Homes

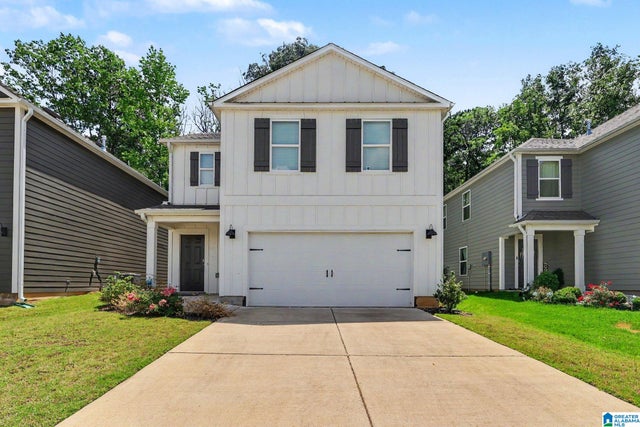


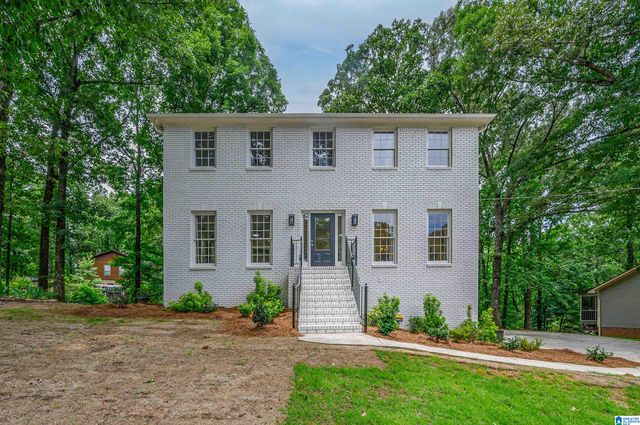
Similar Homes Nearby
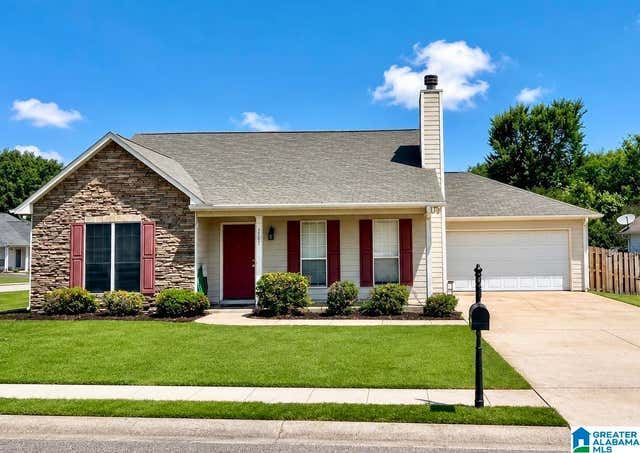


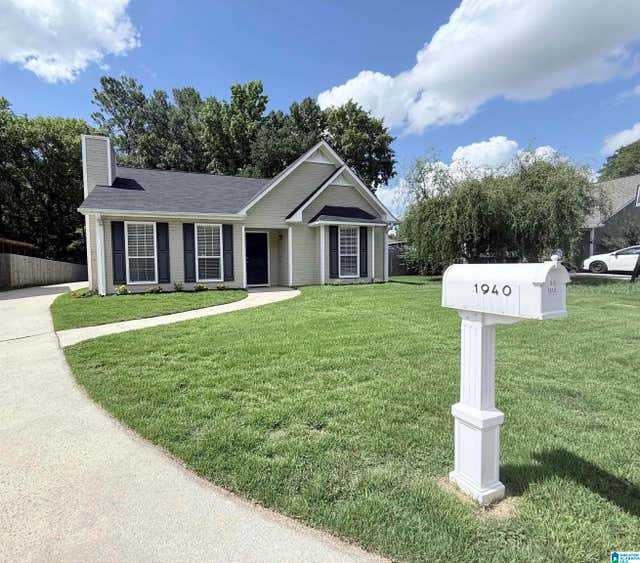

Similar Home Values
Comparable nearby listings and their asking prices.
| Address | Price | Beds | Baths | Sq Ft |
|---|---|---|---|---|
| 7701 WYNDHAM CIRCLE, HELENA, AL | $265,000 | 3 | 2 | 1,499 |
| 512 BARONNE STREET, HELENA, AL | $269,900 | 3 | 2 | 1,473 |
| 2611 BRIDLEWOOD CIRCLE, HELENA, AL | $275,000 | 3 | 3 | 1,592 |
| 100 PENHALE PARK ROAD, HELENA, AL | $279,900 | 3 | 2 | 1,616 |
| 1940 VENETIAN WAY, HELENA, AL | $285,000 | 3 | 2 | 1,382 |
| 1670 OLD CAHABA COURT, HELENA, AL | $289,900 | 3 | 2 | 1,201 |
Moving Cost Estimate
EXIT Agents in HELENA


Listing Courtesy: Keller Williams Realty Hoover - CELL: 256-673-0584