

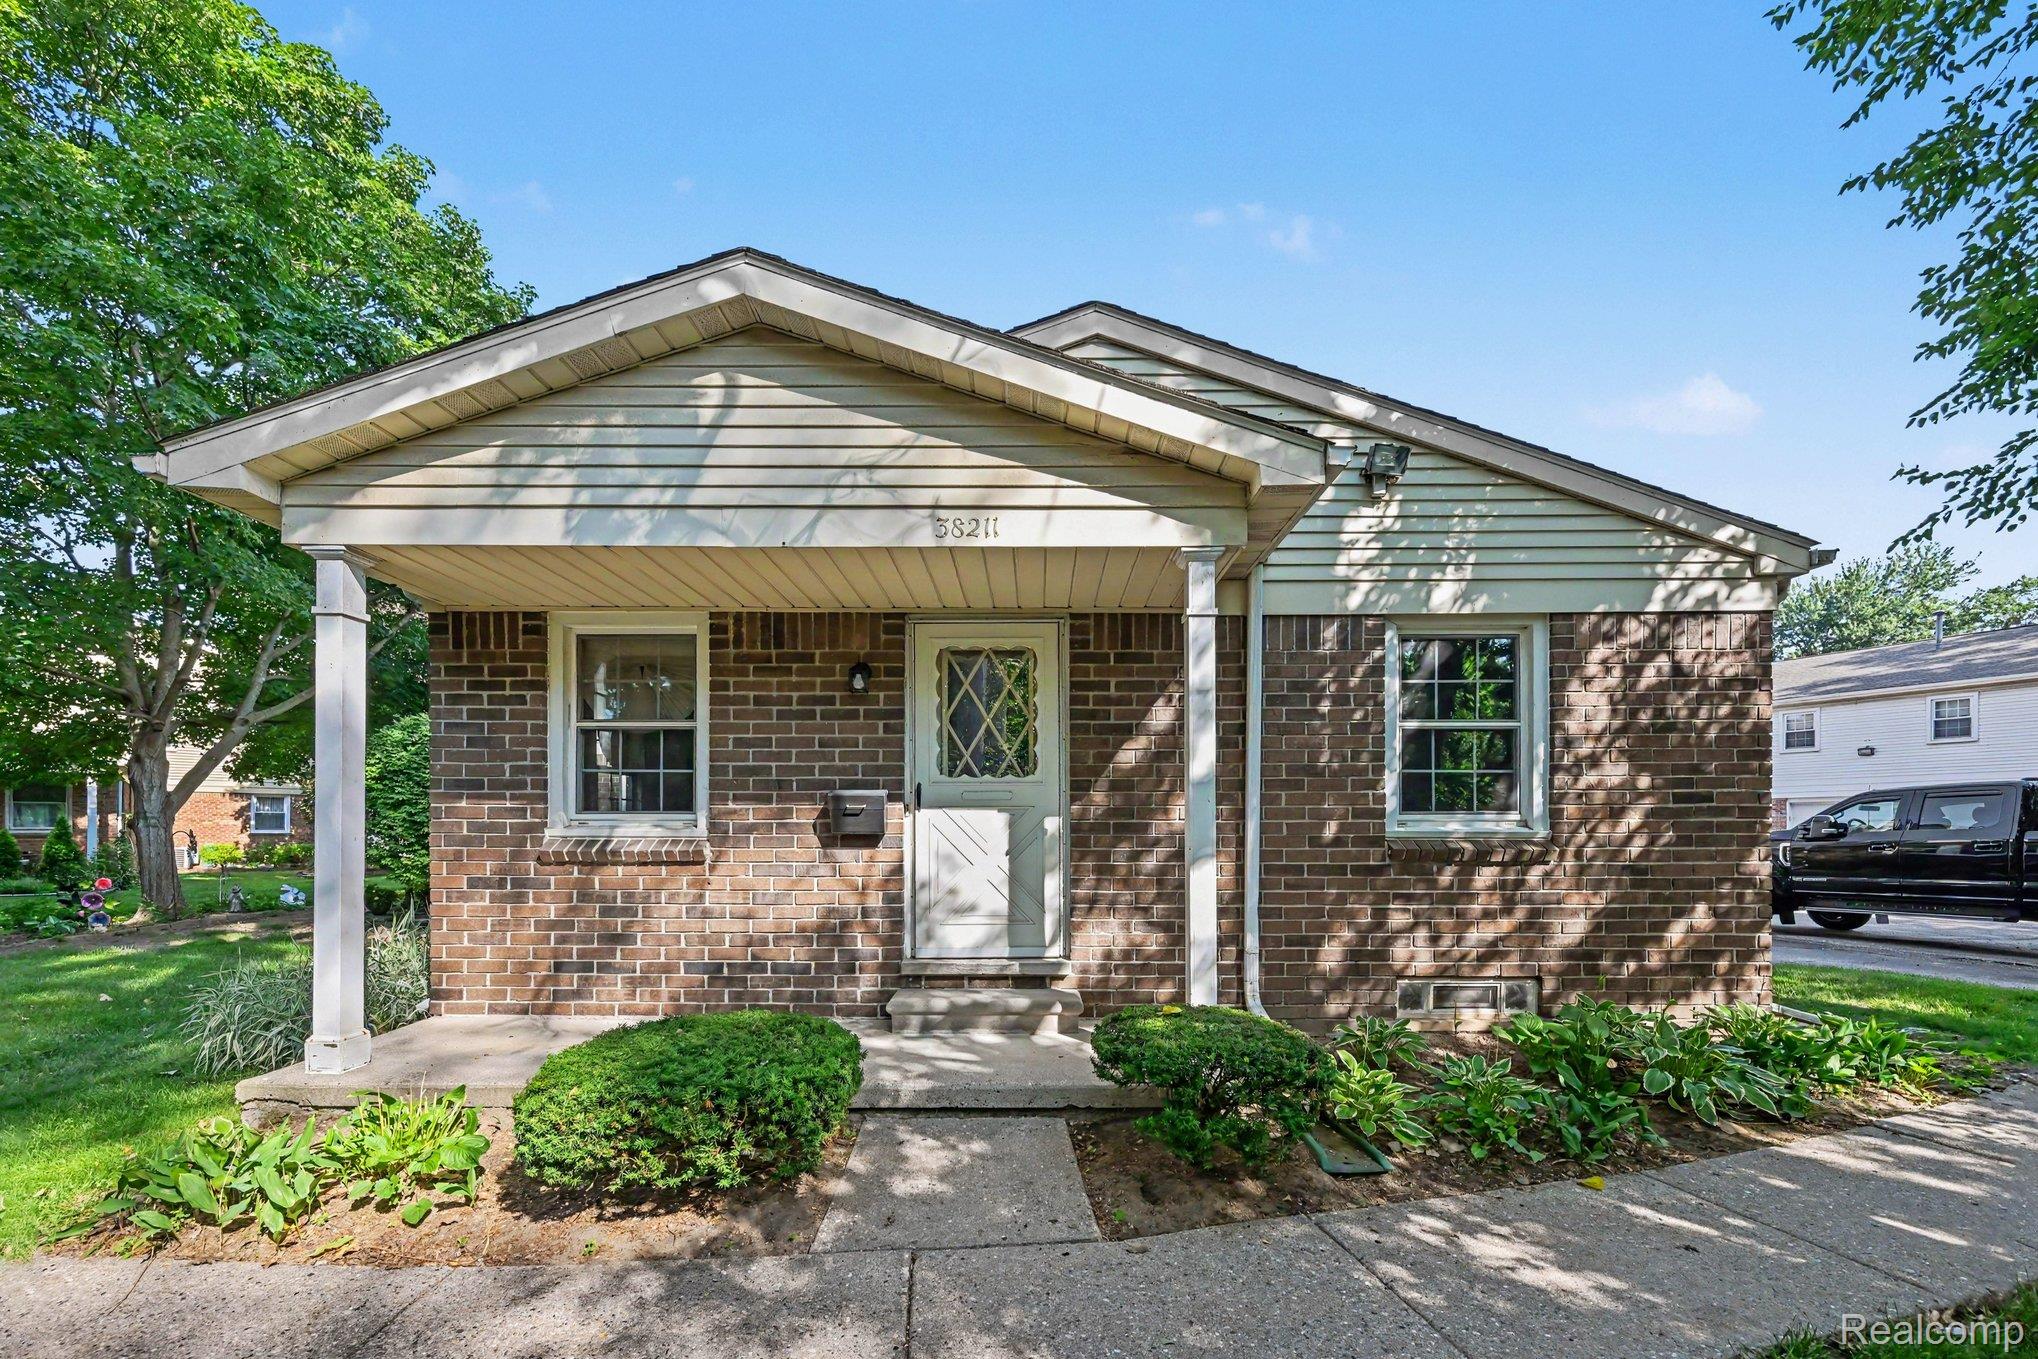
38211 Carolon Boulevard, Westland City, MI 48185
REPLAT 1 WAYNE COUNTY CONDO SUB PLAN 144 · Wayne County
Key Facts
Description
Welcome Home! This charming 2-bedroom, 1-bath, open-concept, quaint condo is not only inviting for cozy living; its low maintenance is sure to please. Facing the wooded area offers privacy and opportunities for nature watching. A generously sized porch for sitting and relaxing after a long day with a glass of wine or a morning wake-up with a cup of Joe! The shared garage space doesn't disappoint with access to your condo directly next to the car space. This well-maintained community offers sidewalks to take an evening stroll or walk your fur baby, a clubhouse, and an in-ground pool for those hot summer days is an added bonus. The low association dues make this home not only appealing but affordable. Check it out today!!! And give it your personal touch. Seller is providing the City of Westland C of O, already completed and cert in hand. All appliances in the home are staying, but there is no information on whether they work; buyer and buyer's agent to conduct their own due diligence during the inspection contingency.
Property Information
Property Type
Residential
Sub-Type
Condominium
Style
Ranch
Year Built
1973
Living Area
980 sq ft
Garage Spaces
1
Days on Market
2
MLS® Listing#
20261052797
Property Features
Appliances
Cooling
Heating
Basement
Pool
Parking
Patio
Construction
Roof
Security
Community
Sewer
Water Source
Rooms
- 7 X 4
- Bedroom10 X 10
- Dining Room8 X 6
- Kitchen8 X 7
- Living Room13 X 11
- Master Bedroom12 X 10
Financial Details
HOA
$280 / Monthly
Annual Taxes
$2,249
Assessed Value
$33,542
Parcel Number
56049150061000
Directions
Turn into Carolon, Veer to the right, second driveway on the right, window sign on the right. The front door faces the trees and nature.
Affordability Calculator
$26,500
Estimated monthly payment
$705/mo
Principal $106,000 · Est. interest $147,879 over 30 yrs
Location
- 38211 Carolon Boulevard, Westland City, MI 48185
Getting Around
Points of Interest in Westland City, MI
Showing the Westland City area map.
Nearby Schools
Wayne-Westland Community Schools
Secondary · 0.9 mi away
John Glenn High School
Secondary · 1.1 mi away
PD Graham
Elementary · 1.6 mi away
Champions at P D Graham Elementary
Elementary · 1.6 mi away
Eriksson Elementary School
Elementary · 1.8 mi away
McKinley Cooperative Preschool
School · 1.8 mi away
Johnson Upper Elementary School
Secondary · 1.9 mi away
Edison Elementary School
Elementary · 1.9 mi away
Stevenson Middle School
Secondary · 2.0 mi away
Garden City Middle School
Secondary · 2.0 mi away
Wildwood Elementary School
Elementary · 2.1 mi away
Garden City Public Schools
Secondary · 2.1 mi away
Field Elementary School
Elementary · 2.2 mi away
Childtime
School · 2.2 mi away
Crescent Academy International
School · 2.2 mi away
Livonia Career Technical Center
Secondary · 2.3 mi away
Churchill High School
Secondary · 2.3 mi away
Fiegel Elementary School
Elementary · 2.3 mi away
Maybury Childcare Center
School · 2.4 mi away
Farmington School
Secondary · 2.4 mi away
Commute Calculator
Nearby Homes



Moving Cost Estimate
EXIT Agents in Westland City


Listing Courtesy: Real Estate One-Plymouth - 7344596000
The accuracy of all information, regardless of source, is not guaranteed or warranted. All information should be independently verified. Any use of search facilities of data on the site, other than by a consumer looking to purchase real estate, is prohibited.