

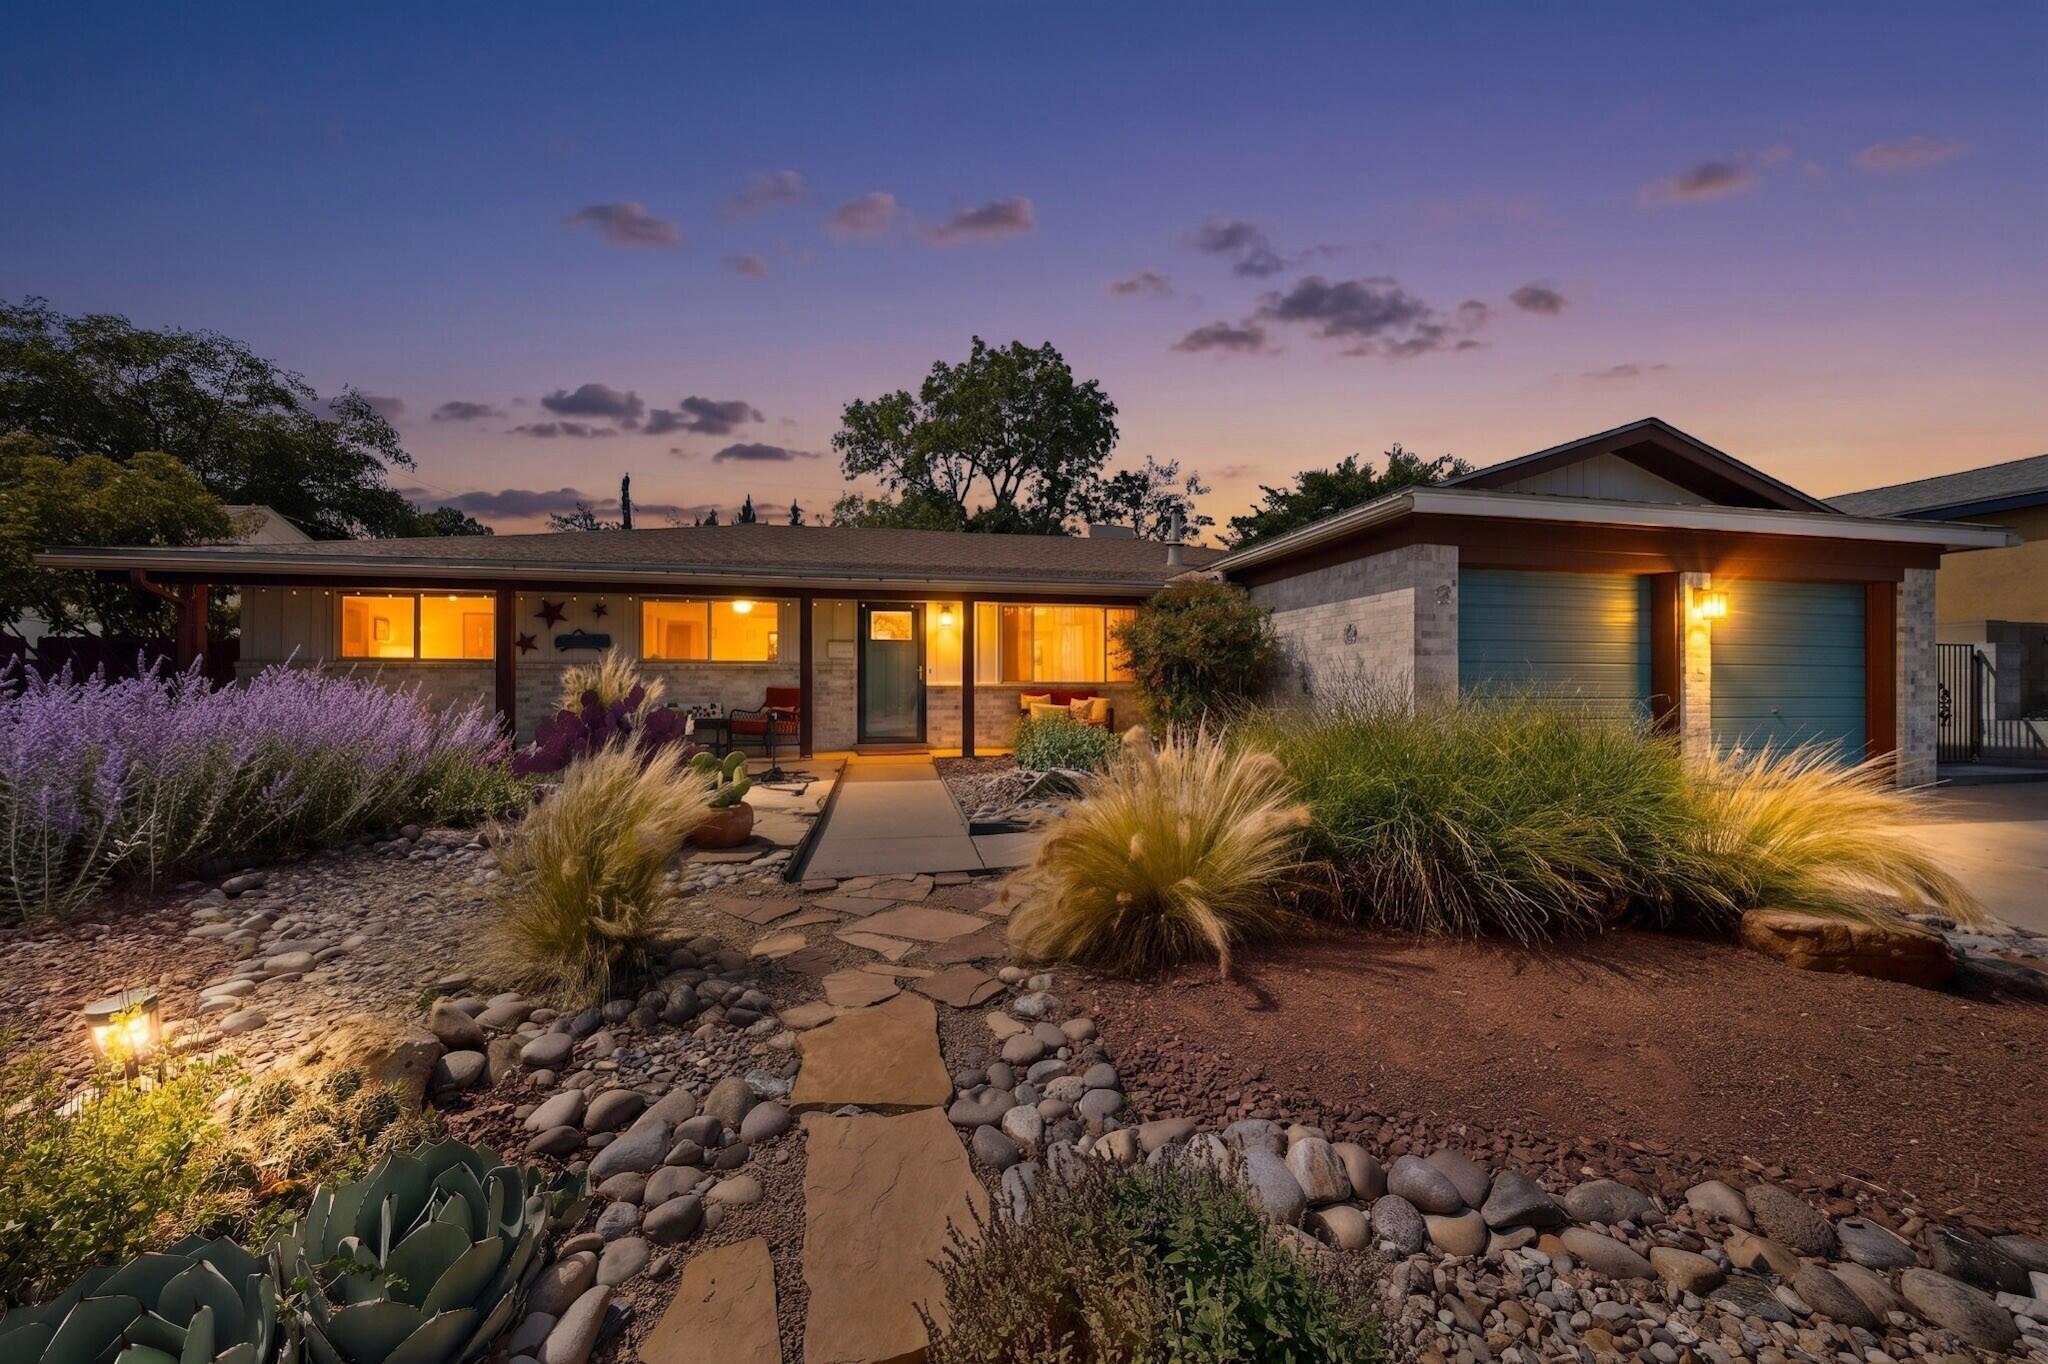
3217 Reina Drive NE, Albuquerque, NM 87111
La Reina De Los Altos · Bernalillo County
Key Facts
Description
Beautifully maintained 4-bedroom, 2-bath home with a 2-car garage, offering just over 2,000 square feet of living space. This well-cared-for property features two spacious living areas, providing plenty of room for relaxing and entertaining. The beautiful backyard offers abundant shade during the summer months, making it an ideal setting for outdoor gatherings and peaceful evenings. *Property is Virtually Staged* Seller offering to contribute up to $6,660.00 in closing credit to buyer with reasonable offer.
Property Information
Property Type
Residential
Sub-Type
Single Family Residence
Year Built
1965
Living Area
2,119 sq ft
Lot Size
0.18 acres
Garage Spaces
2
Days on Market
49
MLS® Listing#
1104680
Property Features
Interior
Appliances
Cooling
Heating
Flooring
Fireplace
Parking
Laundry
Patio
Fencing
Lot Features
Construction
Foundation
Roof
Utilities
Sewer
Water Source
Rooms
- Bedroom 212.0 x 11.0Main
- Bedroom 312.0 x 11.0Main
- Bedroom 410.4 x 11.9Main
- Family Room13.5 x 25.1Main
- Kitchen20.5 x 10.8Main
- Living Room18.8 x 22.5Main
- Master Bedroom13.9 x 14.8Main
Schools
- Elementary:
- Mitchell
- Middle:
- Hoover
- High:
- Eldorado
Financial Details
Annual Taxes
$3,210
Parcel Number
102106033714140705
Directions
From Montgomery and Eubank continuing heading east on Montgomery for approximately .5 miles turn right onto Morris St NE, continue on Morris for just over 3/4 of a mile. Turn left onto Reina Drive NE and in approximately .2 miles the house will be on the left.
Affordability Calculator
$88,800
Estimated monthly payment
$2,363/mo
Principal $355,200 · Est. interest $495,536 over 30 yrs
Neighborhood Market Statistics
How this home compares to active listings in Albuquerque, NM
- $404,800
- Median Listing Price
- 45
- Median Days on Market
- 1,924
- Median Sq Ft
- $222
- Median Price / Sq Ft
- 1,274
- Active Listings
- This home’s price is 10% above the area median.
- Its price per sq ft is 6% below the area median.
Market statistics compiled from active EXIT Realty® and MLS listings in Albuquerque, NM.
Location
Map is currently unavailable for this location.
Points of Interest in Albuquerque, NM
Showing the Albuquerque area map.
Commute Calculator
Nearby Homes


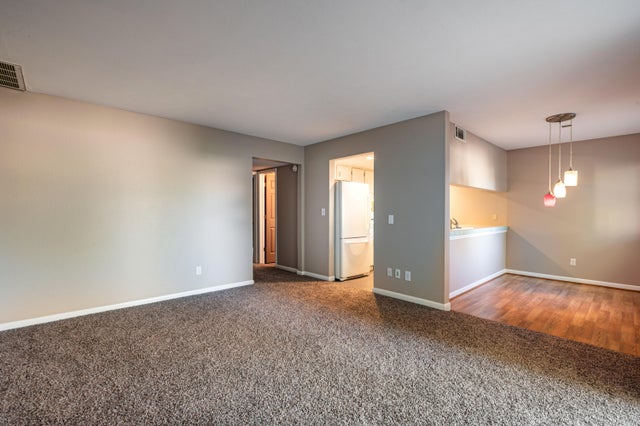
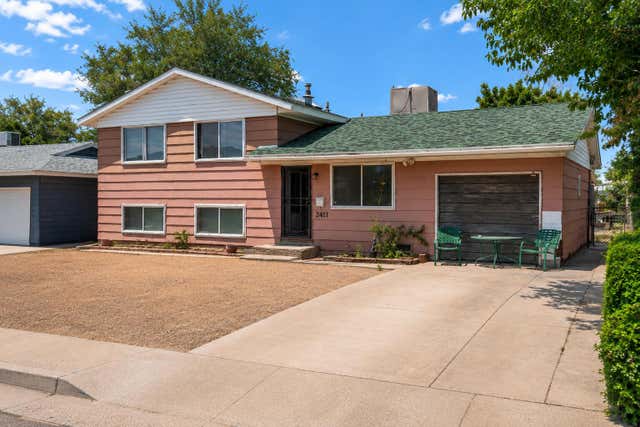


Similar Homes Nearby
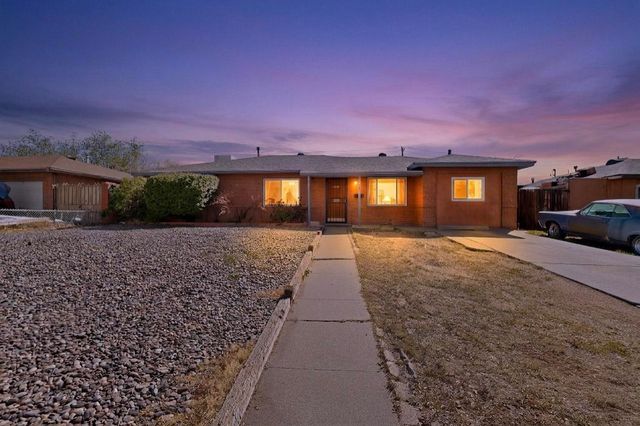
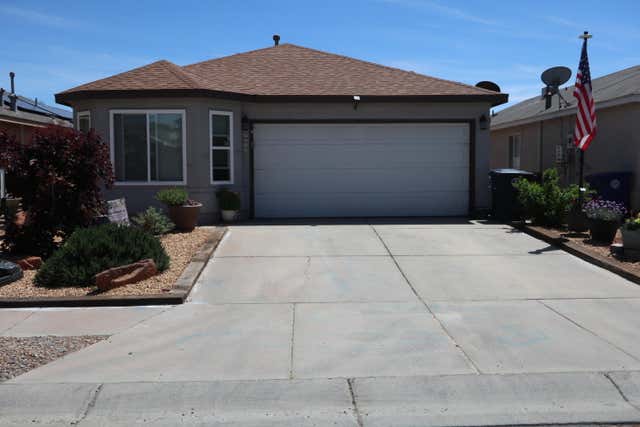

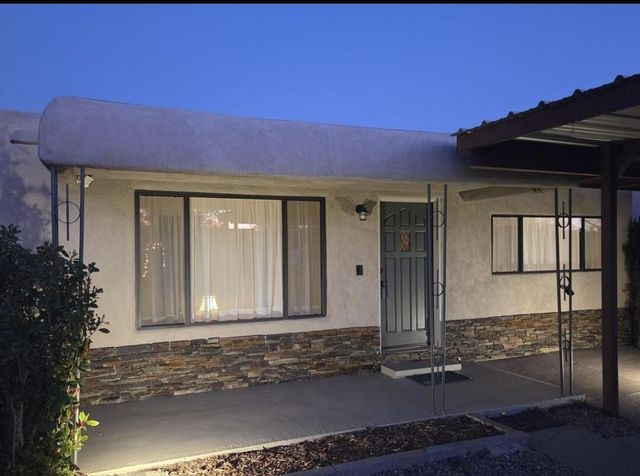

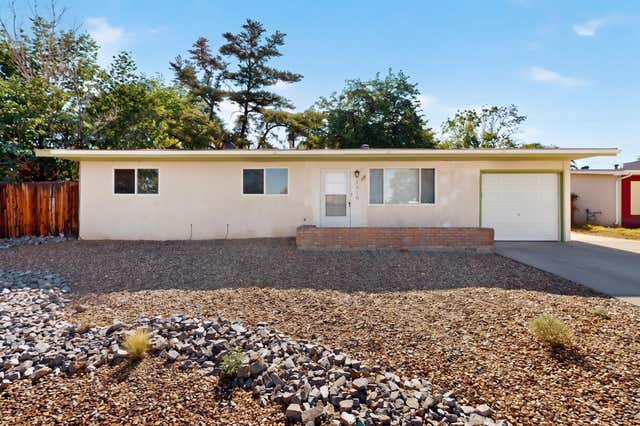
Similar Home Values
Comparable nearby listings and their asking prices.
| Address | Price | Beds | Baths | Sq Ft |
|---|---|---|---|---|
| 2328 Wyoming Boulevard NE, Albuquerque, NM | $313,000 | 4 | 3 | 2,392 |
| 8112 Vista Volcan Lane SW, Albuquerque, NM | $313,900 | 3 | 2 | 1,478 |
| 4400 Hilton Avenue NE, Albuquerque, NM | $314,900 | 3 | 2 | 1,350 |
| 3506 Northfield Court NW, Albuquerque, NM | $315,000 | 3 | 1 | 1,465 |
| 1837 Valencia Drive NE, Albuquerque, NM | $315,000 | 3 | 3 | 2,070 |
| 1910 Macbeth Court NE, Albuquerque, NM | $315,000 | 3 | 2 | 1,144 |
Moving Cost Estimate
EXIT Agents in Albuquerque


Listing Courtesy: Realty One of New Mexico - 5058839400