

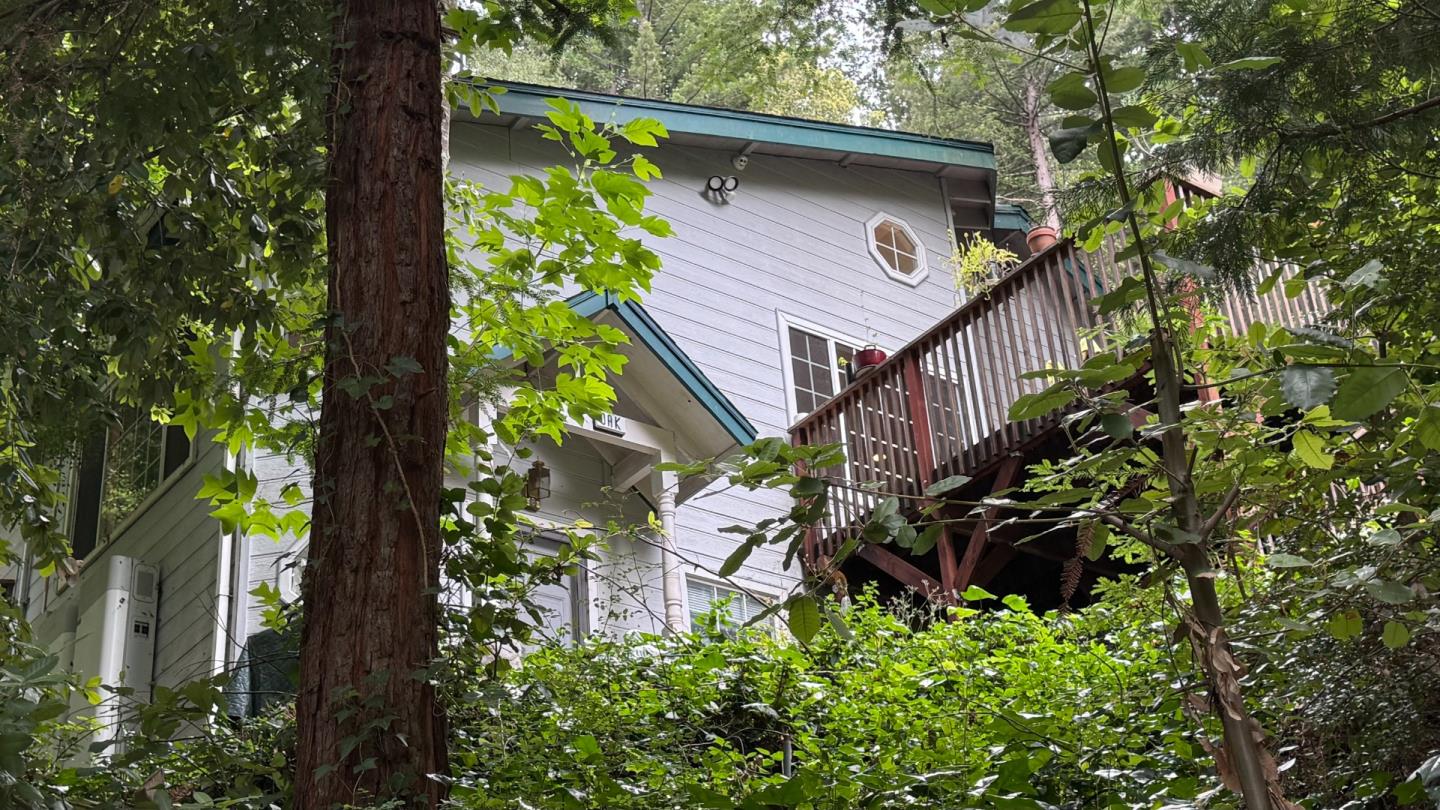
135 Oak Street, Brookdale, CA 95007
Santa Cruz County
Key Facts
Description
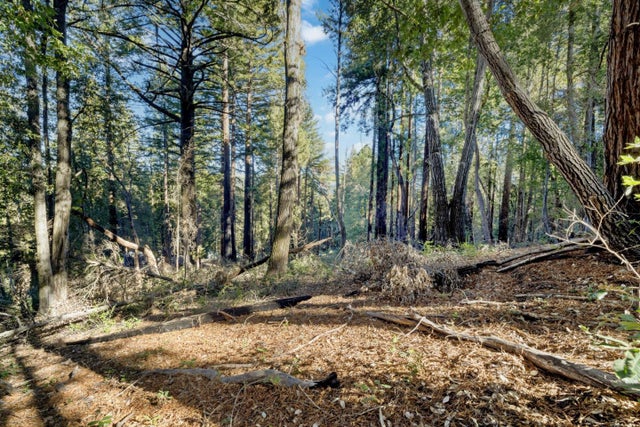
Tucked into the redwoods behind the historic Brookdale Lodge, this light filled mountain retreat feels like a private treehouse in the forest. Follow the winding road home and leave the traffic, screens and schedules behind. Enter through the kitchen to a comfortable living room featuring multiple skylights, a wood-burning stove, and a glass-brick-topped half wall that creates distinct spaces while maintaining an open feel. Each bedroom offers its own character: the upstairs bedroom has soaring ceilings, a balcony, and magnificent forest views, while the downstairs bedroom includes a cozy nook perfect for reading, studying, daydreaming. Modern conveniences abound, including solar power, a LIFX smart lighting system, and an ENVO smart toilet with bidet. Outside, a spacious redwood deck invites relaxation beneath the trees, with a hot tub nearby for soaking under the stars. Two additional structures provide flexibility for storage, hobbies, or a potential work-from-home space. Whether you are seeking a full-time residence, weekend escape, or creative sanctuary, this Brookdale hideaway offers the rare opportunity to live among the redwoods and feel like you're on vacation every day. Wake to birdsong, unwind beneath the stars, and rediscover what it means to slow down.
Property Information
Property Type
Residential
Sub-Type
Single Family Residence
Style
Cottage
Year Built
1921
Living Area
1,490 sq ft
Lot Size
0.53 acres
Zoning
R-1-
Days on Market
18
MLS® Listing#
ML82052035
Property Features
Interior
Appliances
Cooling
Heating
Flooring
Fireplace
Parking
Roof
Windows
Water Source
Financial Details
HOA
None
Parcel Number
07939310000
Affordability Calculator
$139,000
Estimated monthly payment
$3,699/mo
Principal $556,000 · Est. interest $775,669 over 30 yrs
Neighborhood Market Statistics
How this home compares to active listings in Brookdale, CA
- $1,000,000
- Median Listing Price
- 30
- Median Days on Market
- 3,030
- Median Sq Ft
- $561
- Median Price / Sq Ft
- 10
- Active Listings
- This home’s price is 31% below the area median.
- Its price per sq ft is 17% below the area median.
Market statistics compiled from active EXIT Realty® and MLS listings in Brookdale, CA.
Location
Map is currently unavailable for this location.
Points of Interest in Brookdale, CA
Showing the Brookdale area map.
Commute Calculator
Nearby Homes


Similar Homes Nearby
Similar Home Values
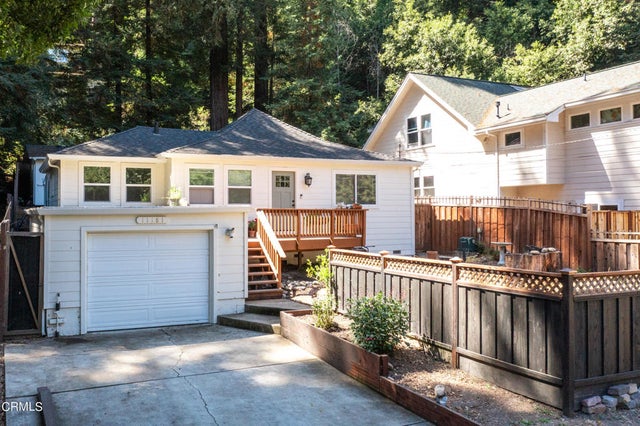
Comparable nearby listings and their asking prices.
| Address | Price | Beds | Baths | Sq Ft |
|---|---|---|---|---|
| 11181 HWY 9, Brookdale, CA | $888,000 | 3 | 1 | 1,080 |
Moving Cost Estimate
EXIT Agents in Brookdale



Listing Courtesy: Coldwell Banker Realty
Presented by: Denise Delaney
IDX information is provided exclusively for consumers’ personal, non-commercial use and that it may not be used for any purpose other than to identify prospective properties consumers may be interested in purchasing. Information deemed reliable but not guaranteed to be accurate. Listing information updated daily.