

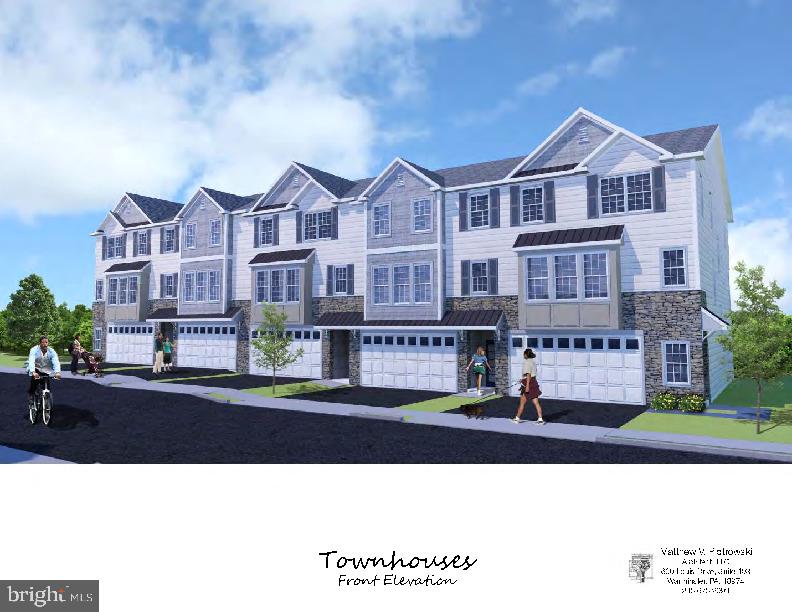
Lot 19 KENNEDY WAY, WARMINSTER, PA 18974
THE WOODS AT MEETINGHOUSE · BUCKS County
Key Facts
Description
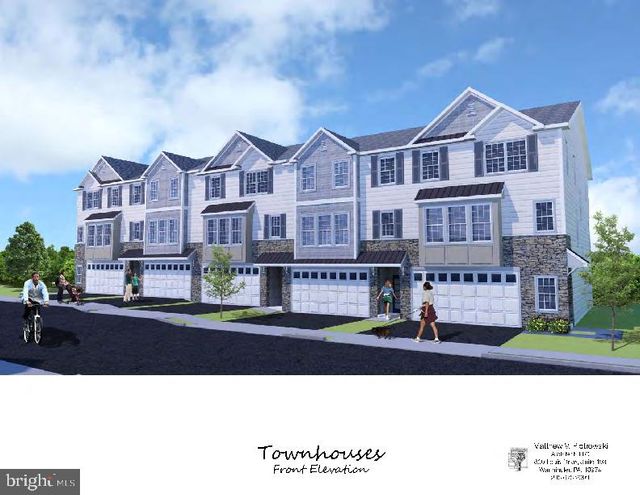
Luxury Townhomes for Sale– 1250 W. Bristol Road Welcome to The Woods at Meetinghouse by Toner Homes, a premier Warminster, PA townhome community featuring 20 luxury townhomes on a private cul-de-sac within a tranquil 6.1-acre wooded setting. Perfectly situated for commuters and families, this neighborhood offers easy access to shopping, major highways, and the SEPTA train station, combining small-town charm with modern convenience. Each thoughtfully designed new construction townhome includes: 3 spacious bedrooms and 2 full bathrooms + 2 powder rooms, with an optional 4th bedroom and full bath on the entry level 2-car garage, 9' ceiling height on 1st and 2nd floor, Central air conditioning and natural gas heating The entry level features a 17’ x 23’ flex room, ideal as a home office, gym, or entertainment space, complete with a powder room and direct access to the rear yard. Add the optional 4th bedroom with full bath for extra living space or guest accommodations. The main level offers an open-concept design with a gourmet kitchen, walk-in pantry, bright breakfast area, and a spacious 18’7” x 18’ great room—perfect for entertaining. A conveniently located powder room completes this level. Upstairs, the primary suite includes a large walk-in closet and private bath with oversized shower, while two additional bedrooms, a hall bathroom, and a dedicated laundry room provide comfort and convenience for daily living. Experience luxury townhome living in Warminster, PA, in a serene, thoughtfully designed community where modern amenities meet natural beauty. These new construction homes offer flexible layouts, premium finishes, and a location that’s ideal for commuters, families, and those seeking upscale living near Philadelphia. 📍 GPS Address: 1250 W. Bristol Road, Warminster, PA 18974
Property Information
Property Type
Residential
Sub-Type
Townhouse
Structure Type
Townhouse
Living Area
2,800 sq ft
Garage Spaces
2
Parking Spaces
2
Zoning
RESIDENTIAL
Days on Market
191
MLS® Listing#
PABU2105736
Property Features
Interior
Appliances
Cooling
Heating
Basement
Pool
Parking
Construction
Foundation
Sewer
Water Source
Schools
- District:
- CENTENNIAL
Financial Details
HOA
$225 / Monthly
Parcel Number
NO TAX RECORD
Directions
From Bristol and Jacksonville Road: head northwest on W Bristol Road for 2.2 miles to The Woods at Meetinghouse new subdivision on the left across from Graeme Way
Affordability Calculator
$127,980
Estimated monthly payment
$3,406/mo
Principal $511,920 · Est. interest $714,174 over 30 yrs
Neighborhood Market Statistics
How this home compares to active listings in WARMINSTER, PA
- $552,941
- Median Listing Price
- 46
- Median Days on Market
- 2,042
- Median Sq Ft
- $289
- Median Price / Sq Ft
- 52
- Active Listings
- This home’s price is 16% above the area median.
- Its price per sq ft is 21% below the area median.
Market statistics compiled from active EXIT Realty® and MLS listings in WARMINSTER, PA.
Location

Points of Interest in WARMINSTER, PA
Showing the WARMINSTER area map.
Nearby Schools
Oxford Valley Elementary School
Elementary · 0.4 mi away
Stages Academy
School · 0.6 mi away
Pennsbury High School West
Secondary · 0.7 mi away
Children's House of Bucks County
Elementary · 0.9 mi away
The Pen Ryn School
Elementary · 0.9 mi away
A Child's World
Elementary · 1.0 mi away
Village Park Elementary School
Elementary · 1.0 mi away
Pennsbury High School East
Secondary · 1.1 mi away
Creative Little Hands Preschool
School · 1.2 mi away
Armstrong Middle School
Secondary · 1.2 mi away
Pearl S Buck Pto
School · 1.2 mi away
Anb Education
School · 1.4 mi away
Faith Baptist Christian Academy
School · 1.4 mi away
Conwell Egan Catholic High School
Secondary · 1.5 mi away
Calvary Christian School
School · 1.6 mi away
Bucks County Technical High School
Secondary · 1.6 mi away
William Penn Center
School · 1.7 mi away
Lower Bucks Community Centers
Elementary · 1.8 mi away
Eleanor Roosevelt Elementary School
Elementary · 1.8 mi away
New Hope Academy
School · 1.9 mi away
Commute Calculator
Nearby Homes


Similar Homes Nearby


Similar Home Values
Comparable nearby listings and their asking prices.
| Address | Price | Beds | Baths | Sq Ft |
|---|---|---|---|---|
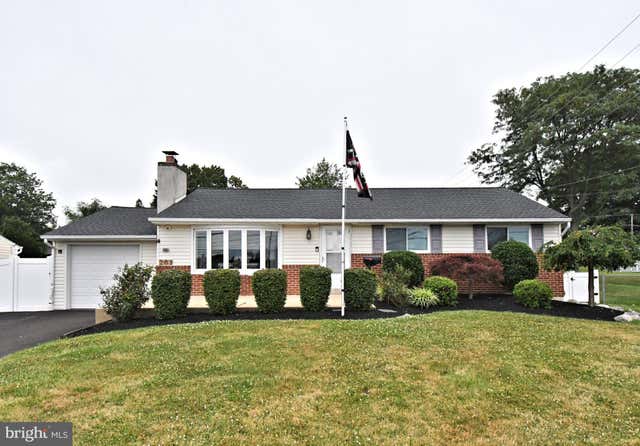
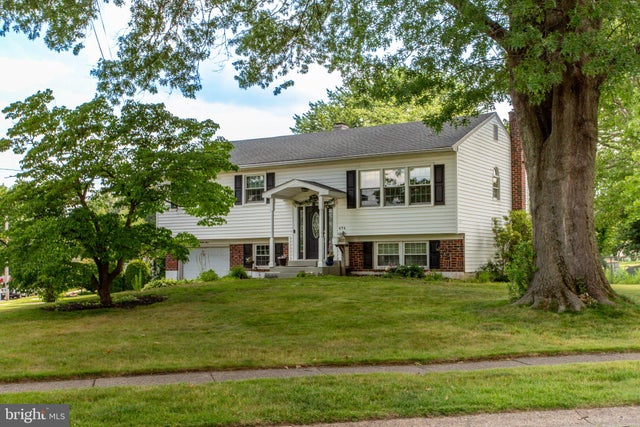
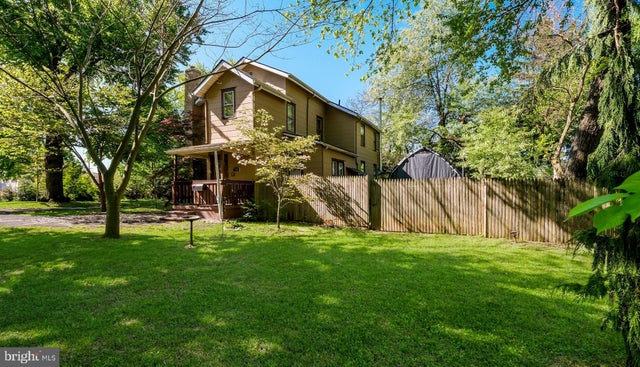
| 229 LUFF LANE, WARMINSTER, PA | $460,000 | 4 | 2 | 1,685 |
| 213 LUFF LANE, WARMINSTER, PA | $460,000 | 4 | 3 | 1,937 |
| 261 VALLEY ROAD, WARMINSTER, PA | $469,900 | 3 | 2 | 1,204 |
| 494 OVERLOOK DRIVE, WARMINSTER, PA | $489,000 | 3 | 3 | 2,232 |
| 500 PROSPECT ROAD, WARMINSTER, PA | $496,000 | 3 | 2 | 2,160 |
| 1055 BRENNAN DRIVE, WARMINSTER, PA | $499,000 | 3 | 3 | 1,873 |
Moving Cost Estimate
EXIT Agents in WARMINSTER


Listing Courtesy: BHHS Fox & Roach -Yardley/Newtown - 2158609300