

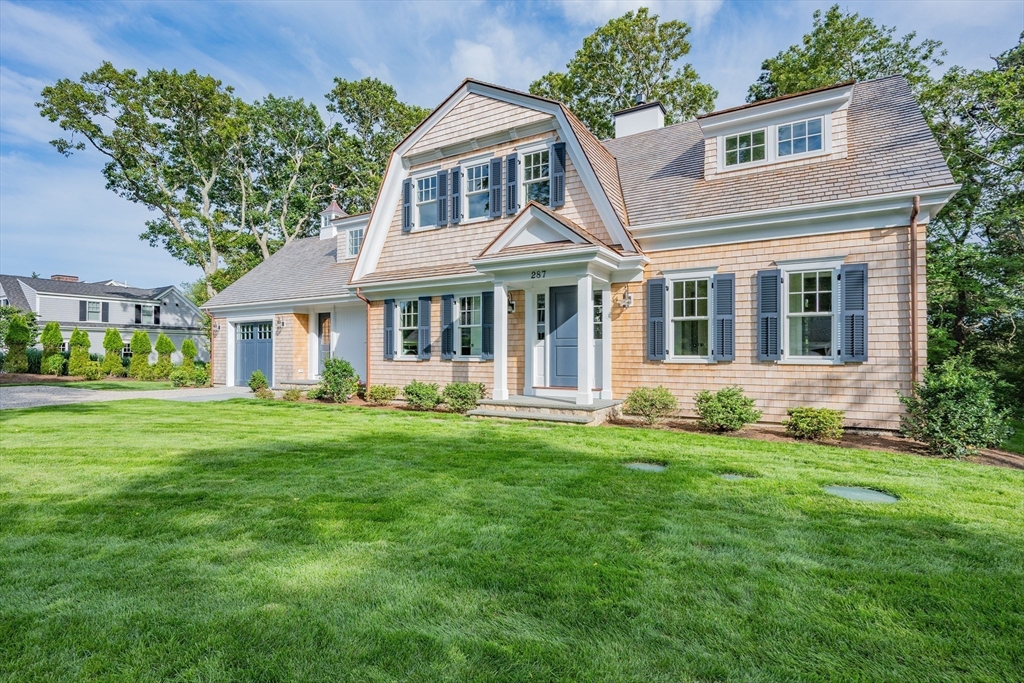
287 Cedar St, Chatham, MA 02633
Barnstable County
Key Facts
Description
NEW CONSTRUCTION: Welcome to 287 Cedar Street, an exquisite 3 BR, 4.5 Bath, 3,640 sf retreat ''On the Loop'' in Chatham. This elegant residence showcases exceptional craftsmanship & luxurious finishes, making it a true masterpiece of coastal living. The gourmet kitchen w/Quartz countertops is a chef's dream, featuring top-of-the-line Subzero, Miele, and Wolf appliances. The center island w/walnut top offers space for casual dining & flows to the dining area. The nearby butler's pantry enjoys a Subzero beverage fridge. The inviting living area w/gas fireplace opens to a 3-season porch and is adjacent to the deck that overlooks conservation. The 1st story primary suite boasts an ensuite bath w/radiant floor heat & walk-in closet. The 2nd story features 2 en-suite bedrooms, family room & home office. Finished lower-level w/9'' ceilings, a full bath, & 725 sq ft. Cedar roof, copper downspouts, generator & irrigation by well. With its prime location, its an easy walk to town & the beach.
Property Information
Property Type
Residential
Sub-Type
Single Family Residence
Style
Cape
Year Built
2025
Living Area
3,640 sq ft
Lot Size
0.35 acres
Garage Spaces
1
Parking Spaces
5
Zoning
R40
Days on Market
380
MLS® Listing#
73371097
Property Features
Interior
Appliances
Cooling
Heating
Flooring
Basement
Parking
Laundry
Patio
Lot Features
Construction
Foundation
Roof
Windows
Sewer
Water Source
Rooms
- Bathroom 1First
- Bathroom 2First
- Bathroom 3Second
- Bedroom 2Second
- Bedroom 3Second
- Dining RoomFirst
- Family RoomSecond
- KitchenFirst
- Living RoomFirst
- Master BedroomFirst
- OfficeSecond
Schools
- Elementary:
- Chatham
- Middle:
- Monomoy
- High:
- Monomoy
Financial Details
HOA
None
Annual Taxes
$7,420
Tax year 2026
Assessed Value
$2,022,000
Parcel Number
M:12B B:002D L:17D,2261138
Directions
Route 28 (Main St) to Right onto Stage Harbor Rd to Right on to Cedar St. See #287 on left.
Affordability Calculator
$719,000
Estimated monthly payment
$19,134/mo
Principal $2,876,000 · Est. interest $4,012,276 over 30 yrs
Neighborhood Market Statistics
How this home compares to active listings in Chatham, MA
- $1,000,000
- Median Listing Price
- 83
- Median Days on Market
- 2,775
- Median Sq Ft
- $891
- Median Price / Sq Ft
- 103
- Active Listings
- This home’s price is 260% above the area median.
- Its price per sq ft is 11% above the area median.
Market statistics compiled from active EXIT Realty® and MLS listings in Chatham, MA.
Location
Map is currently unavailable for this location.
Points of Interest in Chatham, MA
Showing the Chatham area map.
Commute Calculator
Nearby Homes



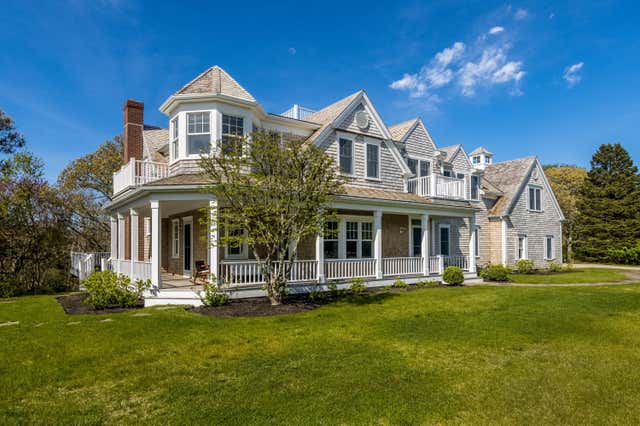

Similar Homes Nearby
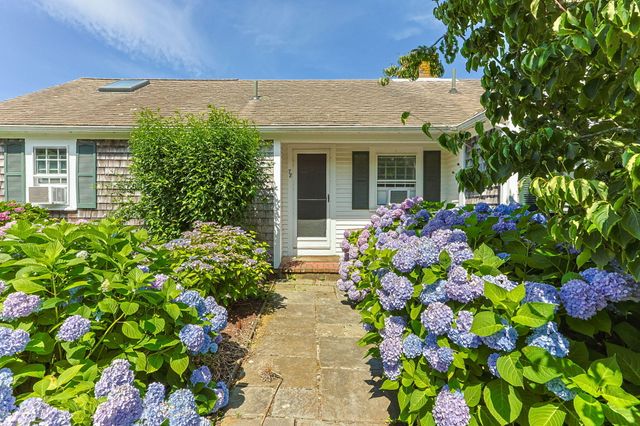
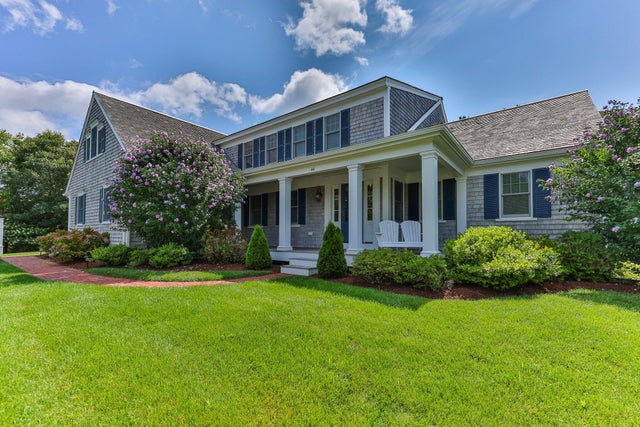

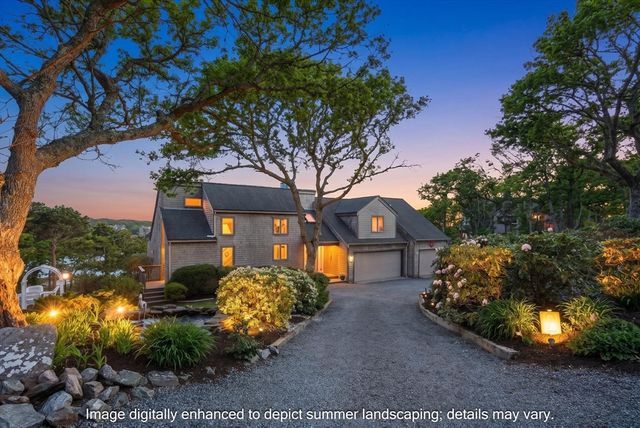

Similar Home Values
Comparable nearby listings and their asking prices.
| Address | Price | Beds | Baths | Sq Ft |
|---|---|---|---|---|
| 78 Indian Trail, Chatham, MA | $2,700,000 | 3 | 2 | 1,160 |
| 44 Baileys Path, Chatham, MA | $2,795,000 | 3 | 4 | 3,514 |
| 44 Baileys Path, Chatham, MA | $2,795,000 | 3 | 4 | 3,514 |
| 78 Indian Trail, Chatham, MA | $2,800,000 | 3 | 2 | 1,160 |
| 336 Stage Island Rd, Chatham, MA | $2,995,000 | 3 | 3 | 2,205 |
| 336 Stage Island Road, Chatham, MA | $2,995,000 | 3 | 3 | 2,205 |
Moving Cost Estimate
EXIT Agents in Chatham


Listing Courtesy: Compass - 5089451856
Presented by: Shane Masaschi