

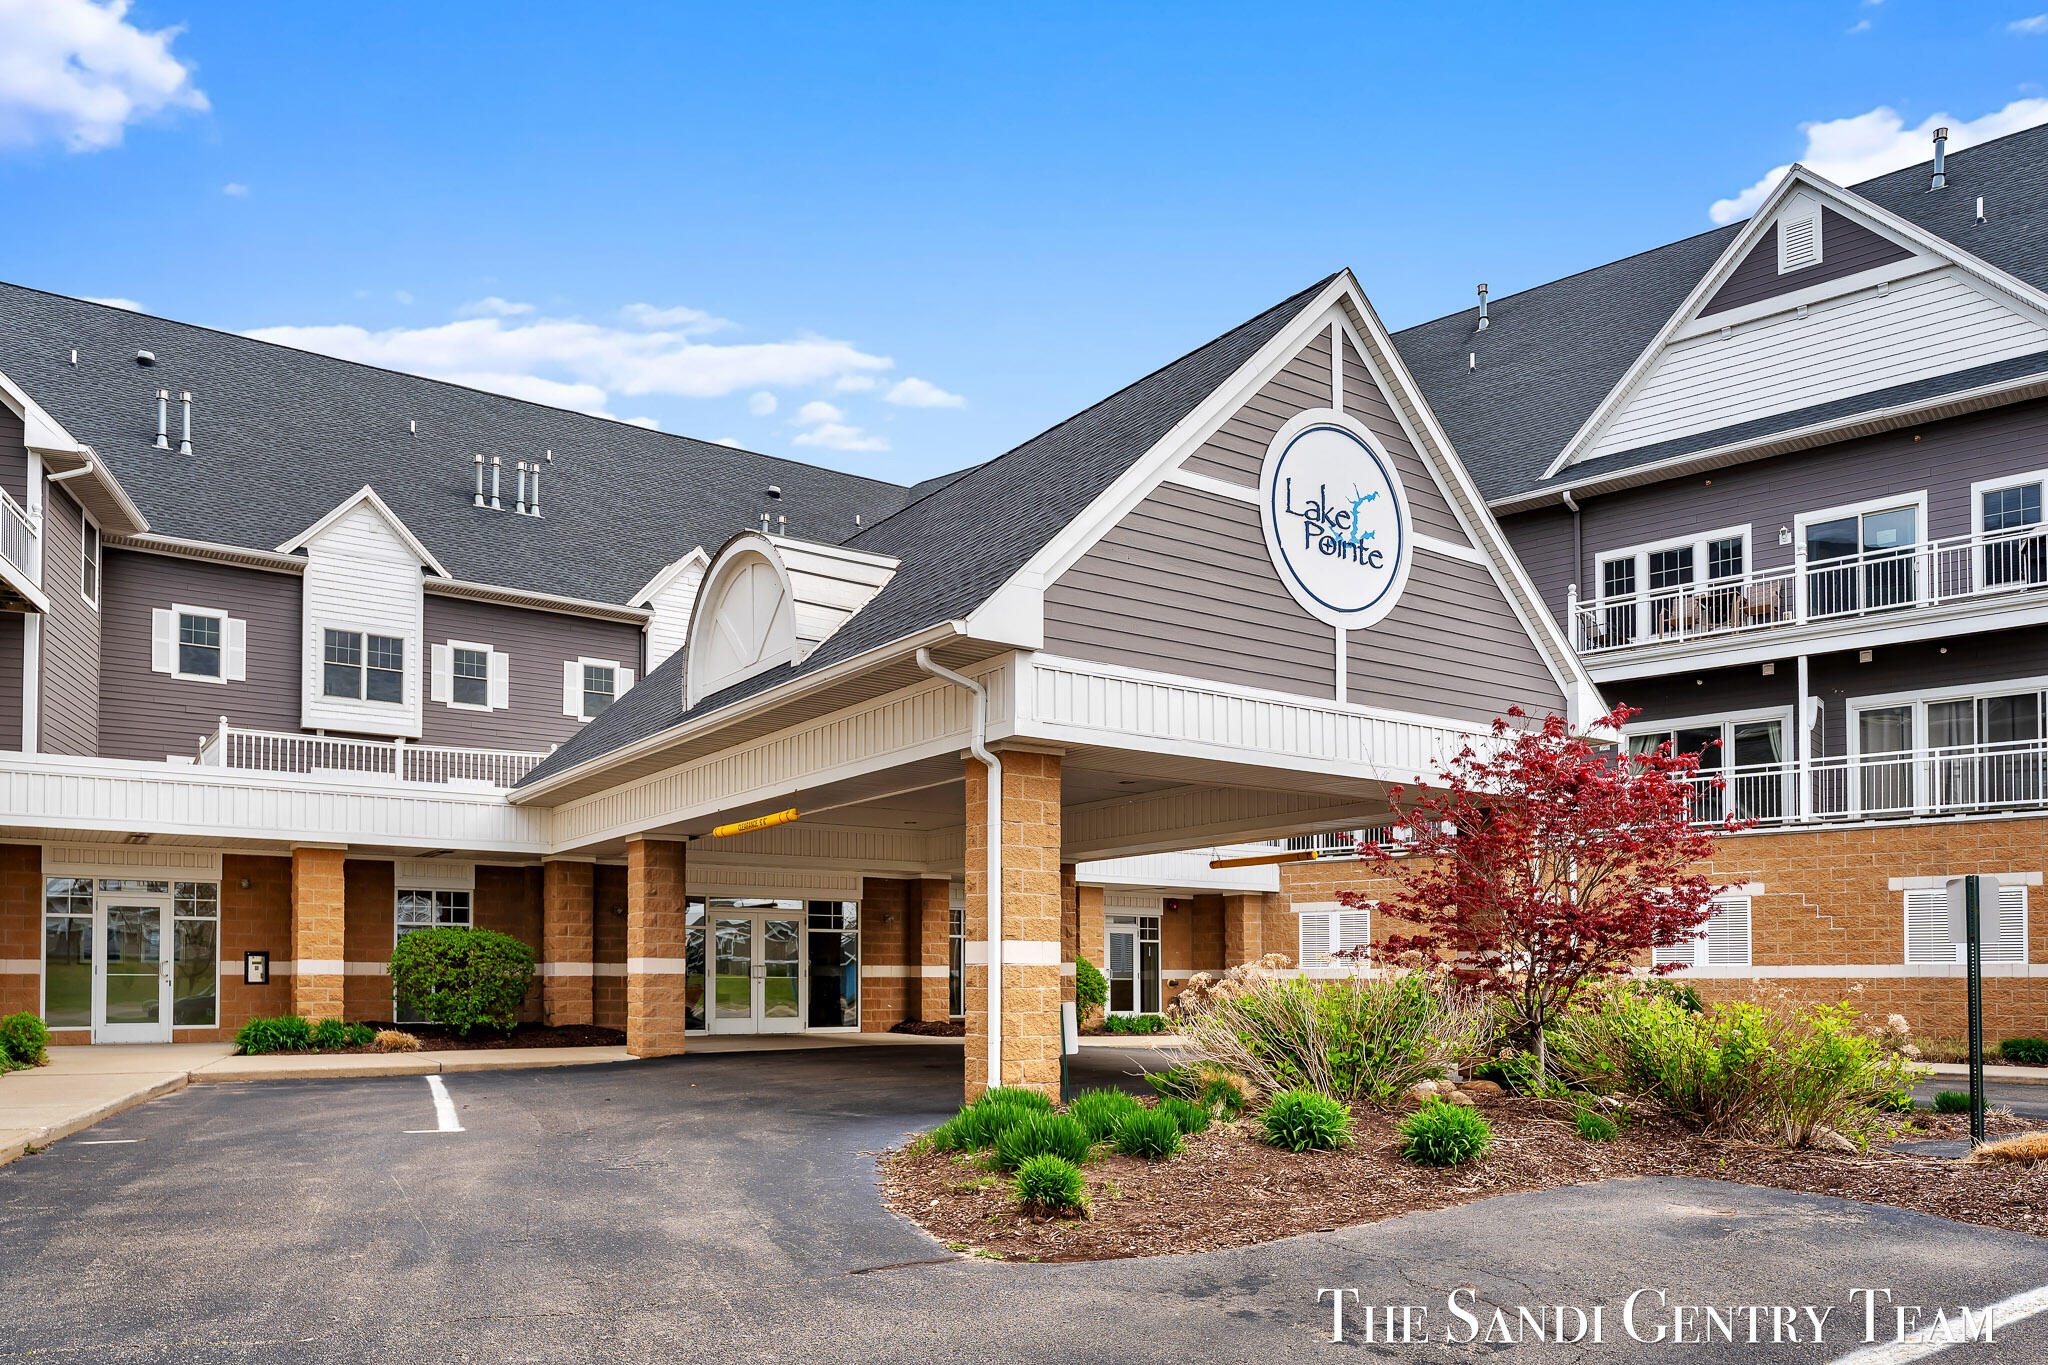
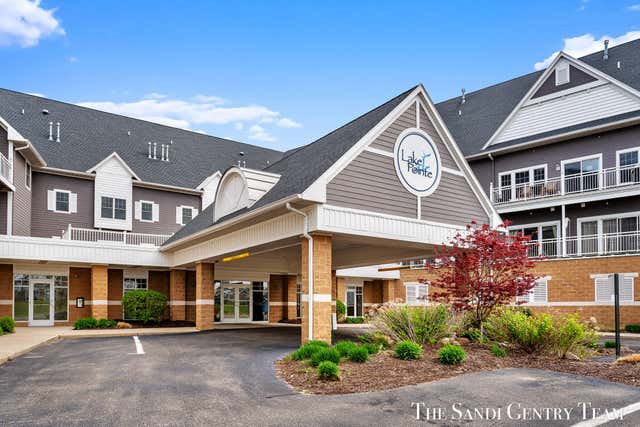
917 W Savidge Street 1, Spring Lake Village, MI 49456
Ottawa County
Key Facts
Description
Step into easy lakeside living in this move-in-ready 1,300sq ft 2-bedroom 2-bath condo where comfort and style come together in a bright, open layout. With 9ft ceilings, soft neutral tones, and abundant natural light, the main living area feels spacious and inviting. Large sliding glass door in the living room opens to a private balcony where you can unwind and enjoy a peaceful partial water view. The open concept design connects the living room, dining area, and kitchen, creating an ideal space for entertaining and everyday living. The dining area is filled with natural light. It flows seamlessly into the kitchen, which features cream-toned cabinetry, granite countertops, stainless steel appliances, and a generous center island with seating. The layout offers excellent storage and functionality, while a convenient stackable washer and dryer is neatly tucked within the unit. The split bedroom floor plan provides privacy, with bedroomspositioned on opposite sides of the condo. The primary suite offers a peaceful retreat with a private en-suite bath featuring dual vanities, a glass-enclosed shower, and a spacious walk-in closet, blending comfort and ease. Residents enjoy access to an inground pool, grills, and a picnic area at Barrett Boat Works, all included in the HOA. This pet-friendly community also offers interior and garage storage options on a first-come basis. In/out boat service and boat slips are available at Barrett Boat Works make it easy to spend more time enjoying the water. With a walking and biking path just outside your door leading to local restaurants, Spring Lake, and Grand Haven, along with nearby shopping and outdoor recreation, this property is perfectly suited as a full-time residence or seasonal getaway. Experience the ease and charm of waterfront living in a location that truly stands out.
Property Information
Property Type
Residential
Sub-Type
Condominium
Style
Other
Year Built
2005
Stories
1
Living Area
1,304 sq ft
Garage Spaces
1
Days on Market
136
MLS® Listing#
71026006745
Property Features
Interior
Exterior
Appliances
Cooling
Heating
Flooring
Pool
Parking
Laundry
Construction
Foundation
Roof
Windows
Security
Community
Utilities
Sewer
Water Source
Rooms
- Main
- Main
- Bedroom 2Main
- KitchenMain
- LaundryMain
- Living RoomMain
- Master BathroomMain
- Master BedroomMain
Financial Details
HOA
$395 / Monthly
Lake Point Condo
Annual Taxes
$5,140
Tax year 2025
Assessed Value
$151,557
Parcel Number
700316482001
Directions
W Savidge to Savidge court turn left. Turn in by Barrett Boats If using GPS with the address, you will go over the bridge!
Affordability Calculator
$69,780
Estimated monthly payment
$1,857/mo
Principal $279,120 · Est. interest $389,397 over 30 yrs
Location

Getting Around
Points of Interest in Spring Lake Village, MI
Showing the Spring Lake Village area map.
Nearby Schools
Discovery Montessori School
Elementary · 0.9 mi away
Walden Green Montessori
Elementary · 0.9 mi away
St. Mary's Church
School · 1.0 mi away
Spring Lake Intermediate School
Secondary · 1.1 mi away
Spring Lake Public Schools
School · 1.1 mi away
Spring Lake Middle School
Secondary · 1.1 mi away
Spring Lake Community Child Care
School · 1.1 mi away
Holmes Elementary School
Elementary · 1.1 mi away
Grabinski Field
School · 1.1 mi away
Ottawa Area Intermediate School District
School · 1.2 mi away
Ferry Elementary School
Elementary · 1.3 mi away
Central High School
Secondary · 1.3 mi away
Grand Haven Christian School
Secondary · 1.4 mi away
Lakeshore Middle School
Secondary · 1.7 mi away
St. John's Lutheran School
School · 1.9 mi away
Lake Hills Elementary School
Elementary · 2.0 mi away
White Pines Intermediate School
Secondary · 2.0 mi away
Grand Haven Area Public Schools
Elementary · 2.0 mi away
Grand Haven Cyber School
School · 2.0 mi away
Mary White Elementary School
Elementary · 2.1 mi away
Commute Calculator
Nearby Homes
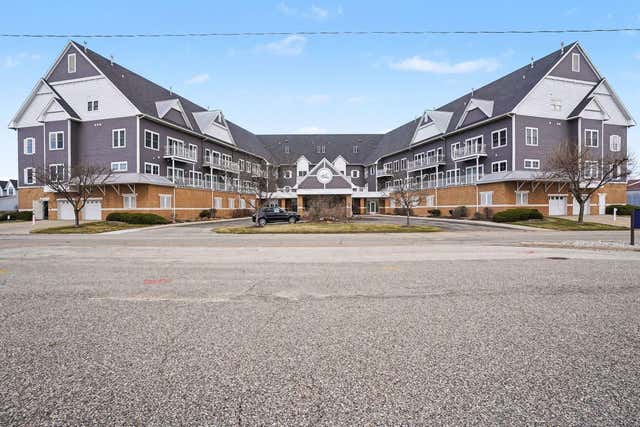

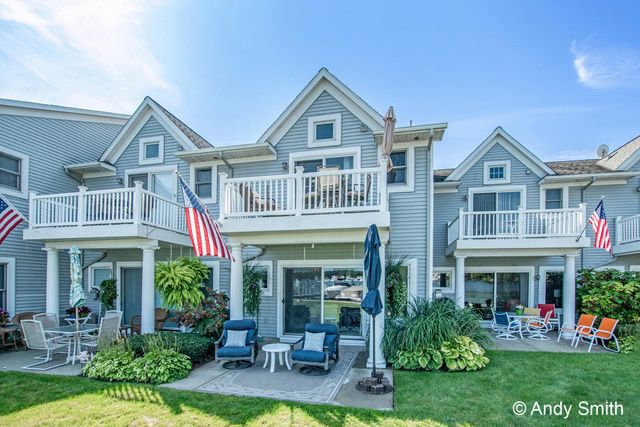
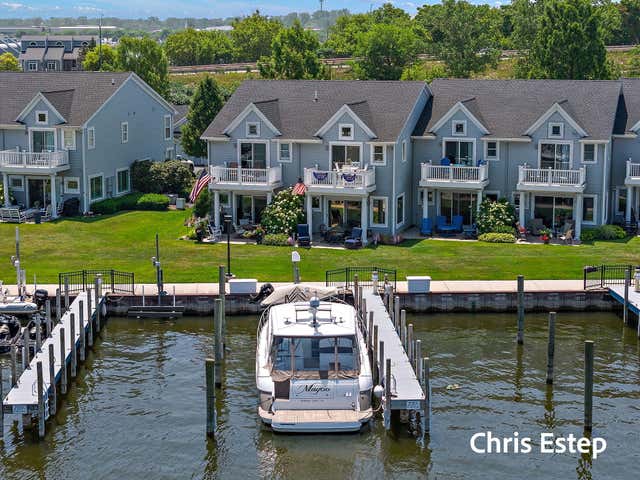
Similar Homes Nearby
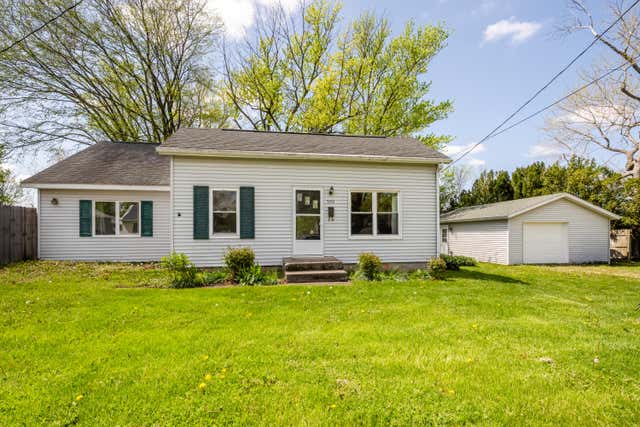
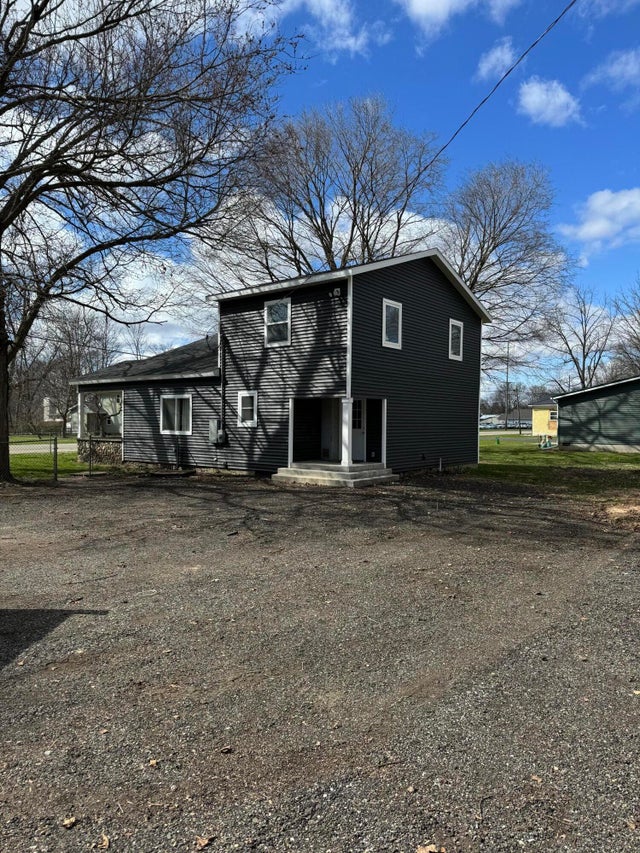

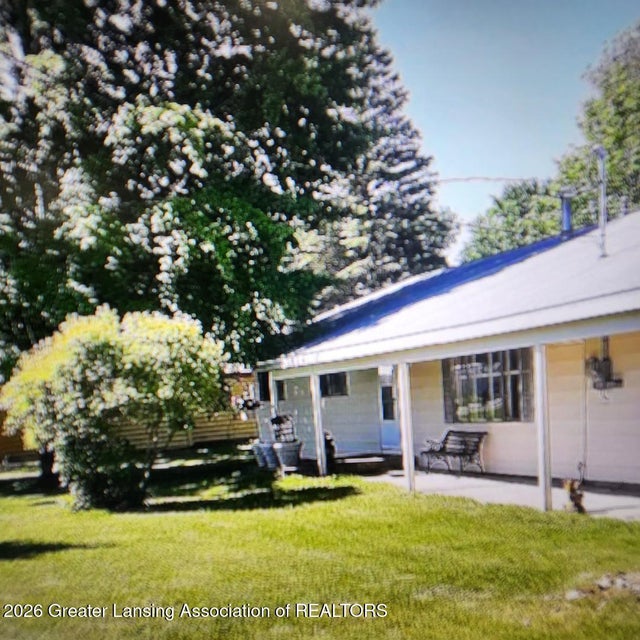
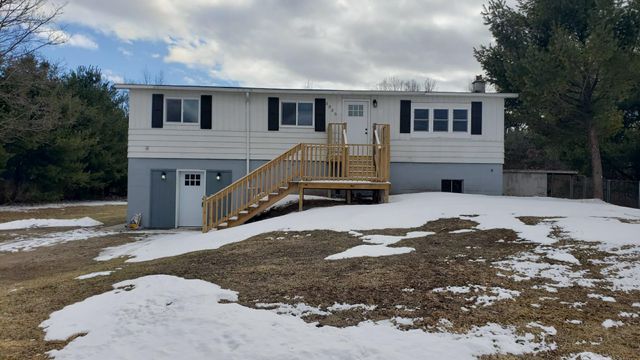
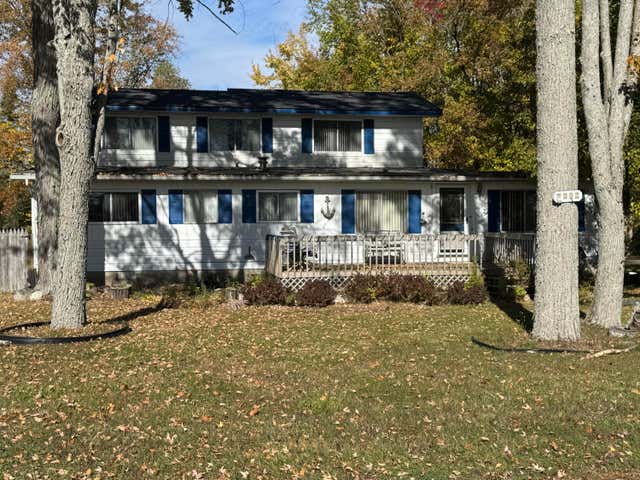
Similar Home Values
Comparable nearby listings and their asking prices.
| Address | Price | Beds | Baths | Sq Ft |
|---|---|---|---|---|
| 500 Sherwood Street, Three Oaks Village, MI | $244,500 | 3 | 1 | 1,314 |
| 429 S Capital Avenue, Athens Village, MI | $246,000 | 3 | 2 | 1,802 |
| 4694 Lakeborn Drive, White Lake Charter Township, MI | $247,000 | 2 | 1 | 820 |
| 5167 E Houghton Lake Drive, Houghton Lake, MI | $248,000 | 3 | 3 | 1,930 |
| 3335 E Tyler Road, Twin Lake, MI | $248,300 | 3 | 2 | 1,656 |
| 9394 E Houghton Lake Drive, Houghton Lake, MI | $249,000 | 4 | 2 | 2,180 |
Moving Cost Estimate
EXIT Agents in Spring Lake Village


Listing Courtesy: RE/MAX Lakeshore - 6169351150
The accuracy of all information, regardless of source, is not guaranteed or warranted. All information should be independently verified. Any use of search facilities of data on the site, other than by a consumer looking to purchase real estate, is prohibited.