

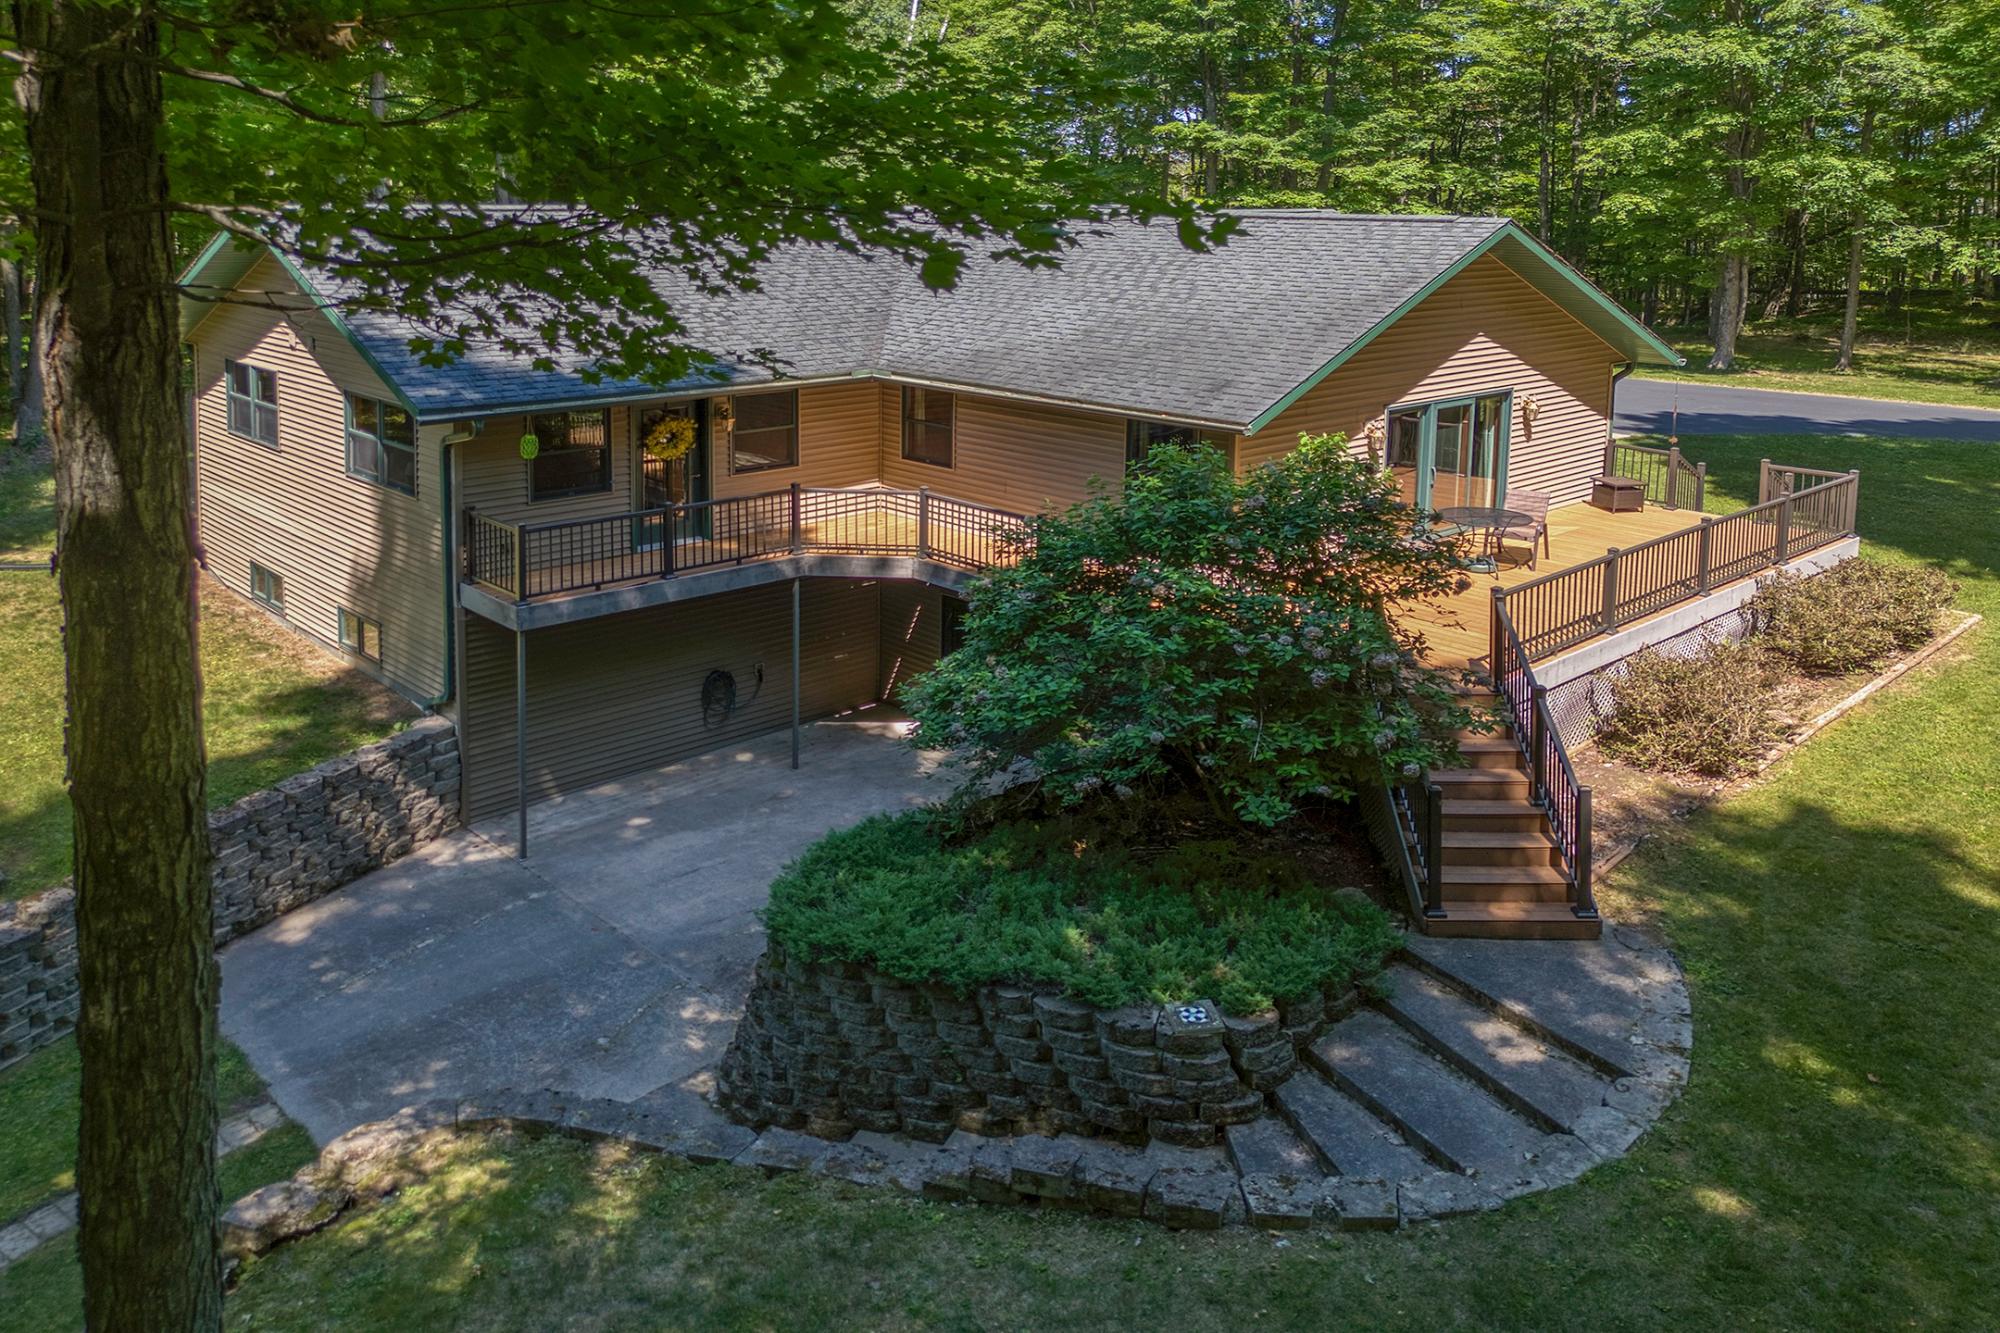
7180 MAPLE NORTH DR, Three Lakes, WI 54562
Oneida County
Key Facts
Description
This beautifully maintained 3-bedroom, 3-bath home offers the perfect blend of comfort, functionality, and Northwoods charm. Inside, you're welcomed into the galley kitchen, while the dining area flows effortlessly into the spacious living room with gorgeous wood flooring, creating an ideal space for everyday living and entertaining. Just beyond, the sunroom is sure to become a favorite gathering place with panoramic views of the surrounding woods and abundant wildlife. The thoughtfully designed main level features a private primary suite with its own full bath, while the second bedroom and full bath are separated by the convenience of main-floor laundry. The finished walkout lower level expands your living space with a large family room, recreation room complete with a wet bar, a third bedroom, and another full bath, providing plenty of room for guests, hobbies, or game-day gatherings. Step outside and experience everything the Northwoods is meant to be. Nestled on 2 beautifully wooded acres at the end of a quiet cul-de-sac, the property offers exceptional privacy while still featuring a spacious yard for entertaining, yard games, or simply enjoying the outdoors. A blacktop driveway leads to the insulated attached 3-car garage with plenty of room for vehicles, boats, and recreational toys. Bonus, there's even electric hookup for an RV! As the seasons change, deer and other wildlife become regular visitors, and when the leaves fall, you'll even enjoy seasonal views of nearby Town Line Lake. Public boat landing and trails just down the road. Peaceful, private, and just minutes from area lakes, trails, and town amenities, this property offers the perfect place to embrace the Northwoods lifestyle year-round.
Property Information
Property Type
Residential
Sub-Type
Single Family Residence
Style
OneStory
Year Built
2004
Living Area
3,136 sq ft
Lot Size
87,556 sq ft
Garage Spaces
3
Ownership
Fee Simple
Days on Market
1
MLS® Listing#
218566
Property Features
Interior
Appliances
Cooling
Heating
Flooring
Fireplace
Basement
Parking
Laundry
Patio
Lot Features
Construction
Roof
Rooms
- 4'11x7'7First
- 23'8x19'8Basement
- 15'11x11'7First
- BathroomBasement
- BathroomFirst
- BathroomFirst
- Bedroom10'5x11'10First
- Bedroom12'9x13'10Basement
- Dining Room8'8x8'9First
- Family Room18'8x15'10Basement
- Kitchen8'1x15'2First
- Laundry6'6x8'9First
- Living Room16'3x19'8First
- Master Bedroom17'11x12'10First
- Utility Room12'1x8'8Basement
Schools
- Elementary:
- ON Three Lakes
- Middle:
- ON Three Lakes
- High:
- ON Three Lakes
Financial Details
Annual Taxes
$3,293
Tax year 2025
Parcel Number
TL-3466
Directions
Take Hwy 45 north of Three Lakes to Right on Maple Lake Dam Rd to Left on Maple North Dr to home at end.
Affordability Calculator
$99,000
Estimated monthly payment
$2,635/mo
Principal $396,000 · Est. interest $552,455 over 30 yrs
Neighborhood Market Statistics
How this home compares to active listings in Three Lakes, WI
- $445,455
- Median Listing Price
- 41
- Median Days on Market
- 1,900
- Median Sq Ft
- $238
- Median Price / Sq Ft
- 49
- Active Listings
- This home’s price is 11% above the area median.
- Its price per sq ft is 34% below the area median.
Market statistics compiled from active EXIT Realty® and MLS listings in Three Lakes, WI.
Location
Map is currently unavailable for this location.
Points of Interest in Three Lakes, WI
Showing the Three Lakes area map.
Commute Calculator
Nearby Homes


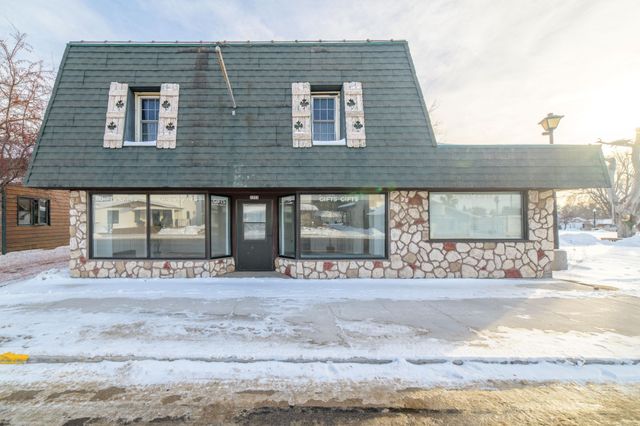
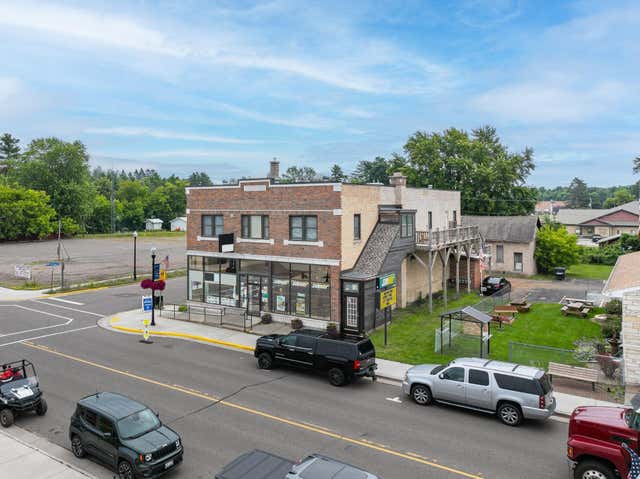
Similar Homes Nearby


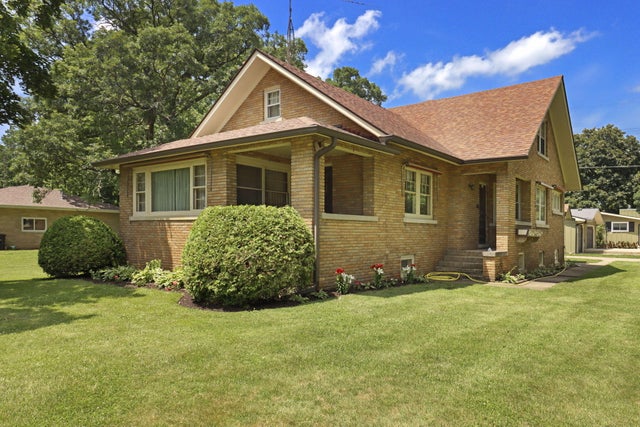

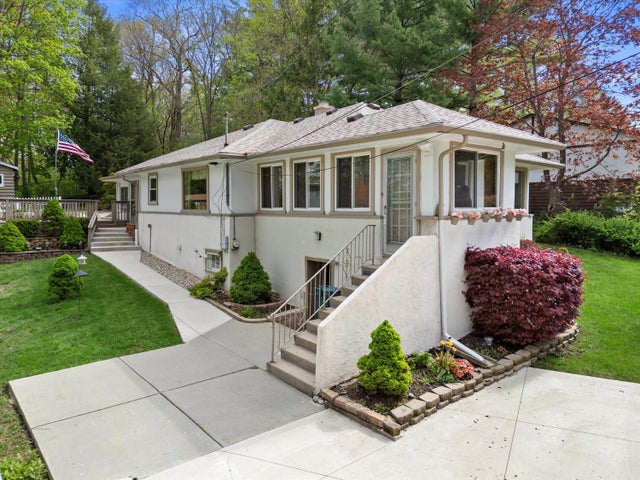
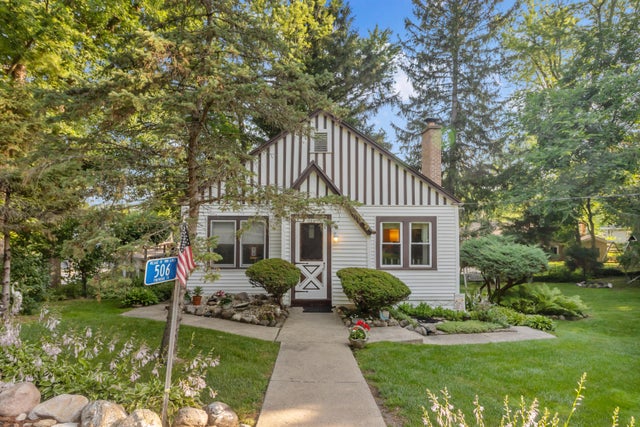
Similar Home Values
Comparable nearby listings and their asking prices.
| Address | Price | Beds | Baths | Sq Ft |
|---|---|---|---|---|
| 1150 BIG LAKE LOOP RD N, Three Lakes, WI | $348,500 | 4 | 3 | 2,465 |
| 536 N Cogswell Dr, Salem Lakes, WI | $339,900 | 2 | 2 | 1,265 |
| 226 S 2nd St, Salem Lakes, WI | $349,900 | 4 | 1 | 1,854 |
| 26914 116th St, Salem Lakes, WI | $349,900 | 3 | 2 | 1,644 |
| 408 Valley Rd, Twin Lakes, WI | $350,000 | 2 | 1 | 1,518 |
| 506 Pinewood Trce, Twin Lakes, WI | $364,500 | 3 | 2 | 1,656 |
Moving Cost Estimate
Listing Courtesy: RE/MAX PROPERTY PROS - 7154804333