

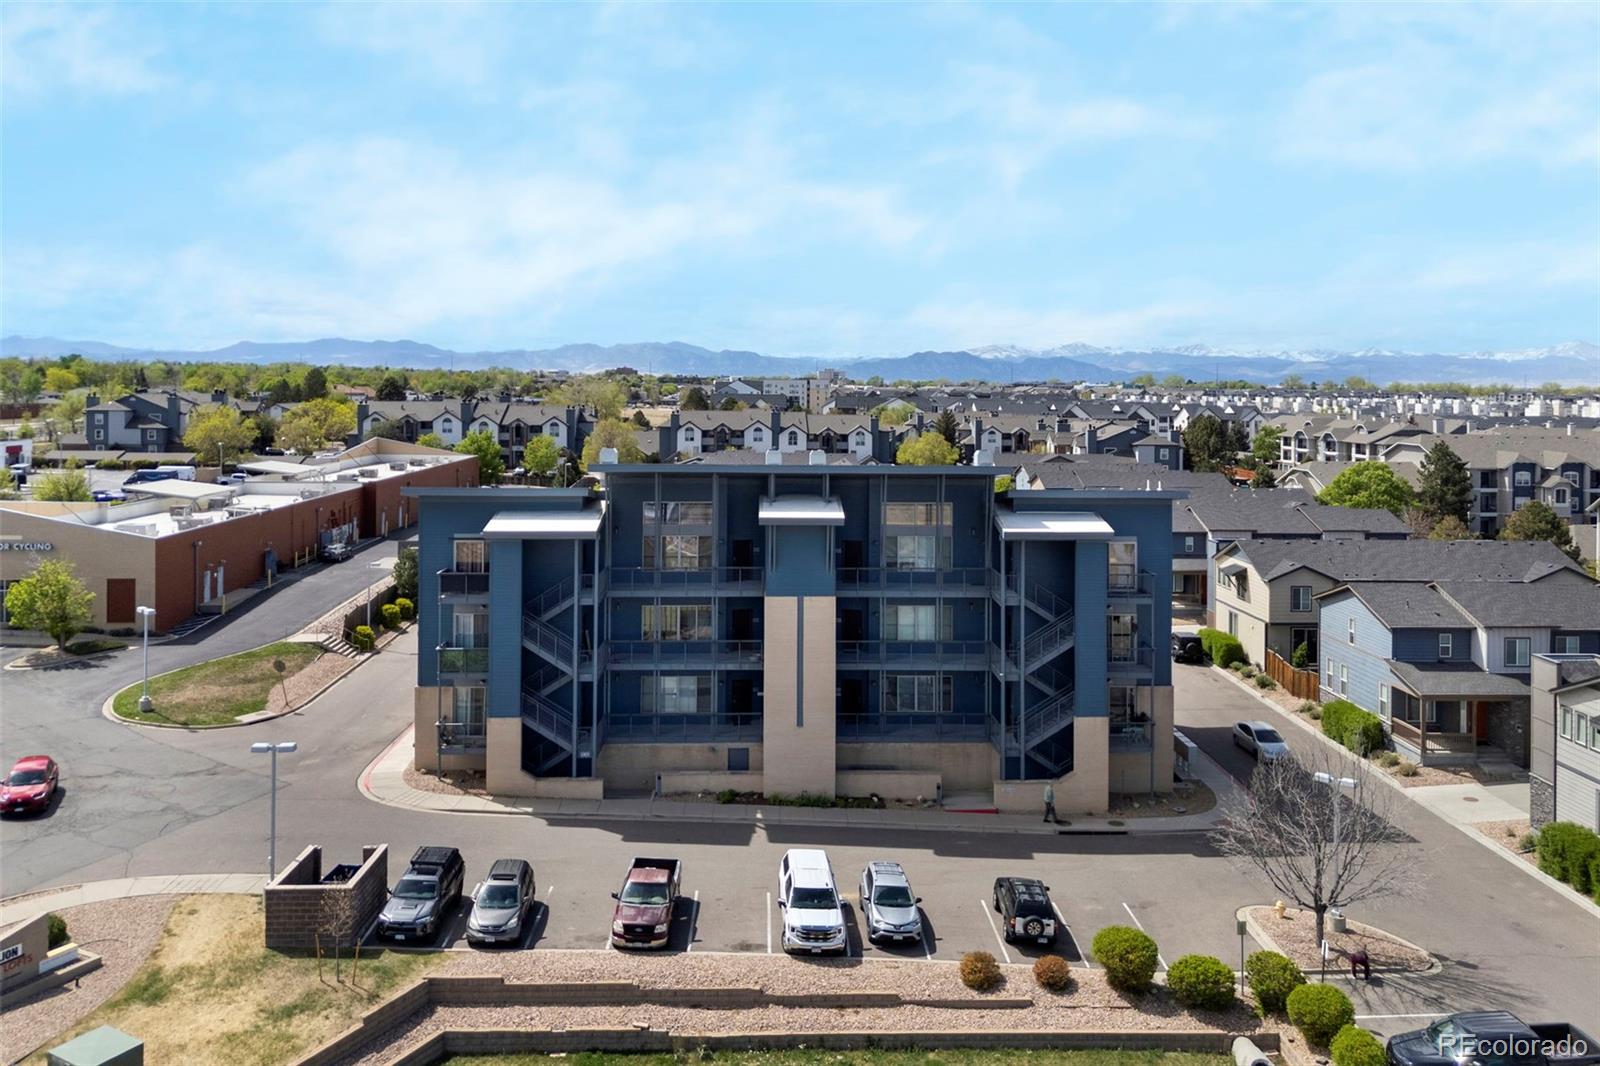
12165 Claude Court 104, Northglenn, CO 80241
Northglenn · Adams County
Key Facts
Description
Welcome to easy, low-maintenance living in the heart of Northglenn! This spacious and updated loft-style 2-bedroom, 2-bath condo at 12165 Claude Ct. #104 offers 1,368 square feet of comfortable, move-in-ready living with a bright, open floor plan designed for both everyday life and entertaining. Step inside to fresh paint and plush new carpet that create a clean, modern feel from the moment you enter. The generous living and dining areas flow seamlessly into the kitchen, featuring granite countertops, sleek black and stainless steel appliances, and plenty of space to cook, gather, and connect. The primary suite provides privacy and comfort with its own full bathroom, while the second bedroom and bath offer flexibility for guests, roommates, or a home office. A true standout feature is the expansive private patio of over 300 square feet—perfect for entertaining, relaxing outdoors, or creating your own gardener's retreat. Imagine summer get-togethers, morning coffee in the sunshine, or filling the space with colorful planters and flowers—this exceptional outdoor living area adds tremendous lifestyle value. Enjoy the convenience of two owned spaces in the community garage—no scraping snow or searching for parking. Even better, the affordable $400 monthly HOA fee provides added peace of mind by covering building insurance, exterior maintenance, and upkeep, including a recently painted exterior and a newer roof, making homeownership simple and worry-free. Location is another standout! You'll love being just minutes from the light rail for an easy commute and close to new restaurants, shopping, and entertainment. Whether you're heading downtown or enjoying nearby amenities, everything you need is within easy reach. If you're looking for comfort, convenience, exceptional outdoor space, and a true lock-and-leave lifestyle, this Northglenn gem is ready to welcome you home.
Property Information
Property Type
Residential
Sub-Type
Condominium
Style
Urban Contemporary
Year Built
2003
Living Area
1,368 sq ft
Garage Spaces
2
Parking Spaces
2
Ownership
Estate
Zoning
Res
Days on Market
92
MLS® Listing#
2842552
Property Features
Interior
Exterior
Appliances
Cooling
Heating
Flooring
Fireplace
Parking
Laundry
Patio
Fencing
Construction
Windows
Security
Utilities
Sewer
Water Source
Rooms
- Main
- Main
- BedroomMain
- BedroomMain
- Dining RoomMain
- KitchenMain
- Living RoomMain
Schools
- Elementary:
- Hunters Glen
- Middle:
- Century
- High:
- Mountain Range
Financial Details
HOA
$400 / Monthly
Northglenn Pavilion Lofts
Annual Taxes
$3,040
Tax year 2025
Parcel Number
R0155572
Directions
From 120th Ave & Claude Court, go north to building on west side of street. Plenty of visitor parking in front of building.
Affordability Calculator
$69,980
Estimated monthly payment
$1,862/mo
Principal $279,920 · Est. interest $390,513 over 30 yrs
Neighborhood Market Statistics
How this home compares to active listings in Northglenn, CO
- $481,081
- Median Listing Price
- 52
- Median Days on Market
- 1,852
- Median Sq Ft
- $251
- Median Price / Sq Ft
- 104
- Active Listings
- This home’s price is 27% below the area median.
- Its price per sq ft is 2% above the area median.
Market statistics compiled from active EXIT Realty® and MLS listings in Northglenn, CO.
Location
Map is currently unavailable for this location.
Points of Interest in Northglenn, CO
Showing the Northglenn area map.
Commute Calculator
Nearby Homes



Similar Homes Nearby


Similar Home Values
Comparable nearby listings and their asking prices.
| Address | Price | Beds | Baths | Sq Ft |
|---|---|---|---|---|
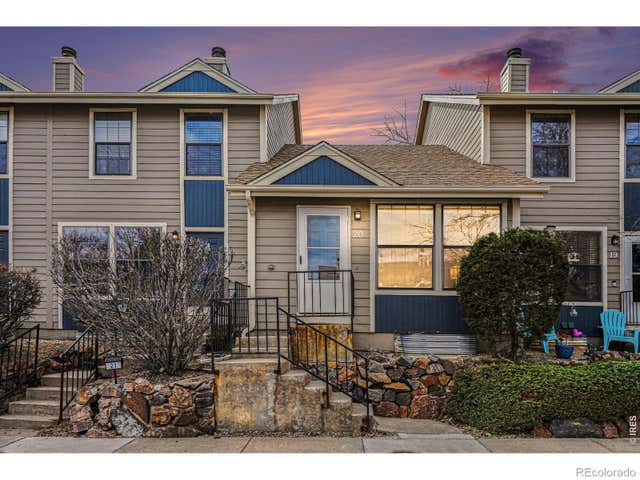
| 11518 Community Center Drive 20, Northglenn, CO | $275,000 | 2 | 2 | 1,200 |
| 11518 Community Center Drive 20, Northglenn, CO | $275,000 | 2 | 2 | 1,258 |
| 11518 Community Center Dr 20, Northglenn, CO | $275,000 | 2 | 2 | 1,200 |
| 11518 Community Center Dr 20, Northglenn, CO | $275,000 | 2 | 2 | 1,258 |
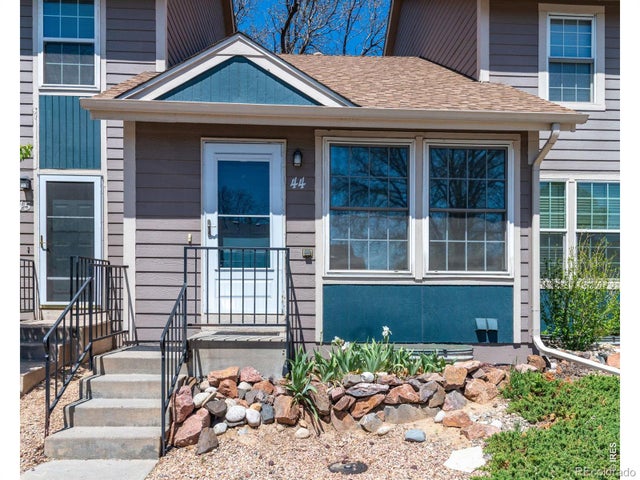
| 11590 Community Center Dr 44, Northglenn, CO | $280,000 | 1 | 1 | 629 |
| 11590 Community Center Drive 44, Northglenn, CO | $280,000 | 1 | 1 | 629 |
Moving Cost Estimate
EXIT Agents in Northglenn


Listing Courtesy: Coldwell Banker Realty 56 - 303-324-5731
This publication is designed to provide information with regard to the subject matter covered. It is displayed with the understanding that the publisher and authors are not engaged in rendering real estate, legal, accounting, tax, or other professional services and that the publisher and authors are not offering such advice in this publication. If real estate, legal, or other expert assistance is required, the services of a competent, professional person should be sought. The information contained in this publication is subject to change without notice. METROLIST, INC., DBA RECOLORADO MAKES NO WARRANTY OF ANY KIND WITH REGARD TO THIS MATERIAL, INCLUDING, BUT NOT LIMITED TO, THE IMPLIED WARRANTIES OF MERCHANTABILITY AND FITNESS FOR A PARTICULAR PURPOSE. METROLIST, INC., DBA RECOLORADO SHALL NOT BE LIABLE FOR ERRORS CONTAINED HEREIN OR FOR ANY DAMAGES IN CONNECTION WITH THE FURNISHING, PERFORMANCE, OR USE OF THIS MATERIAL.
PUBLISHER'S NOTICE: All real estate advertised herein is subject to the Federal Fair Housing Act and the Colorado Fair Housing Act, which Acts make it illegal to make or publish any advertisement that indicates any preference, limitation, or discrimination based on race, color, religion, sex, handicap, familial status, or national origin.
METROLIST, INC., DBA RECOLORADO will not knowingly accept any advertising for real estate that is in violation of the law. All persons are hereby informed that all dwellings advertised are available on an equal opportunity basis.
Licensed in the state of Colorado
Data Terms of Use
The information contained in this publication is subject to change without notice. METROLIST, INC. MAKES NO WARRANTY OF ANY KIND WITH REGARD TO THIS MATERIAL, INCLUDING, BUT NOT LIMITED TO, THE IMPLIED WARRANTIES OF MERCHANTABILITY AND FITNESS FOR A PARTICULAR PURPOSE. METROLIST, INC. SHALL NOT BE LIABLE FOR ERRORS CONTAINED HEREIN OR FOR ANY DAMAGES IN CONNECTION WITH THE FURNISHING, PERFORMANCE, OR USE OF THIS MATERIAL.
 PUBLISHER'S NOTICE: All real estate advertised herein is subject to the Federal Fair Housing Act and the Colorado Fair Housing Act, which Acts make it illegal to make or publish any advertisement that indicates any preference, limitation, or discrimination based on race, color, religion, sex, handicap, familial status, or national origin.
METROLIST, INC. will not knowingly accept any advertising for real estate that is in violation of the law. All persons are hereby informed that all dwellings advertised are available on an equal opportunity basis.
©2017 METROLIST, INC. All Rights Reserved 7100 E. Belleview Ave. #110 Greenwood Village, CO 80111 USA
ALL RIGHTS RESERVED WORLDWIDE. No part of this publication may be reproduced, adapted, translated, stored in a retrieval system or transmitted in any form or by any means, electronic, mechanical, photocopying, recording, or otherwise, without the prior written permission of the publisher. The information contained herein including but not limited to all text, photographs, digital images, virtual tours, may be seeded and monitored for protection and tracking.