

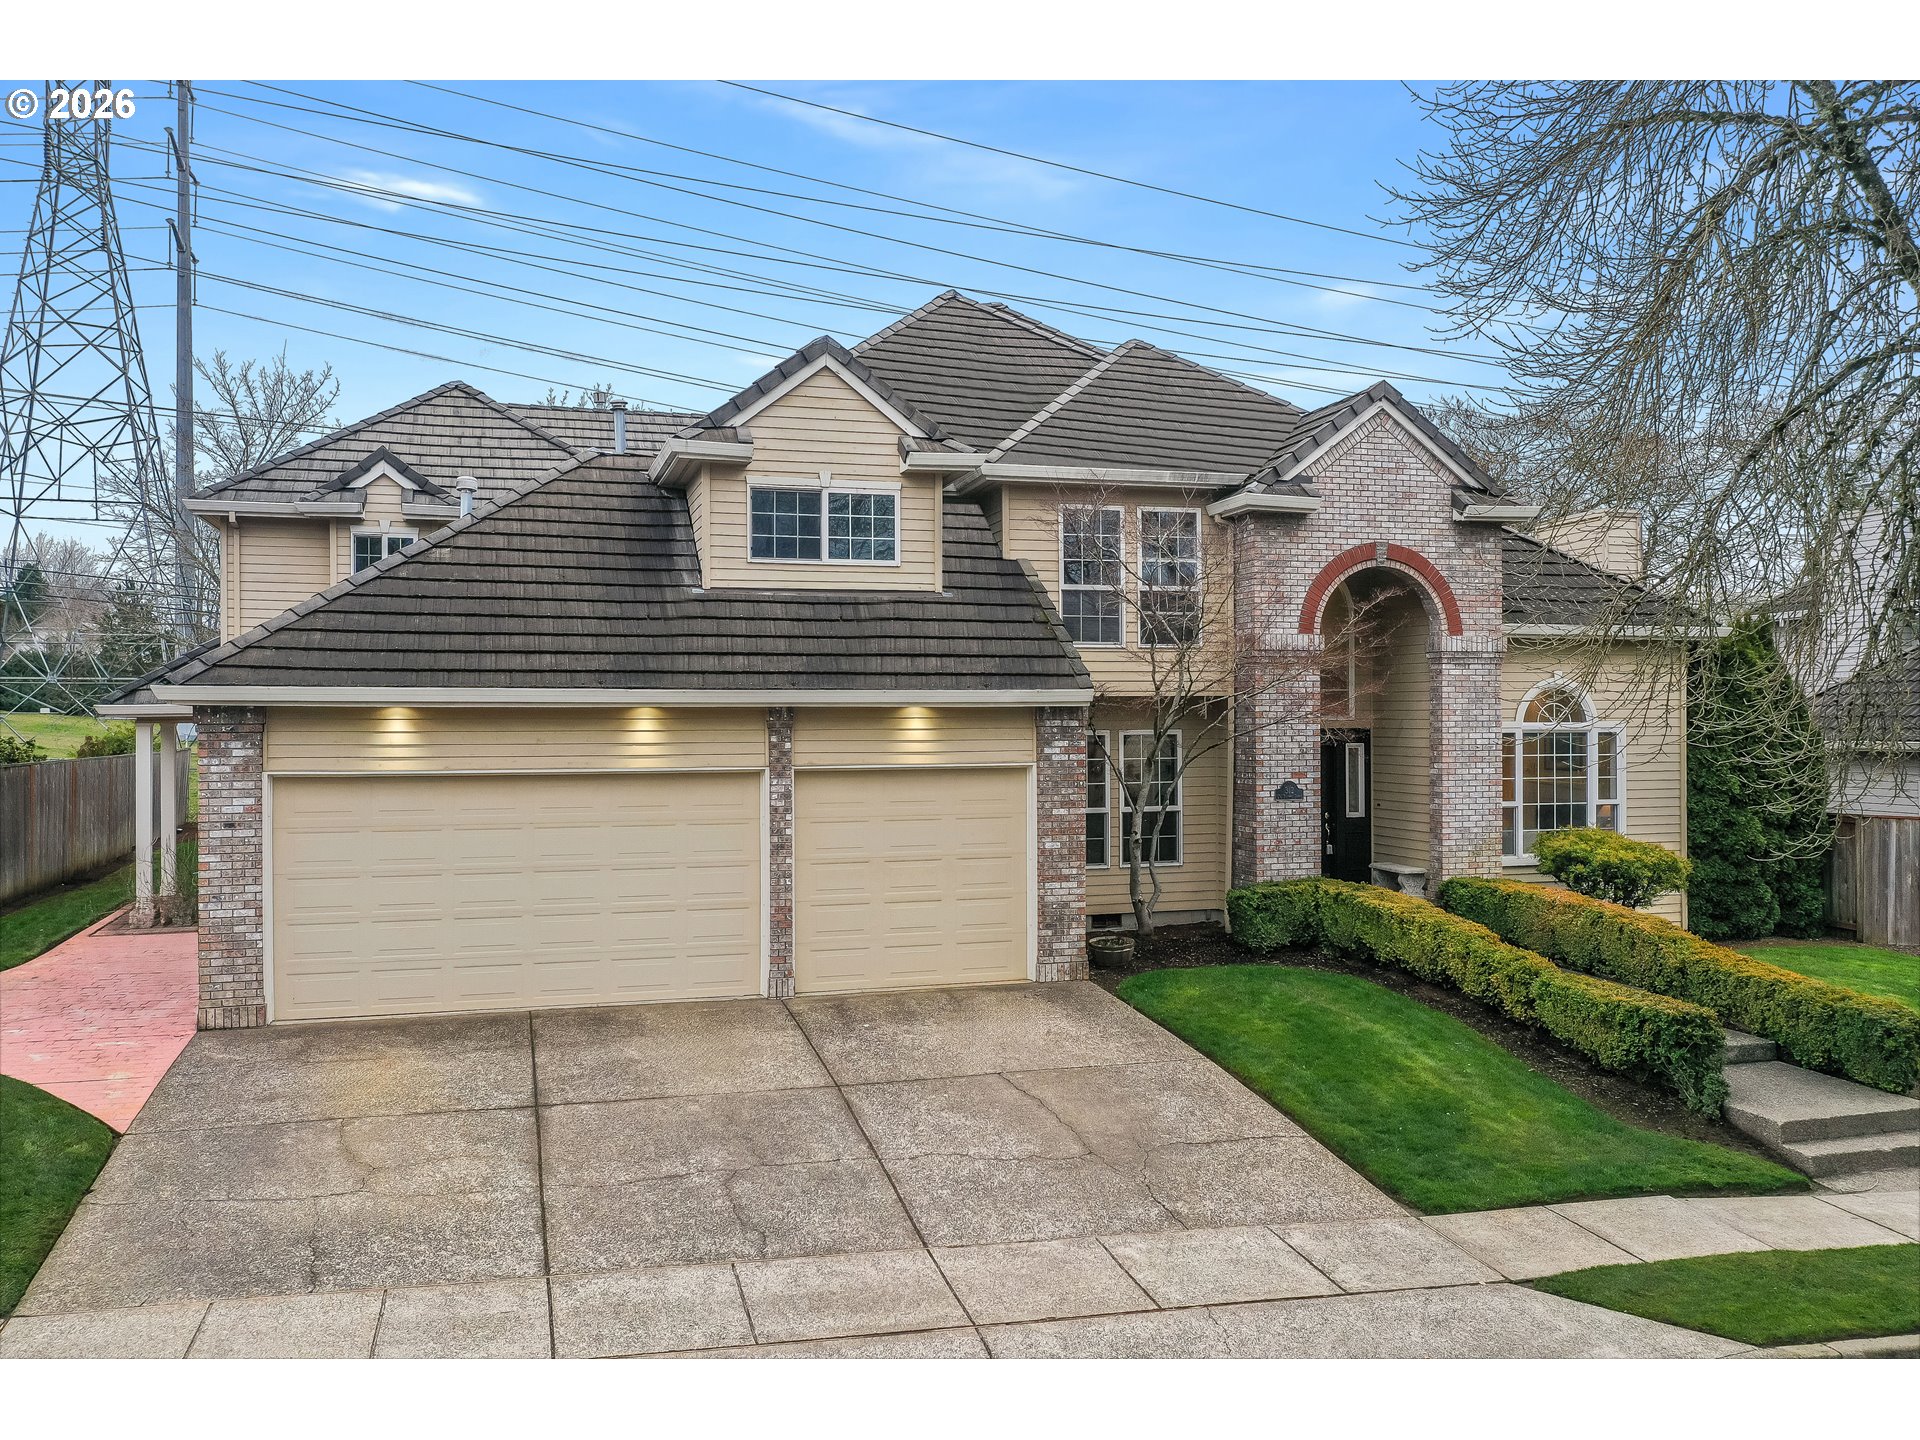
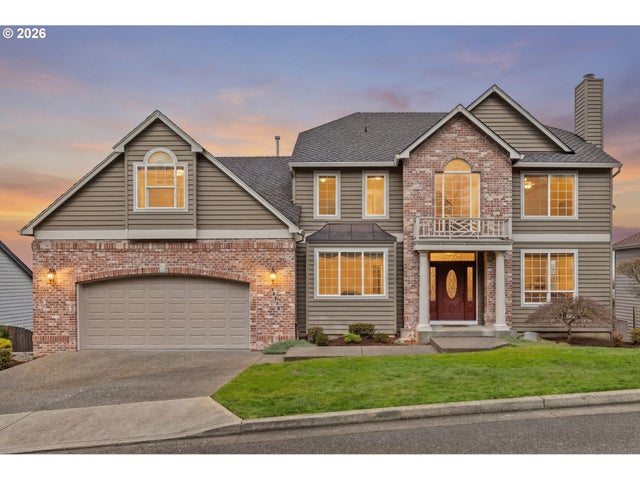
312 NW Pacific Grove DR, Beaverton, OR 97006
STONEGATE AT WATERHOUSE · Washington County
Key Facts
Description
Immaculate custom home backing to serene green space in the highly desirable Stonegate neighborhood — complete with a beautifully appointed attached ADU/in-law suite. The main residence features an updated gourmet kitchen, vaulted ceilings, newer hardwood flooring, and a spacious primary suite with a luxurious en-suite bath. Designed for both comfort and entertaining, the home also offers a dedicated theater room, expansive recreation space with a full built-in bar, and a private sauna. Step outside to a large backyard with meticulous landscaping and a deck pre-wired for a hot tub—perfect for gatherings year-round. Additional highlights include a 3-car garage with workshop area, central HVAC, tile roof, and convenient main-level laundry. The attached ADU/in-law suite provides exceptional flexibility with its own private entrance, full kitchen, handicap-accessible bathroom, Murphy bed option, and generous outdoor patio. Ideal for multigenerational living, guests, rental income, or even a luxurious main-level primary suite, this space offers true independence without sacrificing connection. Fantastic location nearby Waterhouse Lake, walking/biking trails, shopping, restaurants, Nike, Intel, Hwy 26 & Tualatin Hills Rec Center. A rare combination of versatility, privacy, and entertainer-friendly amenities — this home truly has it all.
Property Information
Property Type
Residential
Sub-Type
Single Family Residence
Style
Stories2 / Craftsman
Year Built
1994
Stories
2
Living Area
4,396 sq ft
Lot Size
0.20 acres
Garage Spaces
3
Parking Spaces
3
Days on Market
19
MLS® Listing#
654105843
Property Features
Interior
Exterior
Appliances
Cooling
Heating
Flooring
Fireplace
Basement
Parking
Patio
Fencing
Lot Features
Foundation
Roof
Windows
Sewer
Water Source
Schools
- Elementary:
- Elmonica
- Middle:
- Five Oaks
- High:
- Westview
Financial Details
HOA
$280 / Annually
Annual Taxes
$13,633
Tax year 2025
Parcel Number
R2014604
Directions
FROM WALKER NORTH ON 167TH R ON TORREY PINES R ON PACIFIC
Affordability Calculator
$250,000
Estimated monthly payment
$6,653/mo
Principal $1,000,000 · Est. interest $1,395,089 over 30 yrs
Neighborhood Market Statistics
How this home compares to active listings in Beaverton, OR
- $480,000
- Median Listing Price
- 166
- Median Days on Market
- 1,611
- Median Sq Ft
- $281
- Median Price / Sq Ft
- 414
- Active Listings
- This home’s price is 160% above the area median.
- Its price per sq ft is 1% above the area median.
Market statistics compiled from active EXIT Realty® and MLS listings in Beaverton, OR.
Location

Points of Interest in Beaverton, OR
Showing the Beaverton area map.
Nearby Schools
Safari Kid - Beaverton
School · 0.4 mi away
Angels Academy
School · 0.4 mi away
Elmonica Elementary School
Elementary · 0.5 mi away
Five Oaks Middle School
Secondary · 0.7 mi away
Five Oaks Falcons
School · 0.7 mi away
Kinder Prep Private Preschool
School · 0.7 mi away
Northwest Early Learning School
School · 0.8 mi away
Kids of the Kingdom Christian Preschool
School · 1.1 mi away
Community School
Secondary · 1.1 mi away
Capital Center
School · 1.1 mi away
McKinley Elementary School
Elementary · 1.1 mi away
Health & Science School
School · 1.2 mi away
Agia Sophia Academy
School · 1.2 mi away
Meadow Park Middle School
Secondary · 1.2 mi away
Beaver Acres Elementary School
Elementary · 1.2 mi away
Beaverton School District 48
School · 1.3 mi away
Oak Hills Elementary School
Elementary · 1.3 mi away
Sunset High School
Secondary · 1.4 mi away
Westside Montessori International
Elementary · 1.4 mi away
Seminary - the Church of Jesus Christ of Latter-Day Saints
School · 1.4 mi away
Commute Calculator
Nearby Homes
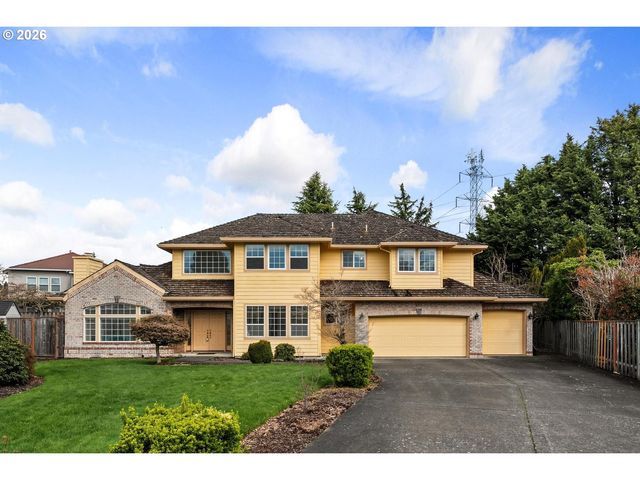
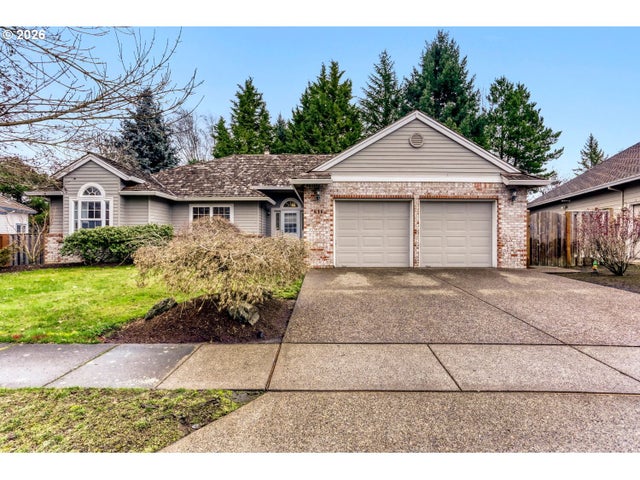
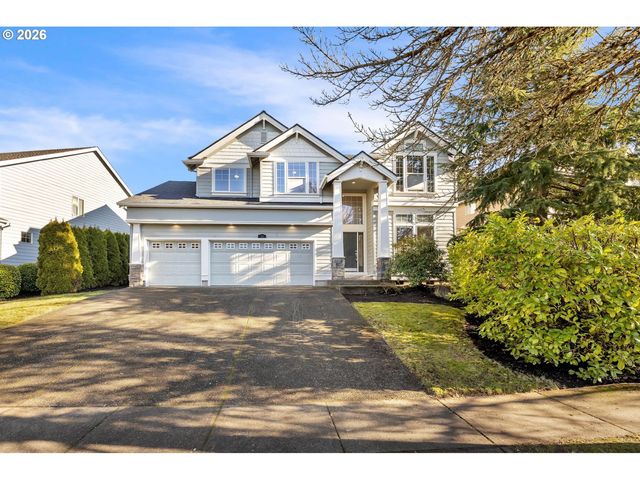
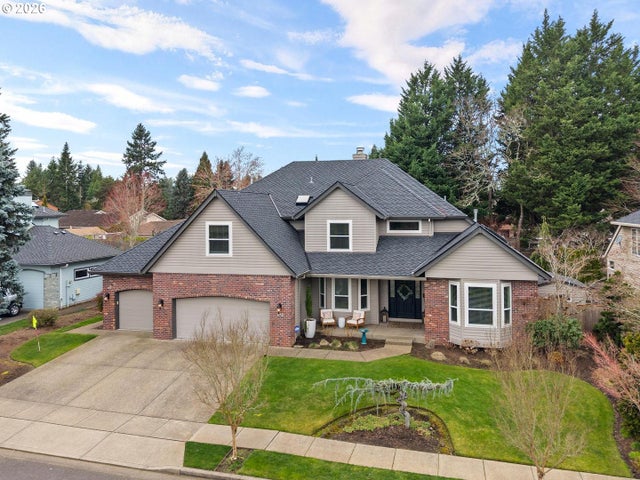
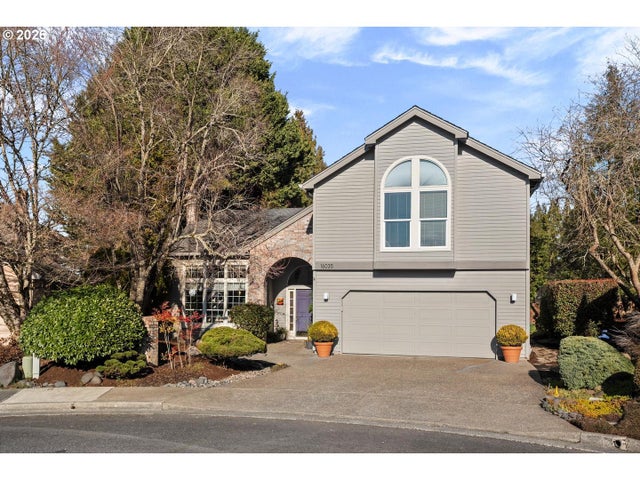
Similar Homes Nearby

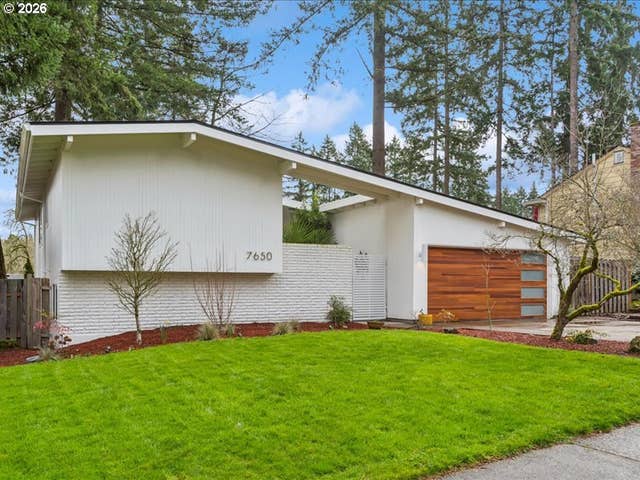


Similar Home Values
Comparable nearby listings and their asking prices.
| Address | Price | Beds | Baths | Sq Ft |
|---|---|---|---|---|
| 17022 NW TUCSON ST, Beaverton, OR | $875,000 | 4 | 3 | 3,479 |
| 7650 SW 141ST AVE, Beaverton, OR | $879,000 | 4 | 3 | 2,390 |
| 16490 SW TAFT CT, Beaverton, OR | $889,000 | 4 | 3 | 4,250 |
| 16800 SW DOWITCHER LN, Beaverton, OR | $895,000 | 5 | 3 | 3,442 |
| 16042 SW WAXWING WAY, Beaverton, OR | $900,000 | 5 | 4 | 3,521 |
| 15975 SW WREN LN, Beaverton, OR | $919,990 | 5 | 3 | 3,580 |
Moving Cost Estimate
EXIT Agents in Beaverton


Listing Courtesy: Summa Real Estate Group - 5039062606
Presented by: Tyler Horst
Last Updated: 2026-01-30