

1107 Bundy Drive, Broomfield Township, MI 48893
PLATINUS POINTE 2 · Isabella County
Key Facts
Description
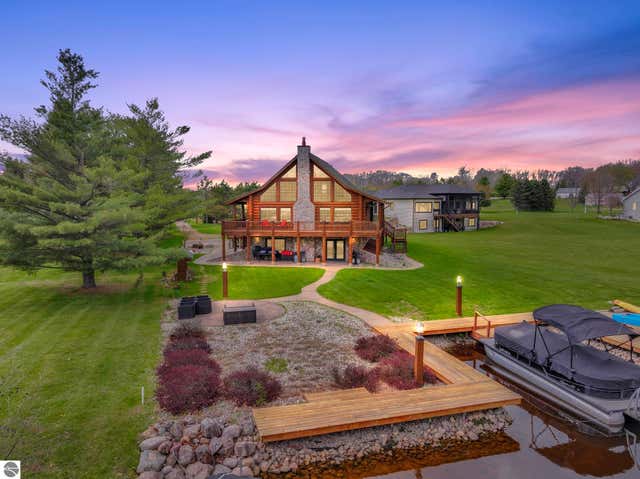
Waterfront home on Lake Isabella, Central Michigans largest all-sports lake. Situated on 1 acre with over 100 ft of frontage, this property combines comfort, space, and stunning lake views. The foyer with sitting area opens to a great room featuring 17 ceilings and a two-sided fireplace shared with the kitchen and dining area. The kitchen boasts maple cabinets, walk-in pantry, and spacious eating area with deck access overlooking the lake. The main-floor primary suite offers 2 walk-in closets, a jetted tub, private deck, and access to the 3-seasons sunroom. A front office and main-level laundry complete the first floor. Upstairs are 3 bedrooms-one a private suite-plus a 12x38 bonus room and a cozy sitting area. The walkout lower level is built for entertaining with a family room, wet bar, insulated theater room, lakeside bedroom, workout room, full bathroom, and abundant storage. Outside, enjoy a large lakeside patio with fire pit, wiring for a hot tub and outdoor kitchen/tiki bar, and electric service to the dock. A 3-stall garage includes RV/EV plug-in. Recent updates include new furnace and A/C, on-demand hot water, whole house humidifier and a whole-house reverse osmosis system. Dock stays; option to purchase boat, boat garage and furnishings. This home comes with a 1 year warranty.
Property Information
Property Type
Residential
Sub-Type
Single Family Residence
Year Built
2002
Living Area
5,324 sq ft
Lot Size
1.05 acres
Lot Dimensions
102x500x149x394
Garage Spaces
3
Days on Market
3
MLS® Listing#
79080068485
Property Features
Interior
Exterior
Appliances
Cooling
Heating
Basement
Parking
Patio
Lot Features
Construction
Windows
Community
Sewer
Water Source
Rooms
- Bedroom 123.0 x 15.0Main
- Bedroom 217.0 x 14.0Upper
- Bedroom 312.0 x 11.0Upper
- Bedroom 416.0 x 14.0Upper
- Dining Room12.0 x 14.0Main
- Exercise Room
- Family Room33.0 x 30.0Lower
- Great Room
- Kitchen16.0 x 14.0Main
- Laundry14.0 x 9.0Main
- Library
- Living Room22.0 x 17.0Main
- Loft
Financial Details
Annual Taxes
$9,493
Assessed Value
$369,987
Parcel Number
210850001400
Affordability Calculator
$260,000
Estimated monthly payment
$6,919/mo
Principal $1,040,000 · Est. interest $1,450,893 over 30 yrs
Neighborhood Market Statistics
How this home compares to active listings in Broomfield Township, MI
- $401,769
- Median Listing Price
- 58
- Median Days on Market
- 1,892
- Median Sq Ft
- $204
- Median Price / Sq Ft
- 11,440
- Active Listings
- This home’s price is 224% above the area median.
- Its price per sq ft is 20% above the area median.
Market statistics compiled from active EXIT Realty® and MLS listings in Broomfield Township, MI.
Location

Points of Interest in Broomfield Township, MI
Showing the Broomfield Township area map.
Commute Calculator
Nearby Homes

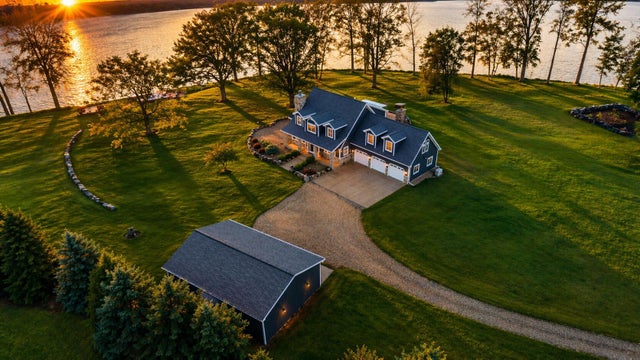
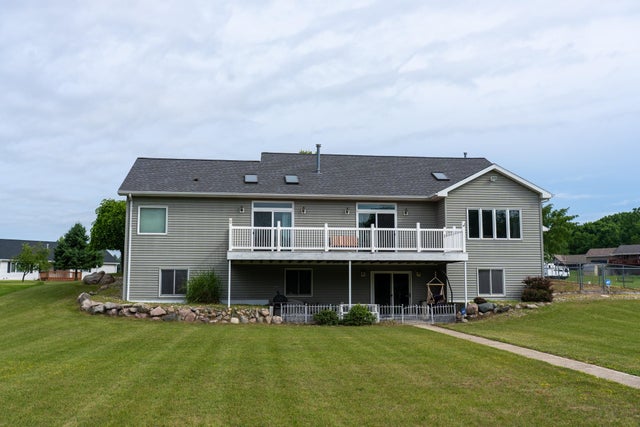
Similar Homes Nearby
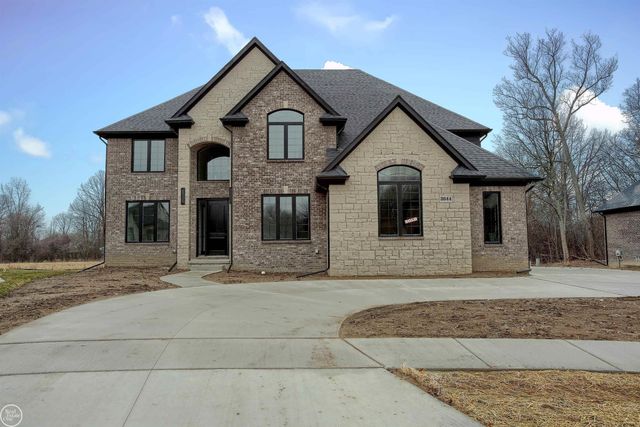
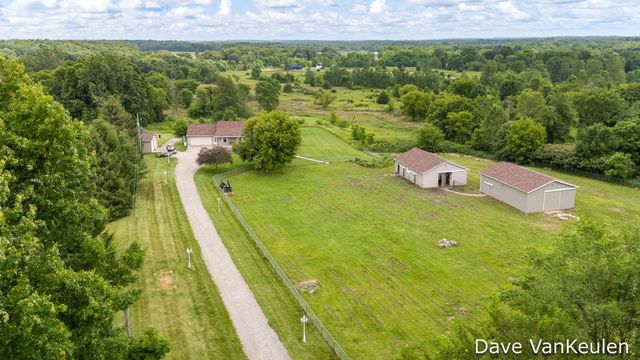
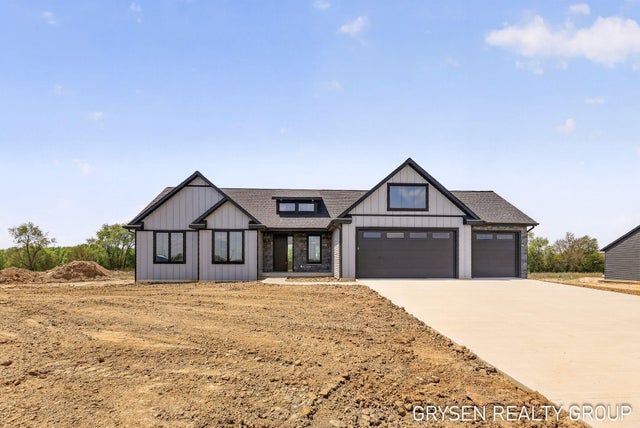
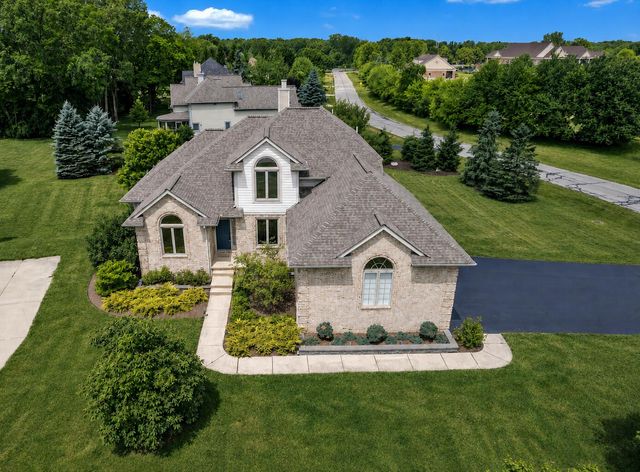
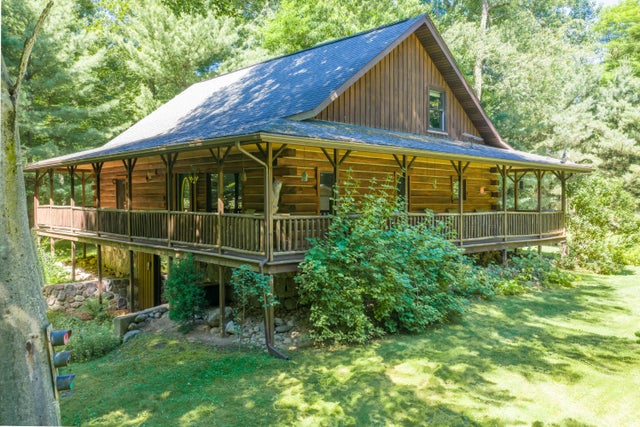
Similar Home Values
Comparable nearby listings and their asking prices.
| Address | Price | Beds | Baths | Sq Ft |
|---|---|---|---|---|
| 3371 Forster Lane, Shelby Charter Township, MI | $914,900 | 4 | 4 | 3,578 |
| 4494 Barber Road, Carlton Township, MI | $915,000 | 6 | 4 | 3,603 |
| 8561 Bosque Drive SE, Caledonia Township, MI | $915,000 | 5 | 4 | 3,261 |
| 5049 Birdie Lane, Scio Township, MI | $915,000 | 4 | 4 | 3,775 |
| 1255 Burbank Road, Butler Township, MI | $917,000 | 4 | 4 | 3,000 |
| 52801 Royal Park Avenue, Shelby Charter Township, MI | $919,900 | 4 | 5 | 3,596 |
Moving Cost Estimate
EXIT Agents in Broomfield Township


Listing Courtesy: Keller Williams of NM Signature Group - 9893174444
The accuracy of all information, regardless of source, is not guaranteed or warranted. All information should be independently verified. Any use of search facilities of data on the site, other than by a consumer looking to purchase real estate, is prohibited.