

1322 S JAHNCKE Avenue, Covington, LA 70433
Not a Subdivision · St Tammany County
Key Facts
Description
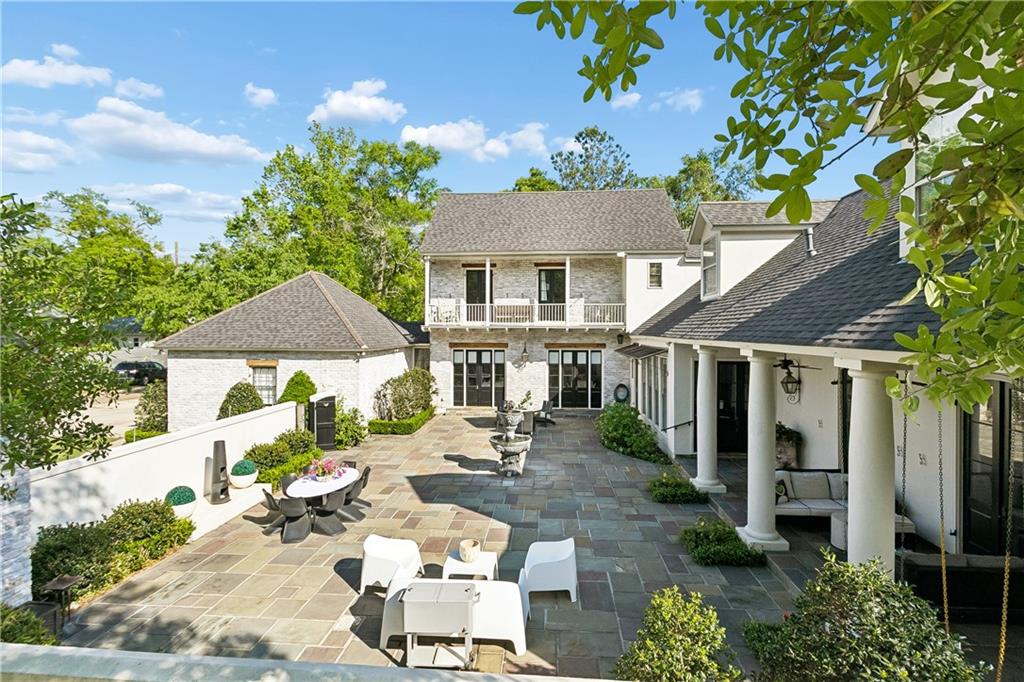
We are honored to reintroduce this unique estate with an enviable Jahncke Avenue address marquee nestled in the heart of Covington. Freshly named “LeCour Atelier” for “The Courtyard Studio”, this special home combines an elegant courtyard entrance with a creative interior color palate, and carefully curated finishes to offer an elevated yet comfortable living experience. The spacious 1825 sf flagstone courtyard is framed by substantial concrete walls, floor to ceiling windows and eight sets of French doors. Covered porches, gas lanterns, a fountain and a climate-controlled pigeonneire all come together to effortlessly create an amazing entertaining venue with a French Quarter feeling. From the courtyard, one can enter the home directly into either the casual or the more formal entertaining spaces, and then immediately come to appreciate how the individual rooms, while defined, are spacious and comfortable. The receiving salon is flanked to the left by the large keeping room, and a gourmet kitchen with a service kitchen that connects to the dining room. To the right is a smartly positioned home office / bedroom with a private bath, then the formal living room, and just beyond is the master suite with a private covered patio that opens to the courtyard. The first floor features barge-wood floors, excellent craftsmanship and unique attention to detail throughout, such as the stairs to the second floor which feature a fun Tony Mose design – please note that all of the carefully curated materials and features of this estate are fully detailed in the attached “Amenities & Features” supplement. Currently, the second floor includes four en-suite bedrooms and two dens, yet it could easily be reconfigured into two junior suites and two smaller ensuite bedrooms, if one were so inclined. While the side and back yards are currently great spaces for children and pets to play, we have included some virtual options of adding a swimming pool to the courtyard and backyard. Peace of mind is provided with a 17 KW generator, 2022 roof, freshly painted interior in 2024 and garage parking for two vehicles. Additionally, please note the added value of the improvements/work recently completed: new commercial-grade Frigidaire refrigerator was added to the kitchen, A/C ductwork was cleaned, exterior brick and stucco has been painted, kitchen cabinets have beed refreshed and a new "ready-to-install" A/C air handler has been placed in the attic . . . LeCour Atelier – the perfect balance of old-world charm and a creative living experience, located just minutes from the Hwy 21 medical corridor, and the retail and dining experiences of Downtown Covington.
Property Information
Property Type
Residential
Sub-Type
Single Family Residence
Style
French Provincial
Year Built
2004
Living Area
8,296 sq ft
Lot Dimensions
120x141x120x137
Parking Spaces
3
Days on Market
101
MLS® Listing#
2549810
Property Features
Interior
Exterior
Appliances
Cooling
Heating
Fireplace
Pool
Parking
Laundry
Patio
Lot Features
Construction
Foundation
Roof
Security
Other Structures
Sewer
Water Source
Rooms
- 11x24First
- Bedroom19x19Second
- Bedroom18x12Second
- Bedroom14x19Second
- Bedroom16.2x20.1Second
- Bedroom15x14.5Second
- Den18x16Second
- Dining Room17x18First
- Kitchen15x24First
- Laundry8x18First
- Living Room29.5x17First
- Master Bedroom20.6x18.1First
- Office12.9x13.4First
Schools
- Elementary:
- www.STPSB.org
Financial Details
HOA
None
Parcel Number
20832
Directions
Coming From E Boston St, turn left onto N Vermont St and continue forward onto S Jahncke Avenue
Affordability Calculator
$386,000
Estimated monthly payment
$10,272/mo
Principal $1,544,000 · Est. interest $2,154,017 over 30 yrs
Neighborhood Market Statistics
How this home compares to active listings in Covington, LA
- $401,163
- Median Listing Price
- 69
- Median Days on Market
- 2,200
- Median Sq Ft
- $188
- Median Price / Sq Ft
- 401
- Active Listings
- This home’s price is 381% above the area median.
- Its price per sq ft is 24% above the area median.
Market statistics compiled from active EXIT Realty® and MLS listings in Covington, LA.
Location

Points of Interest in Covington, LA
Showing the Covington area map.
Nearby Schools
St Paul's School
Secondary · 0.3 mi away
William Pitcher Junior High School
Secondary · 0.7 mi away
Covington Elementary School
Elementary · 0.9 mi away
St Peter Catholic School
School · 0.9 mi away
St Scholastica Academy
School · 1.0 mi away
Covington Montessori School
Elementary · 1.0 mi away
St. Tammany Parish Public School System
School · 1.1 mi away
St Tammany Parish of
Secondary · 1.1 mi away
Lakeview Maria Montessori
Elementary · 1.3 mi away
H.O.M.E. Classes
School · 1.4 mi away
Northlake Christian School
Secondary · 1.4 mi away
Holy Trinity Lutheran Church & School
School · 1.4 mi away
Bambi's Kids Academy
School · 1.4 mi away
St Tammany Parish of
Secondary · 1.4 mi away
Park Place Learning Center
School · 1.6 mi away
Pine View Middle School
Secondary · 1.7 mi away
Kehoe-France Northshore
Secondary · 2.0 mi away
Little Red School House
School · 2.1 mi away
E. E. Lyon Elementary School
Elementary · 2.2 mi away
Phil's Drum Studio
School · 2.6 mi away
Commute Calculator
Nearby Homes

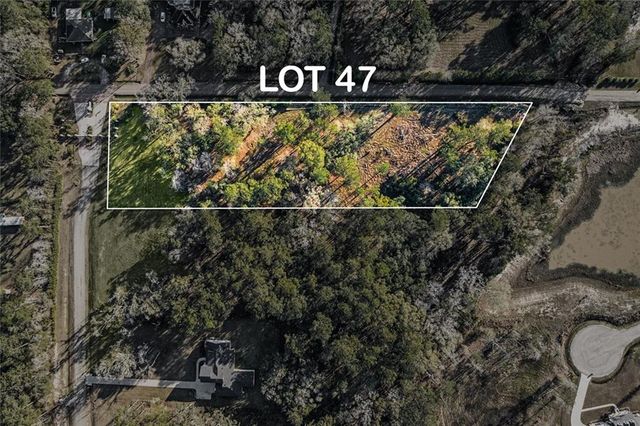


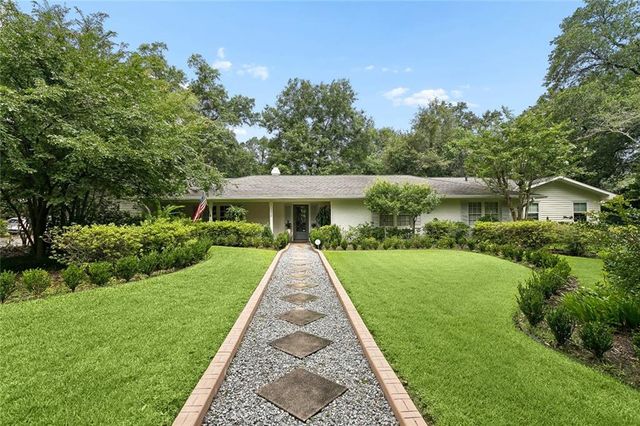
Similar Homes Nearby

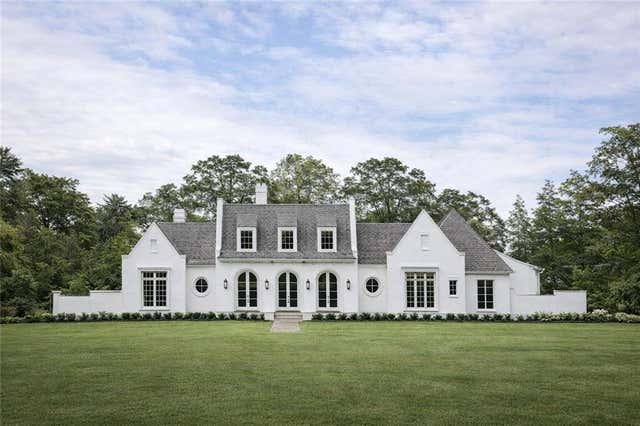


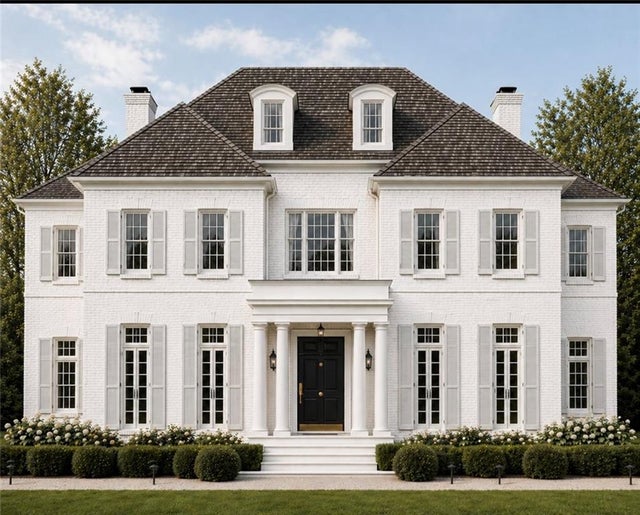
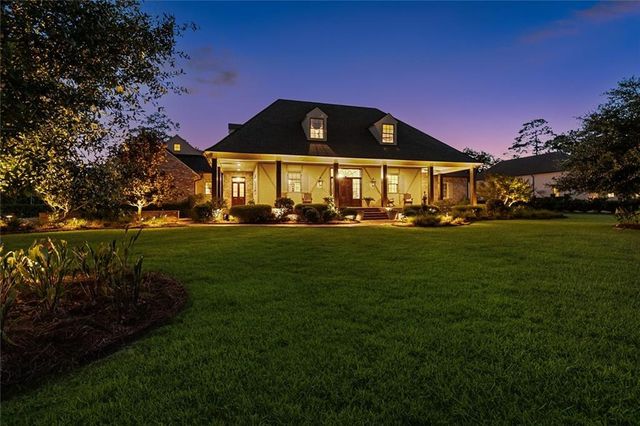
Similar Home Values
Comparable nearby listings and their asking prices.
| Address | Price | Beds | Baths | Sq Ft |
|---|---|---|---|---|
| 10 CYPRESS Road, Covington, LA | $1,490,000 | 5 | 4 | 3,837 |
| 12765 CROSSVINE Drive, Covington, LA | $1,595,000 | 5 | 6 | 4,700 |
| 66 THUNDERBIRD Drive, Covington, LA | $1,789,000 | 5 | 5 | 4,020 |
| 9 MAGNOLIA GARDENS Drive, Covington, LA | $1,895,000 | 6 | 6 | 8,468 |
| 65 SILVERBERRY Drive, Covington, LA | $2,335,000 | 5 | 5 | 5,113 |
| 25 HUMMINGBIRD Road, Covington, LA | $2,370,000 | 6 | 6 | 6,403 |
Moving Cost Estimate
EXIT Agents in Covington


Listing Courtesy: Berkshire Hathaway HomeServices Preferred, REALTOR - 9859512324