

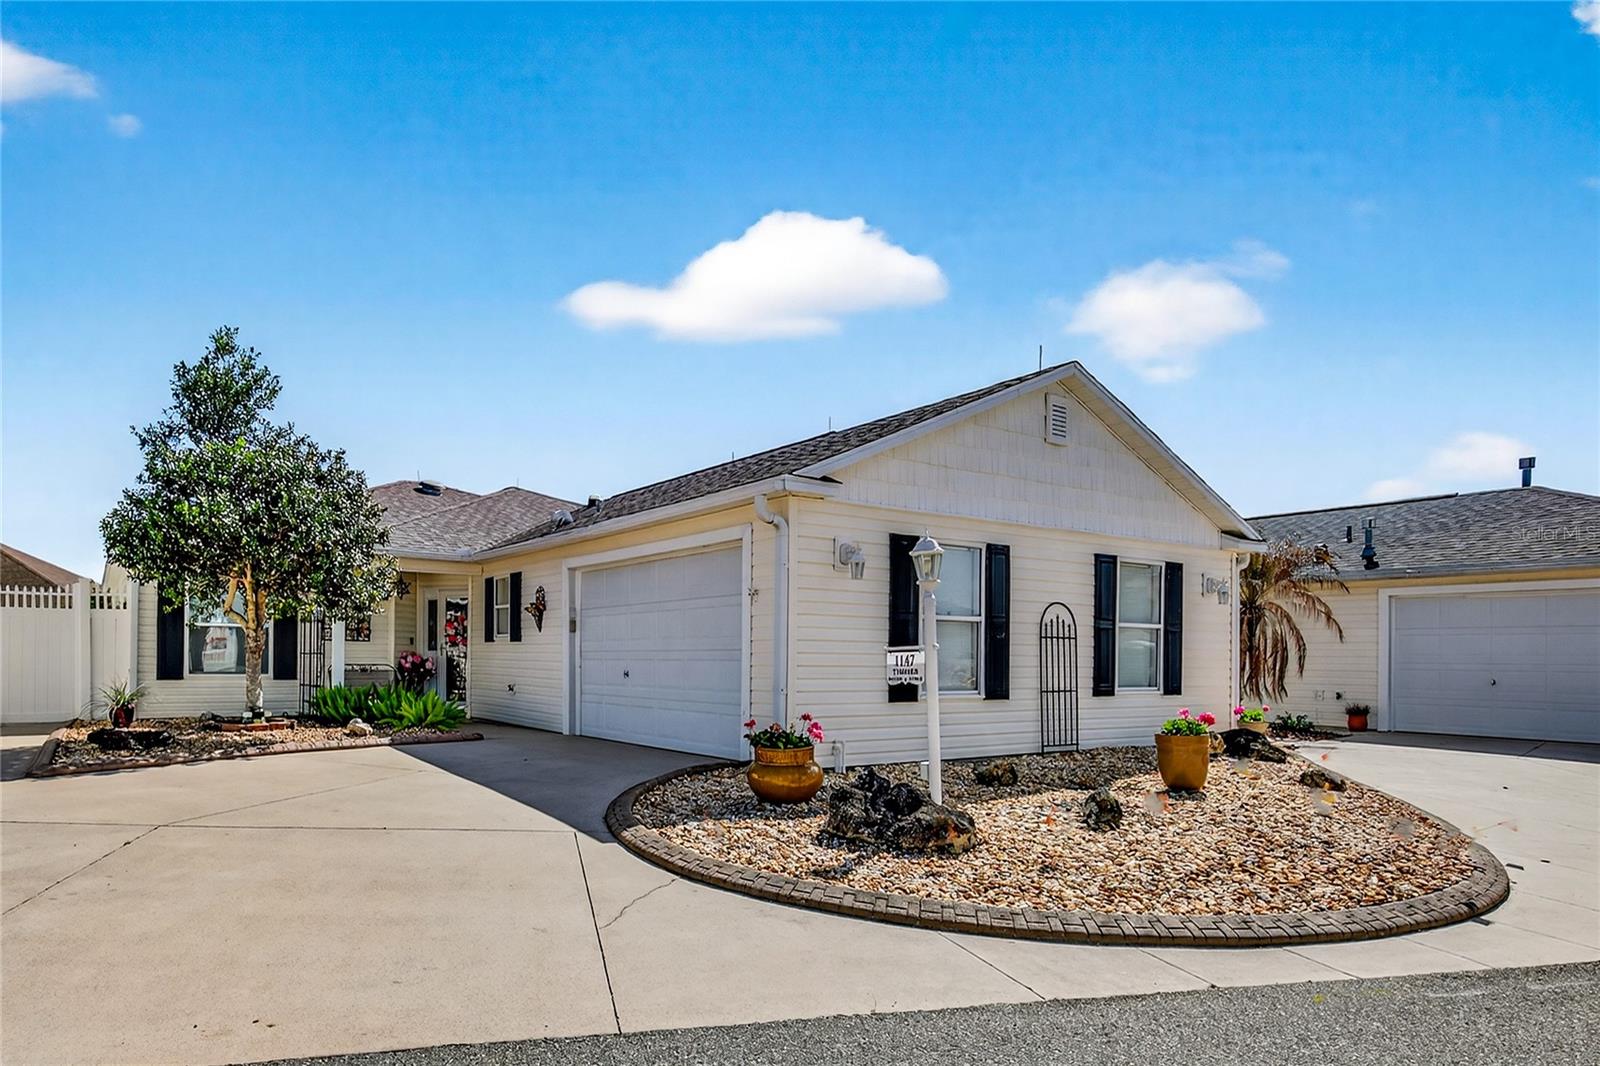
1147 ELIZABETH COURT, THE VILLAGES, FL 32162
VILLAGES OF SUMTER ELIZABETH VILLAS · Sumter County
Key Facts
Description
Welcome to your private Oasis in the highly sought-after Village of Caroline—just under a mile from the vibrant Lake Sumter Landing. This stylish and meticulously maintained 3-Bedroom, 2-Bath Courtyard Villa offers the perfect blend of luxury, comfort, and convenience in one exceptional package. From the moment you arrive, you’ll be captivated by the Lush Landscaping, Outstanding Curb Appeal, Volume Ceilings, and Gleaming Wood Floors that set an Elegant tone throughout the home. The thoughtfully designed Open Floor Plan is filled with Natural Light and seamlessly connects the Living and Dining areas—perfect for both everyday Living and Entertaining. At the Heart of the Home, the beautifully Updated Kitchen shines with Granite Countertops, NEW Kitchen Faucet, a NEW Glass Refrigerator, NEW Microwave, and a NEW Natural Gas Stove—ideal for any Home Chef. Step outside to your own Private Courtyard Retreat, where a Serene, Park-like Setting with Tropical Plantings creates the ultimate escape. Whether you’re hosting guests or enjoying a quiet evening, this space is truly special. The spacious Primary Suite offers tranquil Courtyard Views and features a Private well-appointed En-Suite Bath with Dual Granite Vanities, a Walk-in Shower, Bidet, and generous Walk-in Closet. Two additional Guest Bedrooms and a Guest Bath—also with a Bidet—provide comfort and flexibility for family and visitors. Enjoy year-round Florida Living in the Glass-Enclosed Lanai, which opens to a Screened Patio complete with a HEATED SWIM SPA—perfect for both relaxation and exercise. This home is loaded with upgrades and thoughtful features, including: 2020 Roof, Solar Panels and Generac Power Cell (2021), Lightning Rods for added peace of mind, Tankless Water Heater, Backyard Storage Shed, Automatic Solar Shade in the Living Room and additional Solar Shades in the Dining Room and Kitchen, Two Electric Fireplaces, Remote-Controlled Exterior Awning. The Garage accommodates both a Car and Golf Cart and includes a Garage Screen Door, Washer and Dryer, and Freezer. A SimpliSafe Alarm System is already in place. BOND IS PAID. Located close to Shopping, Dining, and Nightly Entertainment, this Home offers unmatched access to everything that makes Life in The Villages so desirable. Golf Cart and Furniture Negotiable. Don’t miss this Rare Opportunity to own a Beautifully Upgraded Courtyard Villa in one of the area’s most convenient and charming locations.
Property Information
Property Type
Residential
Sub-Type
Townhouse
Style
Courtyard
Year Built
2006
Living Area
2,174 sq ft
Lot Size
0.12 acres
Garage Spaces
1
Ownership
Fee Simple
Zoning
RES
Days on Market
96
MLS® Listing#
G5110344
Property Features
Interior
Exterior
Appliances
Cooling
Heating
Flooring
Pool
Parking
Laundry
Patio
Lot Features
Construction
Foundation
Roof
Windows
Other Structures
Community
Utilities
Sewer
Water Source
Rooms
- 14x26First
- Bathroom 2First
- Bedroom 210x15First
- Bedroom 311x13First
- Dining Room14x9First
- Kitchen10x13First
- Living Room15x27First
- Master BathroomFirst
- Master Bedroom13x12First
Financial Details
HOA
None
Annual Taxes
$2,102
Tax year 2025
Parcel Number
D24G007
Directions
from 466 to south on Morse Blvd. LEFT on Stillwater Trail. RIGHT on Elizabeth Ct. First House on Elizabeth.
Affordability Calculator
$105,000
Estimated monthly payment
$2,794/mo
Principal $420,000 · Est. interest $585,937 over 30 yrs
Neighborhood Market Statistics
How this home compares to active listings in THE VILLAGES, FL
- $461,966
- Median Listing Price
- 69
- Median Days on Market
- 1,668
- Median Sq Ft
- $272
- Median Price / Sq Ft
- 783
- Active Listings
- This home’s price is 14% above the area median.
- Its price per sq ft is 11% below the area median.
Market statistics compiled from active EXIT Realty® and MLS listings in THE VILLAGES, FL.
Location

Getting Around
Points of Interest in THE VILLAGES, FL
Showing the THE VILLAGES area map.
Nearby Schools
The Villages Elementary of Lady Lake School
Elementary · 2.5 mi away
Casa Montessori Lady Lake
Elementary · 3.2 mi away
The Villages Charter High School
Secondary · 3.5 mi away
Villages Charter Primary Center
Elementary · 3.8 mi away
The Villages Charter Middle School
Elementary · 3.9 mi away
Villages Charter Elementary School
Elementary · 4.0 mi away
Faith Presbyterian Church (Arp)
School · 4.4 mi away
Fruitland Park Elementary School
Elementary · 4.7 mi away
Wildwood Middle High School
Secondary · 5.2 mi away
Stanton-Weirsdale Elementary School
Elementary · 5.4 mi away
Wildwood Elementary School
Elementary · 5.5 mi away
Rimes Early Learning Center
School · 6.2 mi away
Lake Academy Leesburg
School · 6.4 mi away
Lake Weir Middle School
Secondary · 6.6 mi away
Carver Middle School
Secondary · 6.9 mi away
His Royal Christian Academy
School · 7.4 mi away
Florida Cam Schools, LLC
School · 7.4 mi away
Kingdom Kidz Academy
School · 7.5 mi away
Harbour View Elementary School
Elementary · 7.7 mi away
St Paul Catholic School
School · 7.7 mi away
Commute Calculator
Nearby Homes


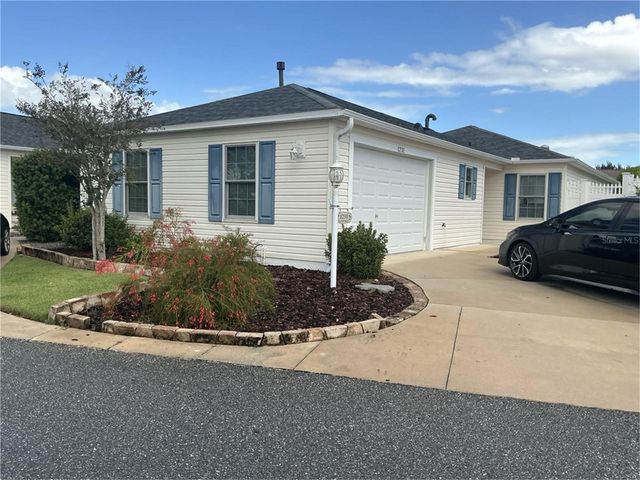


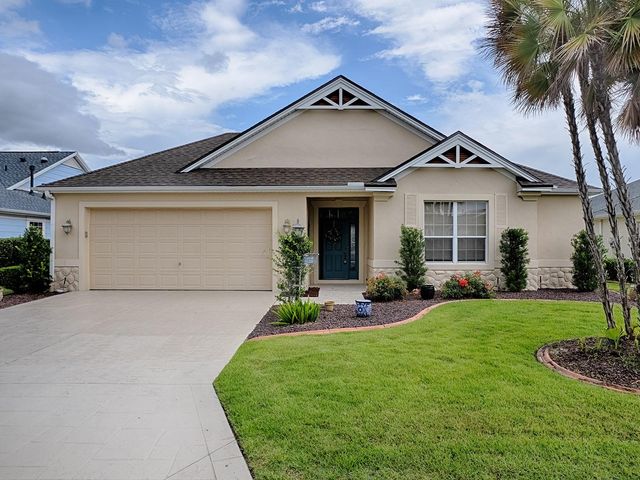
Similar Homes Nearby
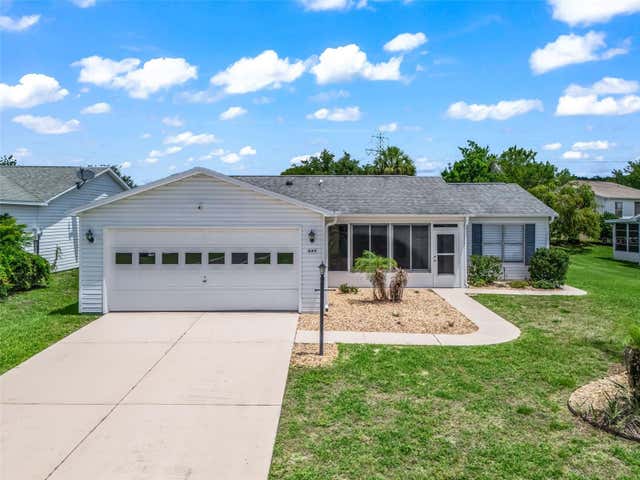

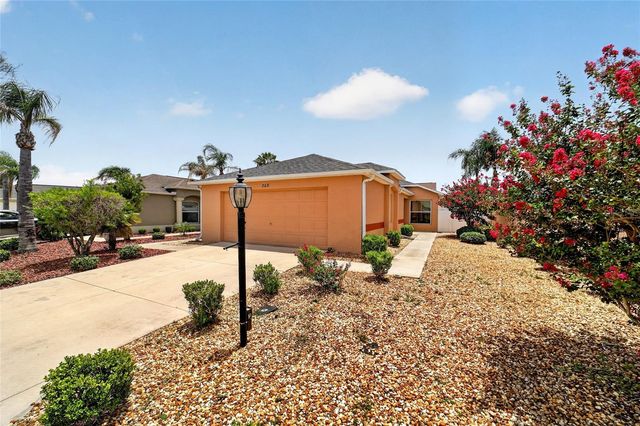
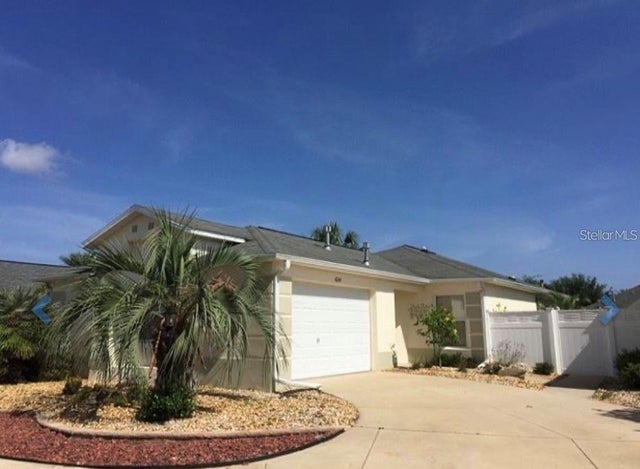
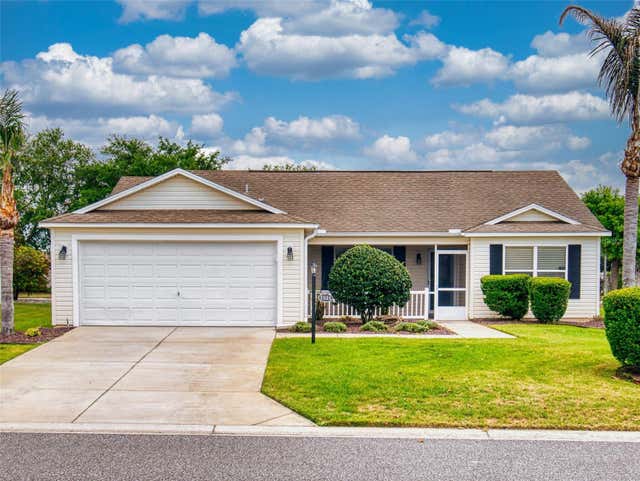
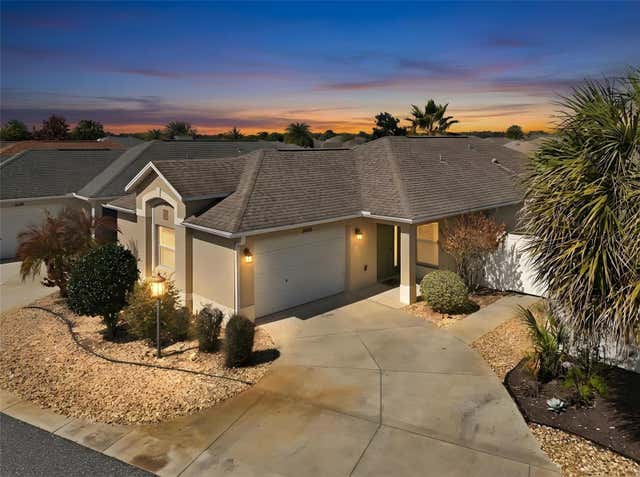
Similar Home Values
Comparable nearby listings and their asking prices.
| Address | Price | Beds | Baths | Sq Ft |
|---|---|---|---|---|
| 321 SAN MARINO DRIVE, THE VILLAGES, FL | $369,000 | 2 | 2 | 1,478 |
| 4629 Poinciana Street Apt 409, Lauderdale By The Sea, FL | $369,000 | 2 | 2 | 1,180 |
| 308 ALMERIA STREET, THE VILLAGES, FL | $369,000 | 2 | 2 | 1,132 |
| 1041 REIDVILLE ROAD, THE VILLAGES, FL | $369,000 | 2 | 2 | 1,196 |
| 1521 HOLLYBERRY PLACE, THE VILLAGES, FL | $369,900 | 3 | 2 | 1,527 |
| 2149 SANDALWOOD PLACE, THE VILLAGES, FL | $369,900 | 3 | 2 | 1,357 |
Moving Cost Estimate
EXIT Agents in THE VILLAGES


Listing Courtesy: VISIONARY PROPERTIES INC - 352-636-2733
Last Updated: 2026-04-05