

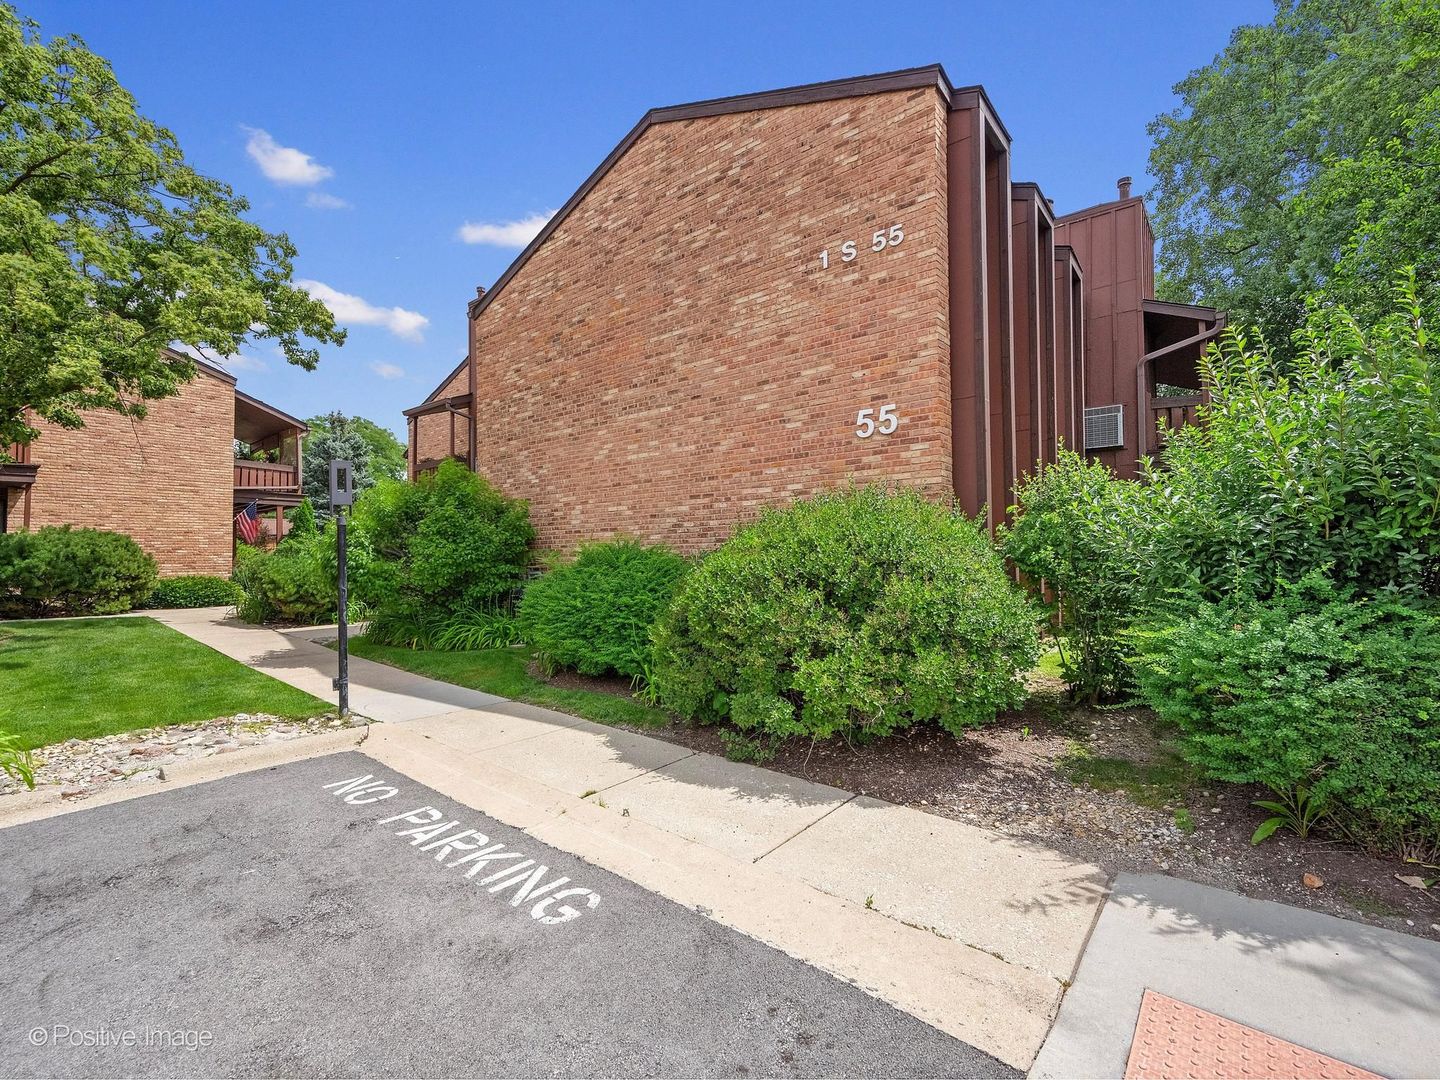
1S055 Spring Road 2C, Oakbrook Terrace, IL 60181
DuPage County
Key Facts
Description
WELCOME TO 1S055 PRIME WATERFRONT CONDO OF "ARBOR 40" AND PERHAPS ONE OF THE FINEST COUNTRY RESIDENCES IN OAK BROOK AREA IS THIS SOUGHT AFTER 3 BEDROOMS AND 2 BATHS SUITE 1463 sq. ft. SPACIOUS LIVING ROOM AND DINING ROOM WITH GAS FIREPLACE FOR GREAT ENTERTAINING FAMILY AND FRIENDS. AND 2 PATIO DOORS LEAD TO YOUR LARGE PATIO WITH EASTERN EXPOSURE WHERE YOU CAN ENJOY YOUR MORNING COFFEE AND OVERLOOKING WATERFRONT & SCENIC VIEW OF THE WOODS, SALT CREEK, WILDLIFE PROVIDES A QUIET OASIS TO OFF SET DAILY STRESS. PLUS, A SWIMMING POOL TO ENLJOY SUMMER FUN. GREAT CONVENIENT LOCATION JUST STEPS TO DRURY LANE THEATER, EASY WALK TO OAKBROOK SHOPPING, FINE DINING & MOVIE THEATER. THE LOCATION OFFERS A PERFECT BLEND OF TRANQUILITY & ACCESSIBILITY. NEWER FURNACE & AIR COND... WELCOME HOME!
Property Information
Property Type
Residential
Sub-Type
Condominium
Year Built
1973
Stories
2
Living Area
1,463 sq ft
Lot Dimensions
COMMON
Garage Spaces
1
Parking Spaces
1
Ownership
Condo
Days on Market
4
MLS® Listing#
12701378
Property Features
Exterior
Appliances
Cooling
Heating
Fireplace
Basement
Parking
Laundry
Construction
Foundation
Roof
Sewer
Rooms
- 12X5Second
- Bedroom 213X11Second
- Bedroom 312X11Second
- Bedroom 4
- Dining Room13X10Second
- Family Room
- Kitchen12X10Second
- Laundry
- Living Room29X12Second
- Master Bedroom18X12Second
Schools
- Elementary:
- John E Albright Middle School
- Middle:
- John E Albright Middle School
- High:
- Willowbrook High School
- District:
- Willowbrook High School
Financial Details
HOA
$701 / Monthly
Annual Taxes
$4,236
Tax year 2024
Parcel Number
0623110023
Directions
E OF RT 83 N OF 16TH ACROSS FROM DRURY LANE
Affordability Calculator
$61,000
Estimated monthly payment
$1,623/mo
Principal $244,000 · Est. interest $340,402 over 30 yrs
Neighborhood Market Statistics
How this home compares to active listings in Oakbrook Terrace, IL
- $350,000
- Median Listing Price
- 54
- Median Days on Market
- 1,463
- Median Sq Ft
- $208
- Median Price / Sq Ft
- 3
- Active Listings
- This home’s price is 13% below the area median.
- Its price per sq ft is right around the area median.
Market statistics compiled from active EXIT Realty® and MLS listings in Oakbrook Terrace, IL.
Location

Points of Interest in Oakbrook Terrace, IL
Showing the Oakbrook Terrace area map.
Nearby Schools
Feng Shui School of Chicago
School · 0.3 mi away
Timothy Christian Schools
Elementary · 0.6 mi away
Stella May Swartz Elementary School
Elementary · 0.7 mi away
Salt Creek School
Elementary · 0.8 mi away
Jackson Elementary School
Elementary · 0.8 mi away
Bryan Middle School
Secondary · 0.9 mi away
John E Albright Middle School
Secondary · 1.2 mi away
Salt Creek School District 48
School · 1.2 mi away
Occhi Institute
Secondary · 1.2 mi away
Visitation School
School · 1.3 mi away
The Gardner School
School · 1.4 mi away
Brook Forest Elementary School
Elementary · 1.5 mi away
Lincoln Elementary School
Elementary · 1.6 mi away
Willowbrook High School
Secondary · 1.7 mi away
Jefferson Elementary School
Elementary · 1.7 mi away
Butler Junior High School
Secondary · 1.9 mi away
Stevenson School
Elementary · 1.9 mi away
Islamic Foundation School
School · 2.0 mi away
Kensington School
School · 2.0 mi away
Jackson Middle School
Secondary · 2.0 mi away
Commute Calculator
Nearby Homes


Moving Cost Estimate
EXIT Agents in Oakbrook Terrace


Listing Courtesy: L.W. Reedy Real Estate - 6308331700
Last Updated: 2026-07-16