

3052 Pepperhill Drive, Grovetown, GA 30813
Pepper Hill · Columbia County
Key Facts
Description
Modern Living Near Fort Gordon | 5 Bedrooms, 3 Bathrooms This spacious residence offers a thoughtful balance of comfort and utility, positioned perfectly for those who value proximity to both Fort Gordon and local shopping hubs. Designed with a layout that prioritizes privacy and gathering space, this home is ideal for anyone seeking a functional, professional living environment in the heart of the CSRA. Key Features of the Home: Accommodations: Five generous bedrooms and three full bathrooms, providing ample space for family, guests, or a dedicated home gym. The Owner's Suite: Conveniently located on the upper level, offering a quiet retreat from the main living areas. Culinary Space: A spacious eat-in kitchen that flows naturally into the living area, complemented by a walk-in pantry for organized storage. Gathering Areas: A living room centered around a fireplace, perfect for cooler evenings, and a separate formal dining room that easily doubles as a professional office. Practicality Meets Location The home's location minimizes your commute while keeping you close to the area's best amenities. Whether you're managing a PCS move or looking for a long-term residence, this property provides the stability and space needed to settle in quickly.
Property Information
Property Type
Residential
Sub-Type
Single Family Residence
Year Built
2020
Stories
2
Living Area
2,556 sq ft
Lot Size
0.22 acres
Lot Dimensions
125x80x125x80
Garage Spaces
2
Parking Spaces
2
Zoning
residential
Days on Market
136
MLS® Listing#
98254199
Property Features
Interior
Appliances
Cooling
Heating
Flooring
Basement
Parking
Laundry
Patio
Fencing
Lot Features
Construction
Foundation
Roof
Windows
Security
Community
Utilities
Sewer
Water Source
Rooms
- Bedroom 212.0x10.0Upper
- Bedroom 312.0x11.0Upper
- Bedroom 412.0x11.0Upper
- Bedroom 510.0x10.0
- Bonus Room12.0x11.0Upper
- Dining Room11.0x10.0
- Family Room12.0x11.0
- Kitchen14.0x11.0
- Living Room15.0x15.0
- Master Bedroom20.0x13.0Upper
Schools
- Elementary:
- Grovetown
- Middle:
- Grovetown
- High:
- Grovetown High
Financial Details
HOA
$500 / Annually
Association Link
Annual Taxes
$3,249
Tax year 2025
Assessed Value
$290,162
Parcel Number
069935
Directions
From I20 take exit 190 to Horizon South Pkwy. Continue STRAIGHT onto Katherine St @ light. Turn LEFT onto E Robinson Ave @ light. Continue 1.3 miles. Turn LEFT onto Pepper Hill Drive. Continue 1.0 miles. Home will be on the RIGHT.
Affordability Calculator
$66,400
Estimated monthly payment
$1,767/mo
Principal $265,600 · Est. interest $370,536 over 30 yrs
Neighborhood Market Statistics
How this home compares to active listings in Grovetown, GA
- $334,818
- Median Listing Price
- 62
- Median Days on Market
- 2,230
- Median Sq Ft
- $163
- Median Price / Sq Ft
- 343
- Active Listings
- This home’s price is 1% below the area median.
- Its price per sq ft is 20% below the area median.
Market statistics compiled from active EXIT Realty® and MLS listings in Grovetown, GA.
Location
Map is currently unavailable for this location.
Points of Interest in Grovetown, GA
Showing the Grovetown area map.
Commute Calculator
Nearby Homes
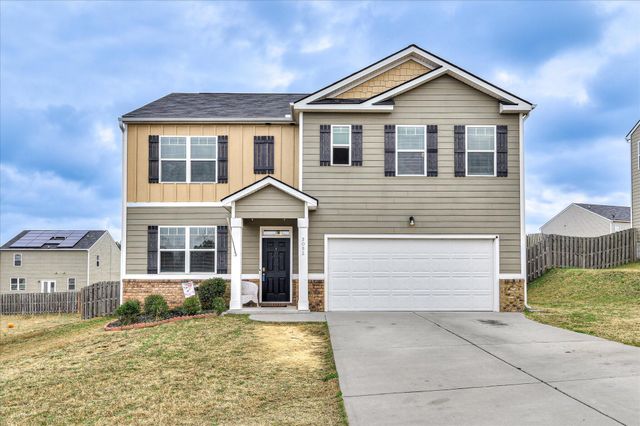
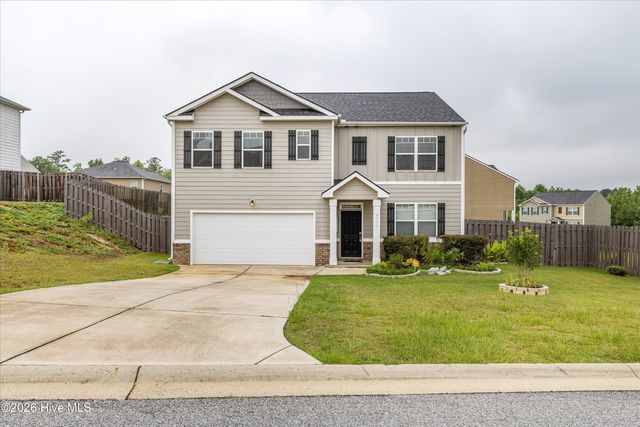

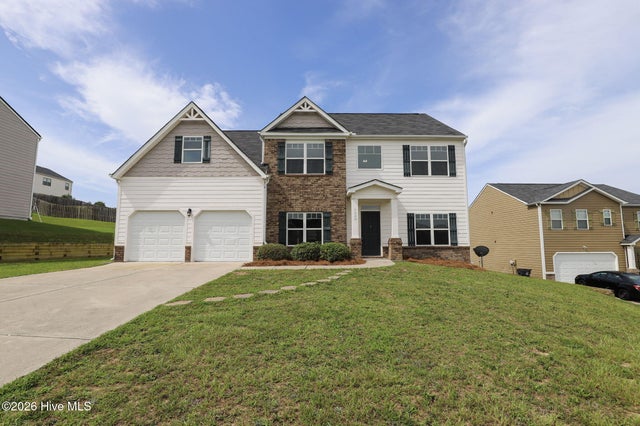
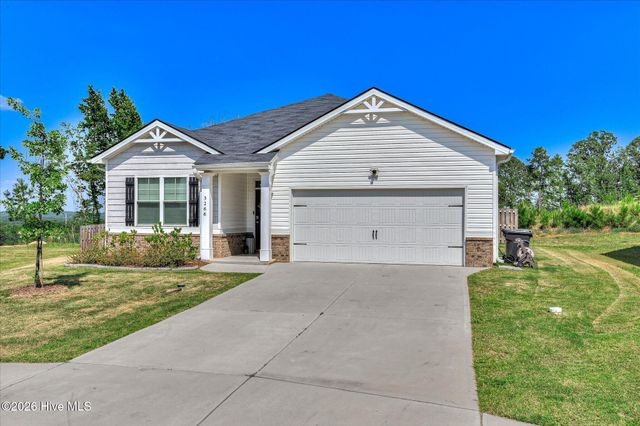
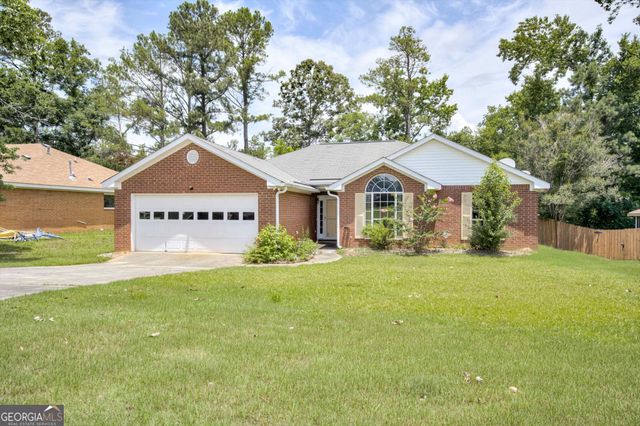
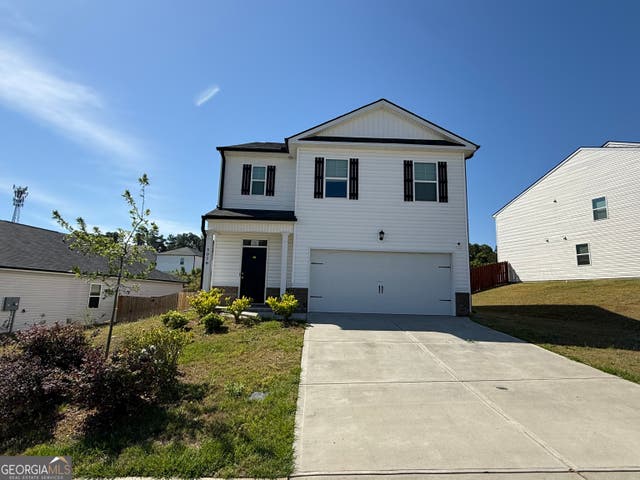
Similar Homes Nearby

Similar Home Values
Comparable nearby listings and their asking prices.
| Address | Price | Beds | Baths | Sq Ft |
|---|---|---|---|---|
| 426 Madison Street, Grovetown, GA | $254,900 | 4 | 2 | 1,819 |
| 426 Madison ST, Grovetown, GA | $254,900 | 4 | — | 1,819 |
| 3936 Griese Lane, Grovetown, GA | $263,000 | 4 | 3 | 2,134 |
| 5076 Captain Drive, Grovetown, GA | $269,000 | 5 | 3 | 2,388 |
| 5076 Captain DR, Grovetown, GA | $269,000 | 5 | — | 2,388 |
| 643 Butler Springs Circle, Grovetown, GA | $279,900 | 4 | 2 | 1,641 |
Moving Cost Estimate
EXIT Agents in Grovetown


Presented by: Marcie Partain