

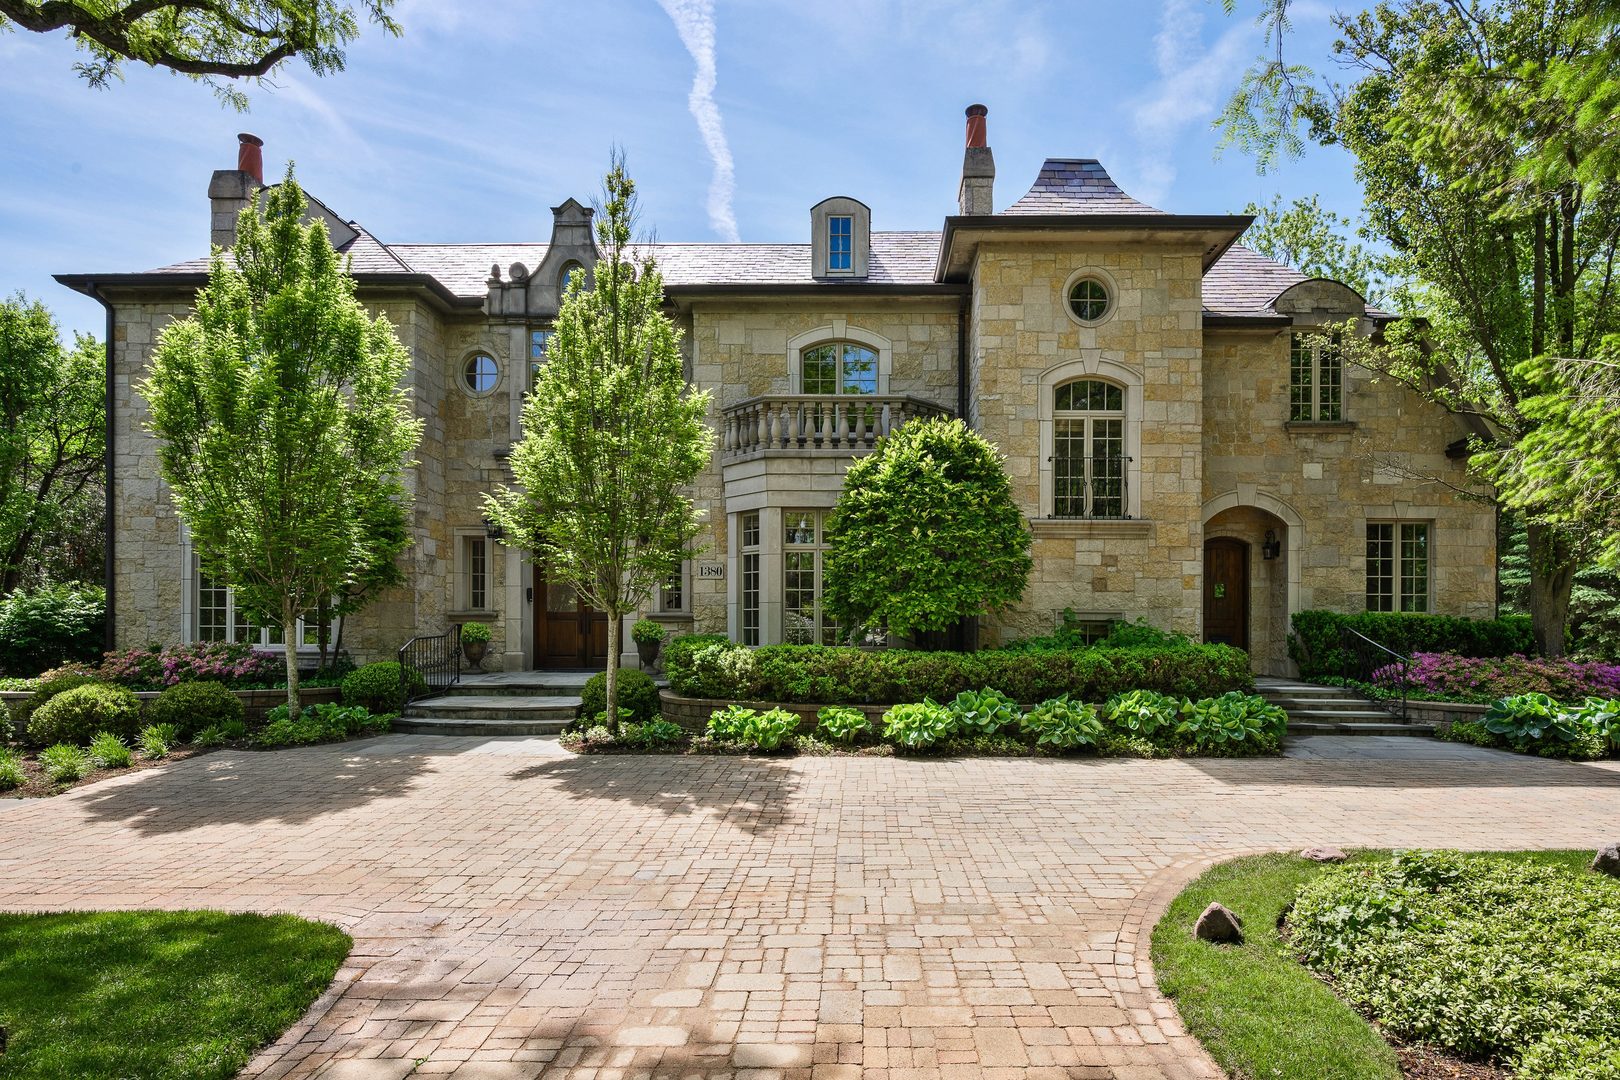
1380 Westmoor Trail, Winnetka, IL 60093
Cook County
Key Facts
Description
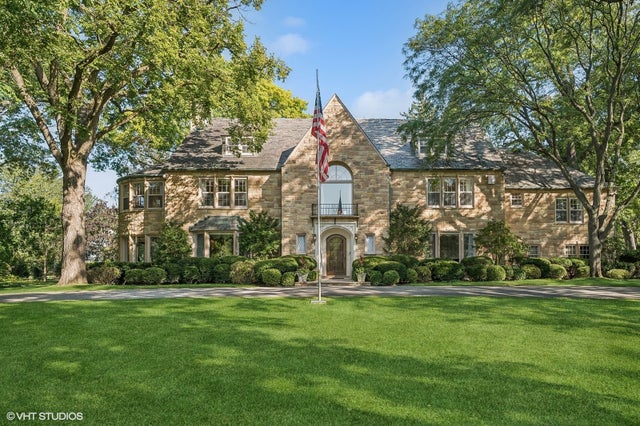
It is exceptionally rare to find a privately set masterpiece with sweeping views of the Winnetka Golf Course that also offers the opportunity to step directly into a freshly completed 2025/2026 designer showcase renovation. Nestled on a beautifully landscaped half-acre site overlooking the golf course, this extraordinary stone residence has been impeccably transformed through a comprehensive renovation marrying timeless architecture with sophisticated design. With coveted western exposure and surrounding lush grounds, the home captures spectacular sunset skies across the golf course from most rooms in the home. Thoughtfully curated throughout, the 6 bed, 9 bath home showcases exceptional craftsmanship with a diamond leaded glass front door, custom millwork, designer lighting, 5 fireplaces, and a refined mix of marble, porcelain, and rich wood flooring. Smart home enhancements include Lutron lighting and integrated Sonos access points throughout much of the home. Ring security and exterior cameras have been integrated to provide both convenience and peace of mind. The stunning chef's kitchen was designed with both beauty and functionality in mind, featuring Taj Mahal honed quartzite countertops with elegant ogee edging, custom cabinetry, Perrin & Rowe fixtures, Franke sink, Sub-Zero refrigeration, Thermador appliances including a 6-burner range with grill, both Bosch and Fisher & Paykel dishwashers, warming drawer, walk-in pantry, and dual butler's pantries. The adjacent breakfast area opens beautifully to the outdoor entertaining spaces and picturesque golf course setting beyond. The primary suite, with a spacious private terrace overlooking the golf course, was designed with a quiet, hotel-inspired feel, featuring Calcutta Gold marble heated floors and shower, Victoria + Albert freestanding soaking tub, custom built-ins, iceberg polished quartzite surfaces, and elevated designer finishes throughout. All guest suites are en-suite with ample custom closets and continue the home's sophisticated aesthetic with premium quartzite countertops and Perrin & Rowe or Rohl Lombardia fixtures in the bathrooms. Designed for exceptional entertaining and lifestyle living, the expansive lower level includes a theater room, recreation space, workout/wellness room, sauna, wet bar, expansive wine cellar, guest suite, secondary kitchen, and extensive storage. Outdoors, professionally designed gardens provide exceptional entertaining areas including gas grill area with fire pit. The fully fenced and sprinklered yard creates a remarkably private setting with sweeping golf course views. Additional highlights include a slate roof, newer mechanical systems, dual sump pumps with triple redundancy, whole-house water filtration, generator backup, 3-car attached heated garage with additional overflow parking, and an advanced security system. Conveniently located near schools, AC Nielsen Tennis Center, Skokie Playfields and the Winnetka Ice Arena while positioned along one of the North Shore's sought-after golf locations.
Property Information
Property Type
Residential
Sub-Type
Single Family Residence
Year Built
2003
Living Area
6,988 sq ft
Lot Dimensions
117x185
Garage Spaces
3
Parking Spaces
3
Ownership
Fee Simple
Days on Market
15
MLS® Listing#
12657418
Property Features
Interior
Exterior
Appliances
Cooling
Heating
Flooring
Fireplace
Basement
Parking
Laundry
Construction
Windows
Security
Community
Utilities
Sewer
Rooms
- 40X33Basement
- 10X8Main
- 15X24Basement
- 16X20Main
- 24X17Basement
- 7X6Main
- 20X17Basement
- 13X15Second
- Bedroom 219X13Second
- Bedroom 316X17Second
- Bedroom 415X16Second
- Bedroom 513X12Second
- Dining Room19X22Main
- Family Room19X28Main
- Kitchen35X31Main
- Laundry10X9Main
- Living Room16X17Main
- Master Bedroom20X21Second
- Office15X17Main
Schools
- High:
- New Trier Twp H.S. Northfield/Wi
- District:
- New Trier Twp H.S. Northfield/Wi
Financial Details
Annual Taxes
$61,746
Tax year 2024
Parcel Number
05184030790000
Directions
East on Willow Road, North to Westmoor Trail, west on Westmoor Trail
Affordability Calculator
$999,000
Estimated monthly payment
$26,585/mo
Principal $3,996,000 · Est. interest $5,574,776 over 30 yrs
Neighborhood Market Statistics
How this home compares to active listings in Winnetka, IL
- $1,000,000
- Median Listing Price
- 29
- Median Days on Market
- 6,900
- Median Sq Ft
- $533
- Median Price / Sq Ft
- 20
- Active Listings
- This home’s price is 400% above the area median.
- Its price per sq ft is 34% above the area median.
Market statistics compiled from active EXIT Realty® and MLS listings in Winnetka, IL.
Location
Map is currently unavailable for this location.
Points of Interest in Winnetka, IL
Showing the Winnetka area map.
Commute Calculator
Nearby Homes
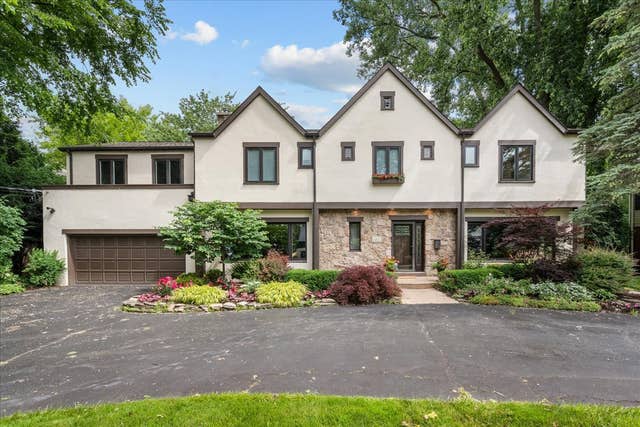

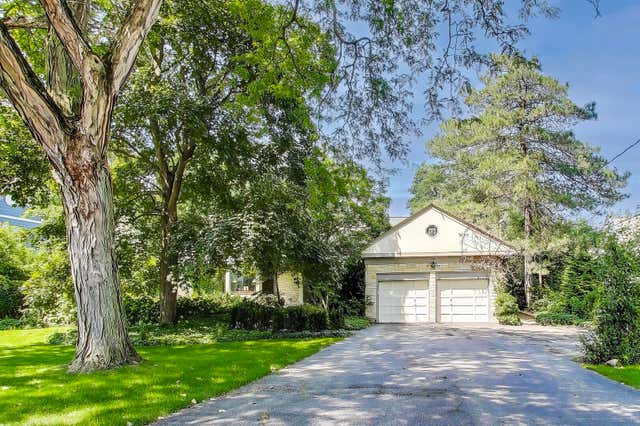
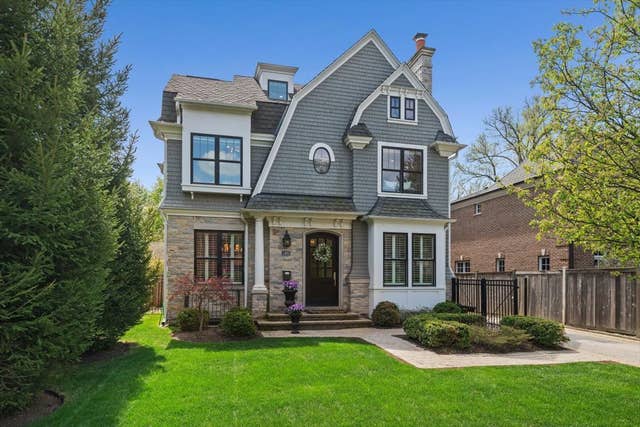
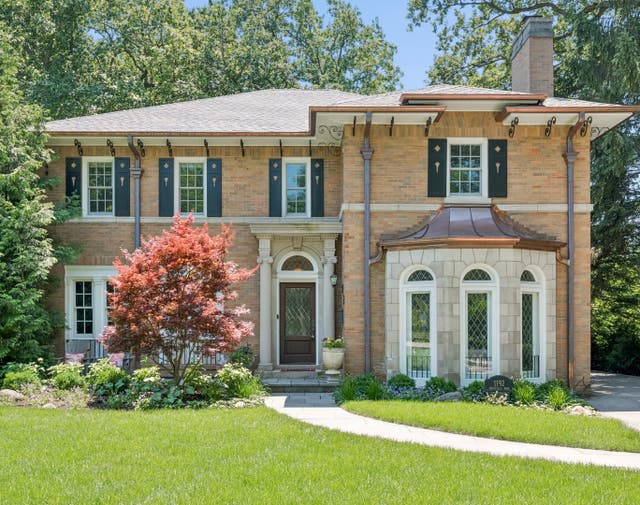
Similar Homes Nearby
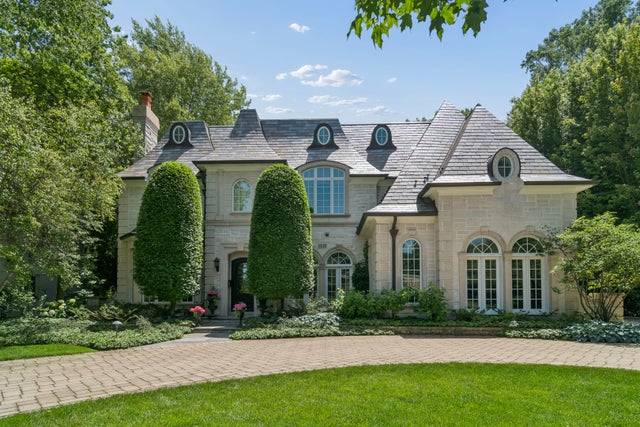
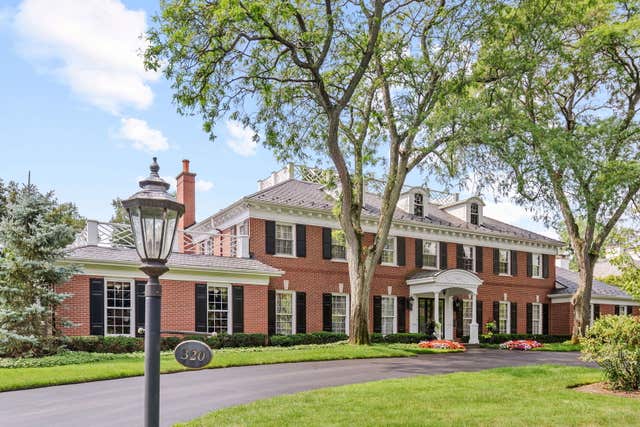
Similar Home Values
Comparable nearby listings and their asking prices.
| Address | Price | Beds | Baths | Sq Ft |
|---|---|---|---|---|
| 1128 Mt. Pleasant Road, Winnetka, IL | $4,200,000 | 5 | 9 | 6,950 |
| 320 Woodley Road, Winnetka, IL | $4,949,000 | 5 | 7 | 13,000 |
| 32 Woodley Road, Winnetka, IL | $4,950,000 | 5 | 7 | 9,908 |
Moving Cost Estimate
EXIT Agents in Winnetka


Listing Courtesy: @properties Christie's International Real Estate - 8478810200
Last Updated: 2026-06-04