

774 FAIRVIEW AVENUE F, ANNAPOLIS, MD 21403
SEVERN HOUSE · ANNE ARUNDEL County
Key Facts
Description
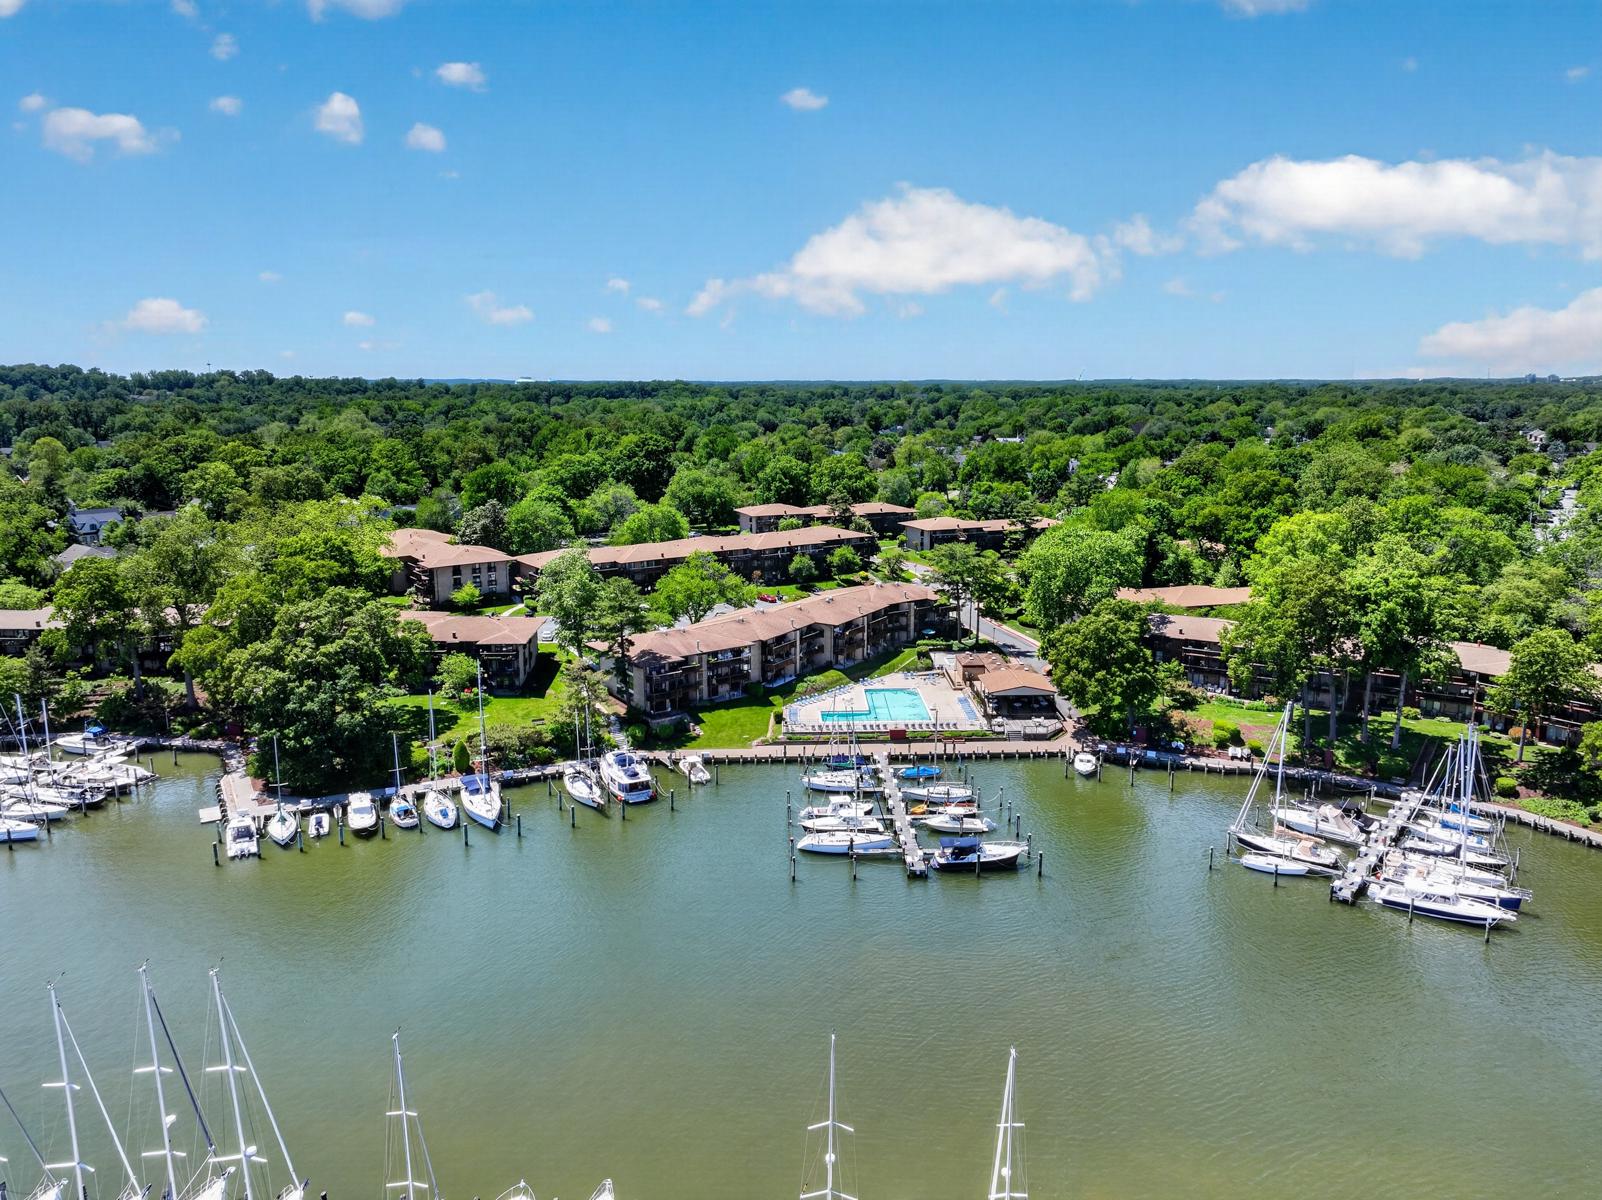
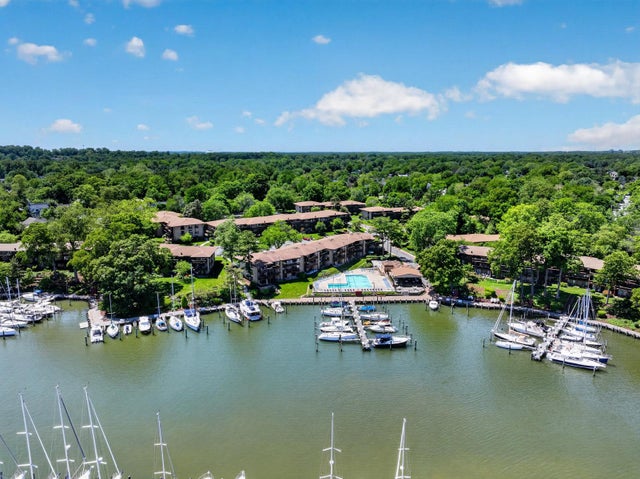
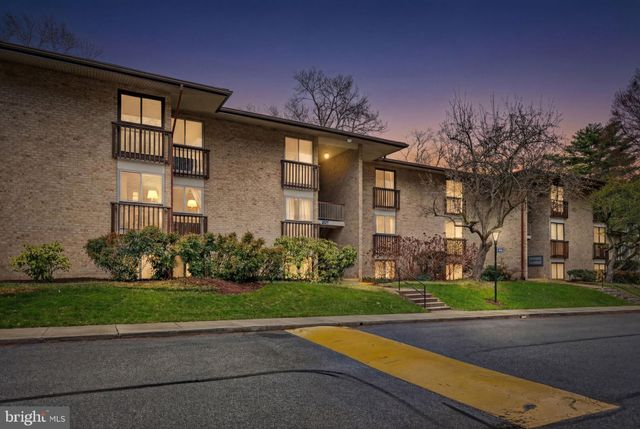
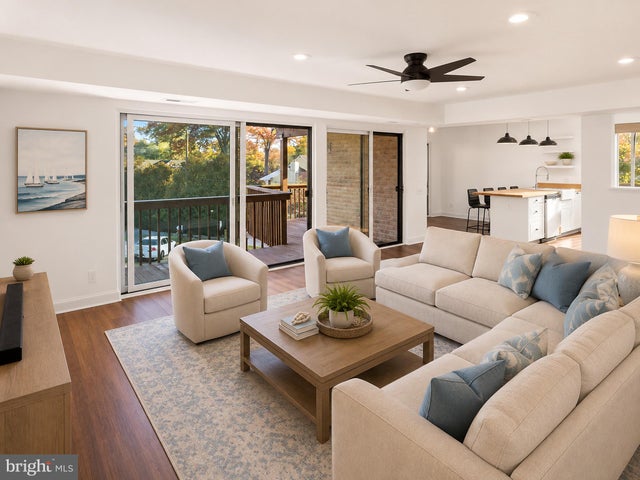
Welcome to easy waterfront living in the heart of Eastport. Rarely available and beautifully renovated, this top-floor 2-bedroom, 2-bath condominium in the sought-after Severn House community offers direct views of Back Creek, turnkey interiors, and effortless access to the Annapolis waterfront lifestyle. Inside, the residence has been thoughtfully updated with a clean, coastal feel and comfortable, move-in ready finishes throughout. The open-concept living spaces are bright, inviting, and designed for easy everyday living. The kitchen opens to the dining area and living room, creating a comfortable flow for entertaining, gathering, or simply enjoying the sense of space. From the main living area, sliding glass doors lead to a private balcony with direct views over Back Creek, adding a beautiful waterfront backdrop to the home. The primary suite features an ensuite bathroom and walk-in closet, while the second bedroom offers a gracious closet and utilizes the full hall bath. A washer/dryer combo unit adds everyday convenience. Severn House is one of Eastport’s most beloved waterfront communities, known for its relaxed atmosphere, mature landscaping, and exceptional amenities. Residents enjoy a waterfront pool with spacious patio and deck areas, an outdoor clubhouse pavilion, kayak, canoe, and paddleboard launch, bike storage, communal laundry, on-site management, and available water taxi access from the dock. Please note that pets are not allowed in this community (exception for support animals that are approved). Gas and water are included in the condo fees. Just minutes from downtown Annapolis, Eastport restaurants, shops, marinas, and local favorites, 774-F Fairview Avenue offers a rare turnkey opportunity in one of Annapolis’ most convenient waterfront communities. 30-foot boat slip being sold separately - reach out for details.
Property Information
Property Type
Residential
Sub-Type
Condominium
Style
Contemporary
Year Built
1969
Living Area
1,060 sq ft
Zoning
RESIDENTIAL
Days on Market
62
MLS® Listing#
MDAA2145660
Property Features
Interior
Appliances
Cooling
Heating
Pool
Parking
Laundry
Lot Features
Construction
Community
Sewer
Water Source
Rooms
- Main
- Main
- Dining RoomMain
- LaundryMain
- Living RoomMain
Schools
- District:
- ANNE ARUNDEL COUNTY PUBLIC SCHOOLS
Financial Details
HOA
None
Annual Taxes
$5,810
Tax year 2026
Assessed Value
$442,800
Parcel Number
020680590026891
Directions
Bay Ridge Avenue to Fairview Ave
Affordability Calculator
$115,600
Estimated monthly payment
$3,076/mo
Principal $462,400 · Est. interest $645,089 over 30 yrs
Neighborhood Market Statistics
How this home compares to active listings in ANNAPOLIS, MD
- $766,667
- Median Listing Price
- 60
- Median Days on Market
- 1,964
- Median Sq Ft
- $383
- Median Price / Sq Ft
- 258
- Active Listings
- This home’s price is 25% below the area median.
- Its price per sq ft is 42% above the area median.
Market statistics compiled from active EXIT Realty® and MLS listings in ANNAPOLIS, MD.
Location

Getting Around
Points of Interest in ANNAPOLIS, MD
Showing the ANNAPOLIS area map.
Nearby Schools
Colonial Nursery School
School · 0.4 mi away
Georgetown East Elementary School
Elementary · 0.6 mi away
Eastport Elementary School
Elementary · 0.6 mi away
Tyler Heights Elementary School
Elementary · 0.8 mi away
St Mary's High School
Secondary · 1.0 mi away
Annapolis Elementary School
Elementary · 1.1 mi away
Wiley H. Bates Middle
Secondary · 1.3 mi away
Mayo Elementary School
Elementary · 1.4 mi away
Annapolis Middle
Secondary · 1.4 mi away
Aleph Bet Jewish Day School
School · 1.4 mi away
Hillsmere Elementary
Elementary · 1.5 mi away
Primrose Schools
Elementary · 1.5 mi away
St Martin's Lutheran School
School · 1.5 mi away
St Anne's School of Annapolis
Elementary · 1.6 mi away
J Albert Adams Academy
School · 1.6 mi away
Calvary Center School
School · 1.7 mi away
Book of Life Academy
School · 1.8 mi away
Play and Learn at Annapolis
School · 1.9 mi away
Celebree School of Annapolis
School · 2.0 mi away
Studio 39
School · 2.0 mi away
Commute Calculator
Nearby Homes



Similar Homes Nearby
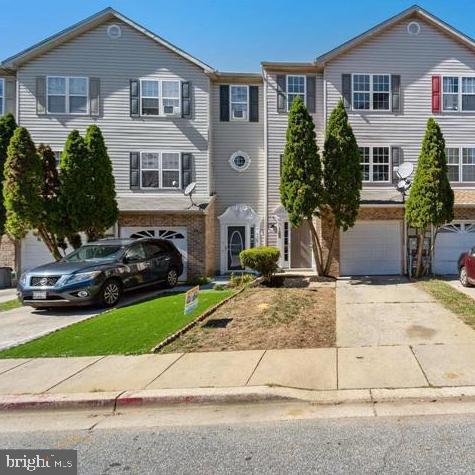
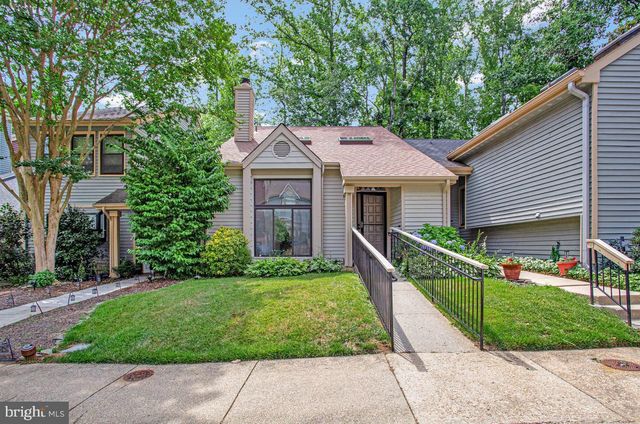

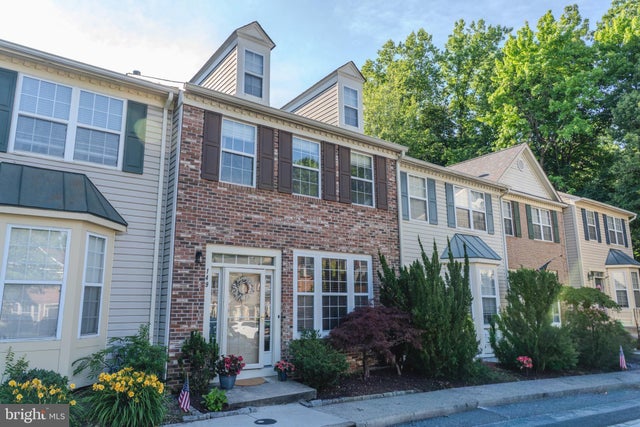
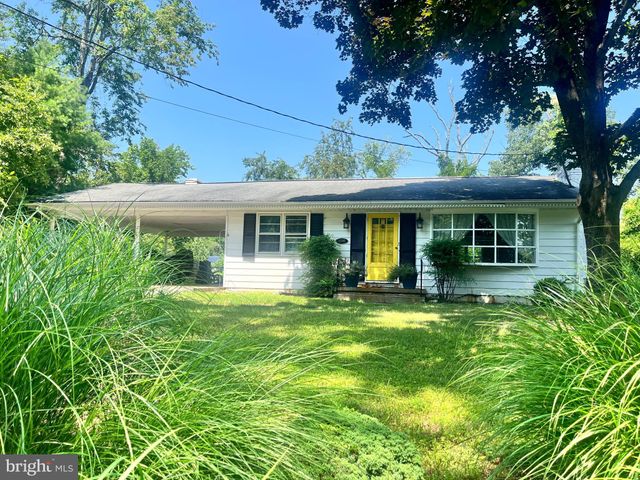
Similar Home Values
Comparable nearby listings and their asking prices.
| Address | Price | Beds | Baths | Sq Ft |
|---|---|---|---|---|
| 126 BRIGHTWATER DRIVE, ANNAPOLIS, MD 21401, ANNAPOLIS, MD | $419,990 | 4 | 4 | 1,780 |
| 448 CRANES ROOST COURT, ANNAPOLIS, MD | $439,900 | 3 | 2 | 1,680 |
| 1531 HICKORY WOOD DRIVE, ANNAPOLIS, MD | $439,900 | 3 | 2 | 916 |
| 149 QUIET WATERS PLACE, ANNAPOLIS, MD | $455,000 | 2 | 3 | 1,740 |
| 1110 JENNIPER LANE, ANNAPOLIS, MD | $455,000 | 3 | 2 | 1,683 |
| 916 YACHTSMAN WAY, ANNAPOLIS, MD | $455,000 | 2 | 2 | 1,354 |
Moving Cost Estimate
EXIT Agents in ANNAPOLIS


Listing Courtesy: Long & Foster Real Estate, Inc. - 4102602800