

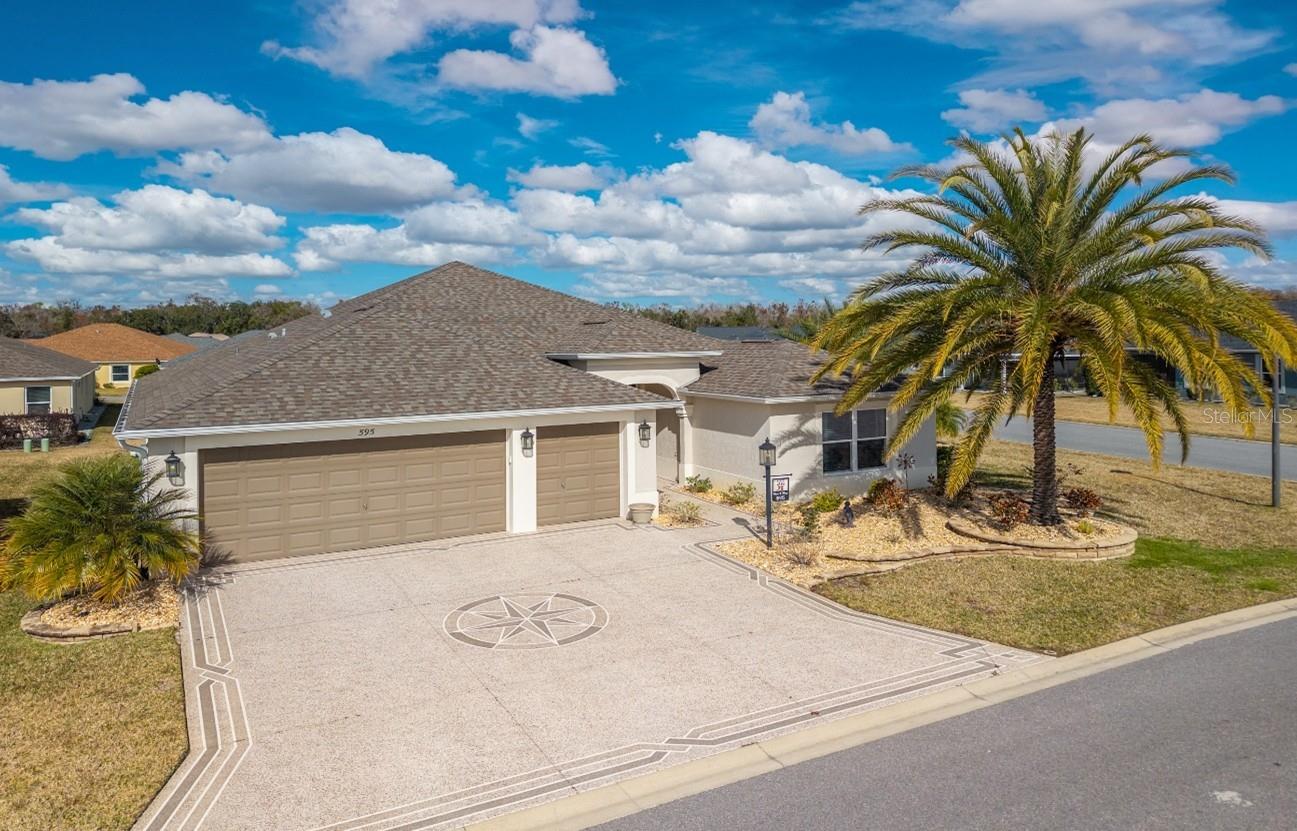
595 RANDALL ROAD, THE VILLAGES, FL 32163
VILLAGES/SOUTHERN OAKS UN 51 · Sumter County
Key Facts
Description
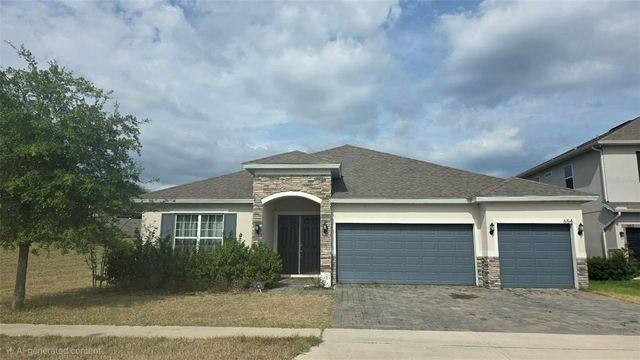
FANTASTIC OPPORTUNITY in Village of St. Catherine! Starting with the CUSTOM PAINTED drive and walkway, plus the STACKED STONE LANDSCAPE PLANTERS at the front and side of this great CORNER LOT, this property is a STEP ABOVE the rest. This TURNKEY Begonia with GOLF CART GARAGE is TASTEFULLY FURNISHED and FULLY OUTFITTED with kitchenware, linens, etc. UPGRADED FINISHES start at the door, incuding TILE PLANK flooring through the kitchen, living and dining areas, white cabiinetry and QUARTZ COUNTERTOPS in the kitchen and bathrooms, LIGHTED CEILING FANS and UPGRADED LIGHTING throughout. The kitchen, complete with a round BREAKFAST TABLE & FOUR CHAIRS, STAINLESS APPLIANCES, ROLLOUT SHELVES in the lower cabinets and STEPPED UPPER CABINETS with crown molding and windowed doors is WELL STOCKED with dinnerware, cookware, flatware, linens and small appliances. The COUNTER HEIGHT BAR with PENDANT LIGHTING and FOUR SWIVEL BAR STOOLS opens to the dining area, furnished with WHITE DINING FURNITURE, keeping the home light and bright.! The SPACIOUS LIVING AREA has TWO POWER RECLINING SOFAS with HEADREST ADJUSTMENT and one POWER RECLINING LOVESEAT with HEADREST ADJUSTMENT as well as side tables with lamps, coffee table, entertainment stand and large WALL MOUNTED FLAT SCREEN TV. STACKING SLIDERS lead to the LARGE ENCLOSED LANAI, complete with DINING SET and separate SEATING GROUP (4 CHAIRS & TABLE) and to the PAVERED OUTDOOR PATIO, outfitted with FIREPIT TABLE and OUTDOOR SEATING GROUP. FROM THE INSIDE OUT, this home is built for EASY ENTERTAINING or EVERYDAY LIVING! Back inside, the SPLIT BEDROOM PLAN offers great privacy for owners and guests. The PRIMARY SUITE has KING SIZE bedroom set, lighted ceiling fan, DOUBLE WALK IN CLOSETS, EN SUITE BATH with plenty of storage, SPLIT VANITIES, separate water closet and ROMAN SHOWER. The GUEST WING has POCKET DOOR ENTRY and includes two carpeted guest rooms, both with closets and lighted ceiling fans. One room is furnished with a QUEEN BEDROOM SET and WALL MOUNTED TELEVISION and the other is currently used as a den/office and includes SOFA BED, SHELF STORAGE AND a DESK AND CHAIR. The INSIDE LAUNDRY ROOM has washer, dryer, overhead storage and DEEP SINK and the LARGE GARAGE with attached GOLF CART GARAGE has EPOXY PAINTED floor, additional shelving and has plenty of room for your cars and golf carts! Located 1/2 mile - a brisk 15 minute walk or 4 minute golf cart ride to SAWGRASS GROVE with shopping, dining and free entertainment. The St. Catherine pool is much closer for sunning and swimming, and EASTPORT TOWN SQUARE is only 3 miles away, easily traveled by golf cart or car. Ezell Rec Center, Southern Oaks Championship Golf, Laurel Oak Executive Golf and Sophie Doodle Canine Park are within nimutes of this great home! Built in 2021, so no need to worry about age of roof, hvac, etc. Some artwork to be removed before closing. Tenant scheduled to move in Auust 1st and has 72 hour right of first refusal.
Property Information
Property Type
Residential
Sub-Type
Single Family Residence
Year Built
2021
Living Area
3,003 sq ft
Lot Size
0.16 acres
Garage Spaces
2
Ownership
Fee Simple
Zoning
0100
Days on Market
7
MLS® Listing#
G5114386
Property Features
Interior
Exterior
Appliances
Cooling
Heating
Flooring
Parking
Laundry
Lot Features
Construction
Foundation
Roof
Windows
Security
Community
Utilities
Sewer
Water Source
Rooms
- First
- Bathroom 3First
- Bedroom 2First
- KitchenFirst
- Living RoomFirst
- Master BedroomFirst
Financial Details
HOA
$204 / Monthly
VCDD / KENNETH BLOCKER
Annual Taxes
$6,924
Tax year 2025
Parcel Number
G36C083
Directions
Morse Blvd south to traffic circle at Meggison Road, exit to east on Meggison and follow to first traffic circle at St Catherine Circle, exit to north on to St Catherine Circle and follow to Roudell Way. Turn left on to Roudell and make first left on Mincey Loop then first right on Randall Road. Home is 6th home on left, at the corner.
Affordability Calculator
$114,000
Estimated monthly payment
$3,034/mo
Principal $456,000 · Est. interest $636,161 over 30 yrs
Neighborhood Market Statistics
How this home compares to active listings in THE VILLAGES, FL
- $461,966
- Median Listing Price
- 69
- Median Days on Market
- 1,668
- Median Sq Ft
- $272
- Median Price / Sq Ft
- 783
- Active Listings
- This home’s price is 23% above the area median.
- Its price per sq ft is 30% below the area median.
Market statistics compiled from active EXIT Realty® and MLS listings in THE VILLAGES, FL.
Location

Points of Interest in THE VILLAGES, FL
Showing the THE VILLAGES area map.
Nearby Schools
Rimes Early Learning Center
School · 3.5 mi away
Florida Cam Schools, LLC
School · 3.7 mi away
Leesburg Elementary School
Elementary · 3.9 mi away
Oak Park Middle School
Secondary · 4.1 mi away
Kingdom Kidz Academy
School · 4.1 mi away
The Villages High School
Secondary · 4.3 mi away
Kid City USA
School · 4.6 mi away
Leesburg High School
Secondary · 4.6 mi away
MR.Brengel's Class
School · 4.6 mi away
MRS. Mathews's Man Cave (Attendance Office)
School · 4.6 mi away
Carver Middle School
Secondary · 4.7 mi away
St Paul Catholic School
School · 5.1 mi away
Lake Academy Leesburg
School · 5.1 mi away
Lake Preparatory
Elementary · 5.2 mi away
Morrison Preschool
School · 5.2 mi away
Lake Montessori
Secondary · 5.2 mi away
His Royal Christian Academy
School · 5.5 mi away
Fruitland Park Elementary School
Elementary · 5.6 mi away
Wildwood Middle High School
Secondary · 5.9 mi away
Wildwood Elementary School
Elementary · 6.3 mi away
Commute Calculator
Nearby Homes


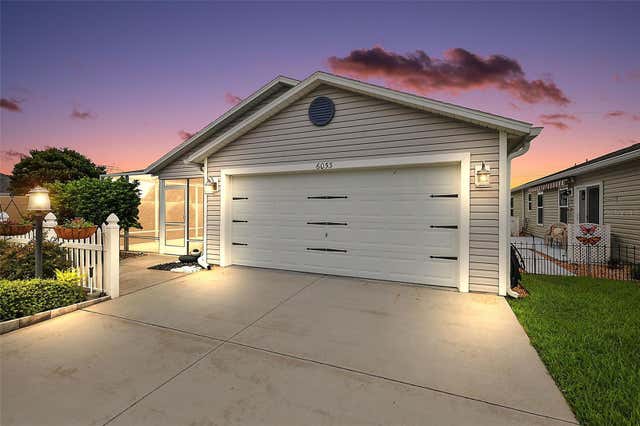

Similar Homes Nearby



Similar Home Values
Comparable nearby listings and their asking prices.
| Address | Price | Beds | Baths | Sq Ft |
|---|---|---|---|---|
| 16672 SE 78TH LIVE OAK AVENUE, THE VILLAGES, FL | $399,000 | 3 | 2 | 1,850 |
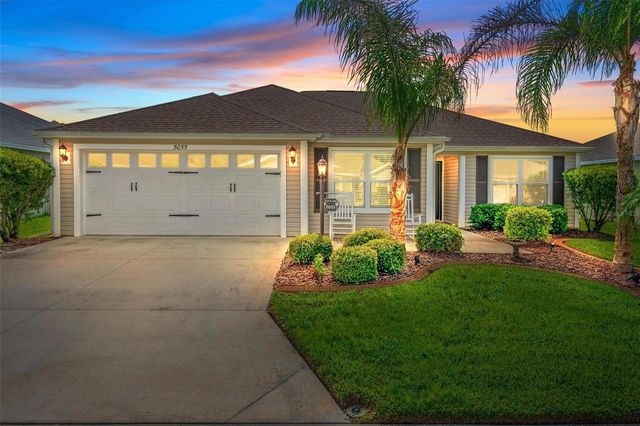
| 5055 FRANCIS LOOP, THE VILLAGES, FL | $399,000 | 3 | 2 | 1,569 |
| 2446 HOPESPRING LOOP, THE VILLAGES, FL | $399,000 | 3 | 2 | 1,392 |
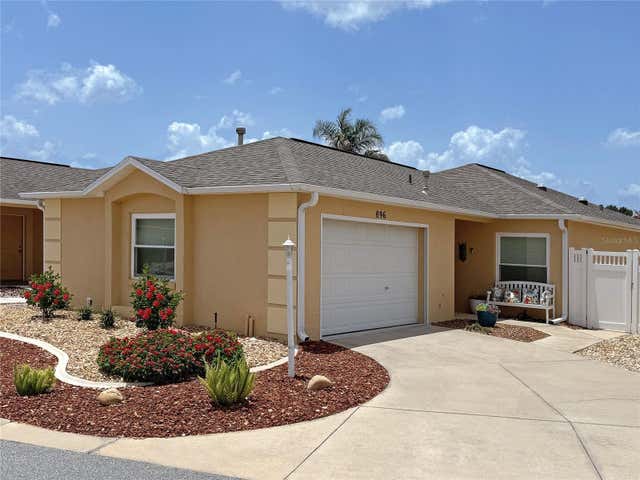
| 896 RADCLIFE BEREA PLACE, THE VILLAGES, FL | $399,500 | 2 | 2 | 1,228 |
| 991 BARRYMOORE LOOP, THE VILLAGES, FL | $399,900 | 3 | 2 | 1,527 |
| 654 AVILA PLACE, HOWEY IN THE HILLS, FL | $399,990 | 4 | 3 | 2,531 |
Moving Cost Estimate
Listing Courtesy: FONTANA REALTY INC. - 352-817-3574
Last Updated: 2026-06-28