

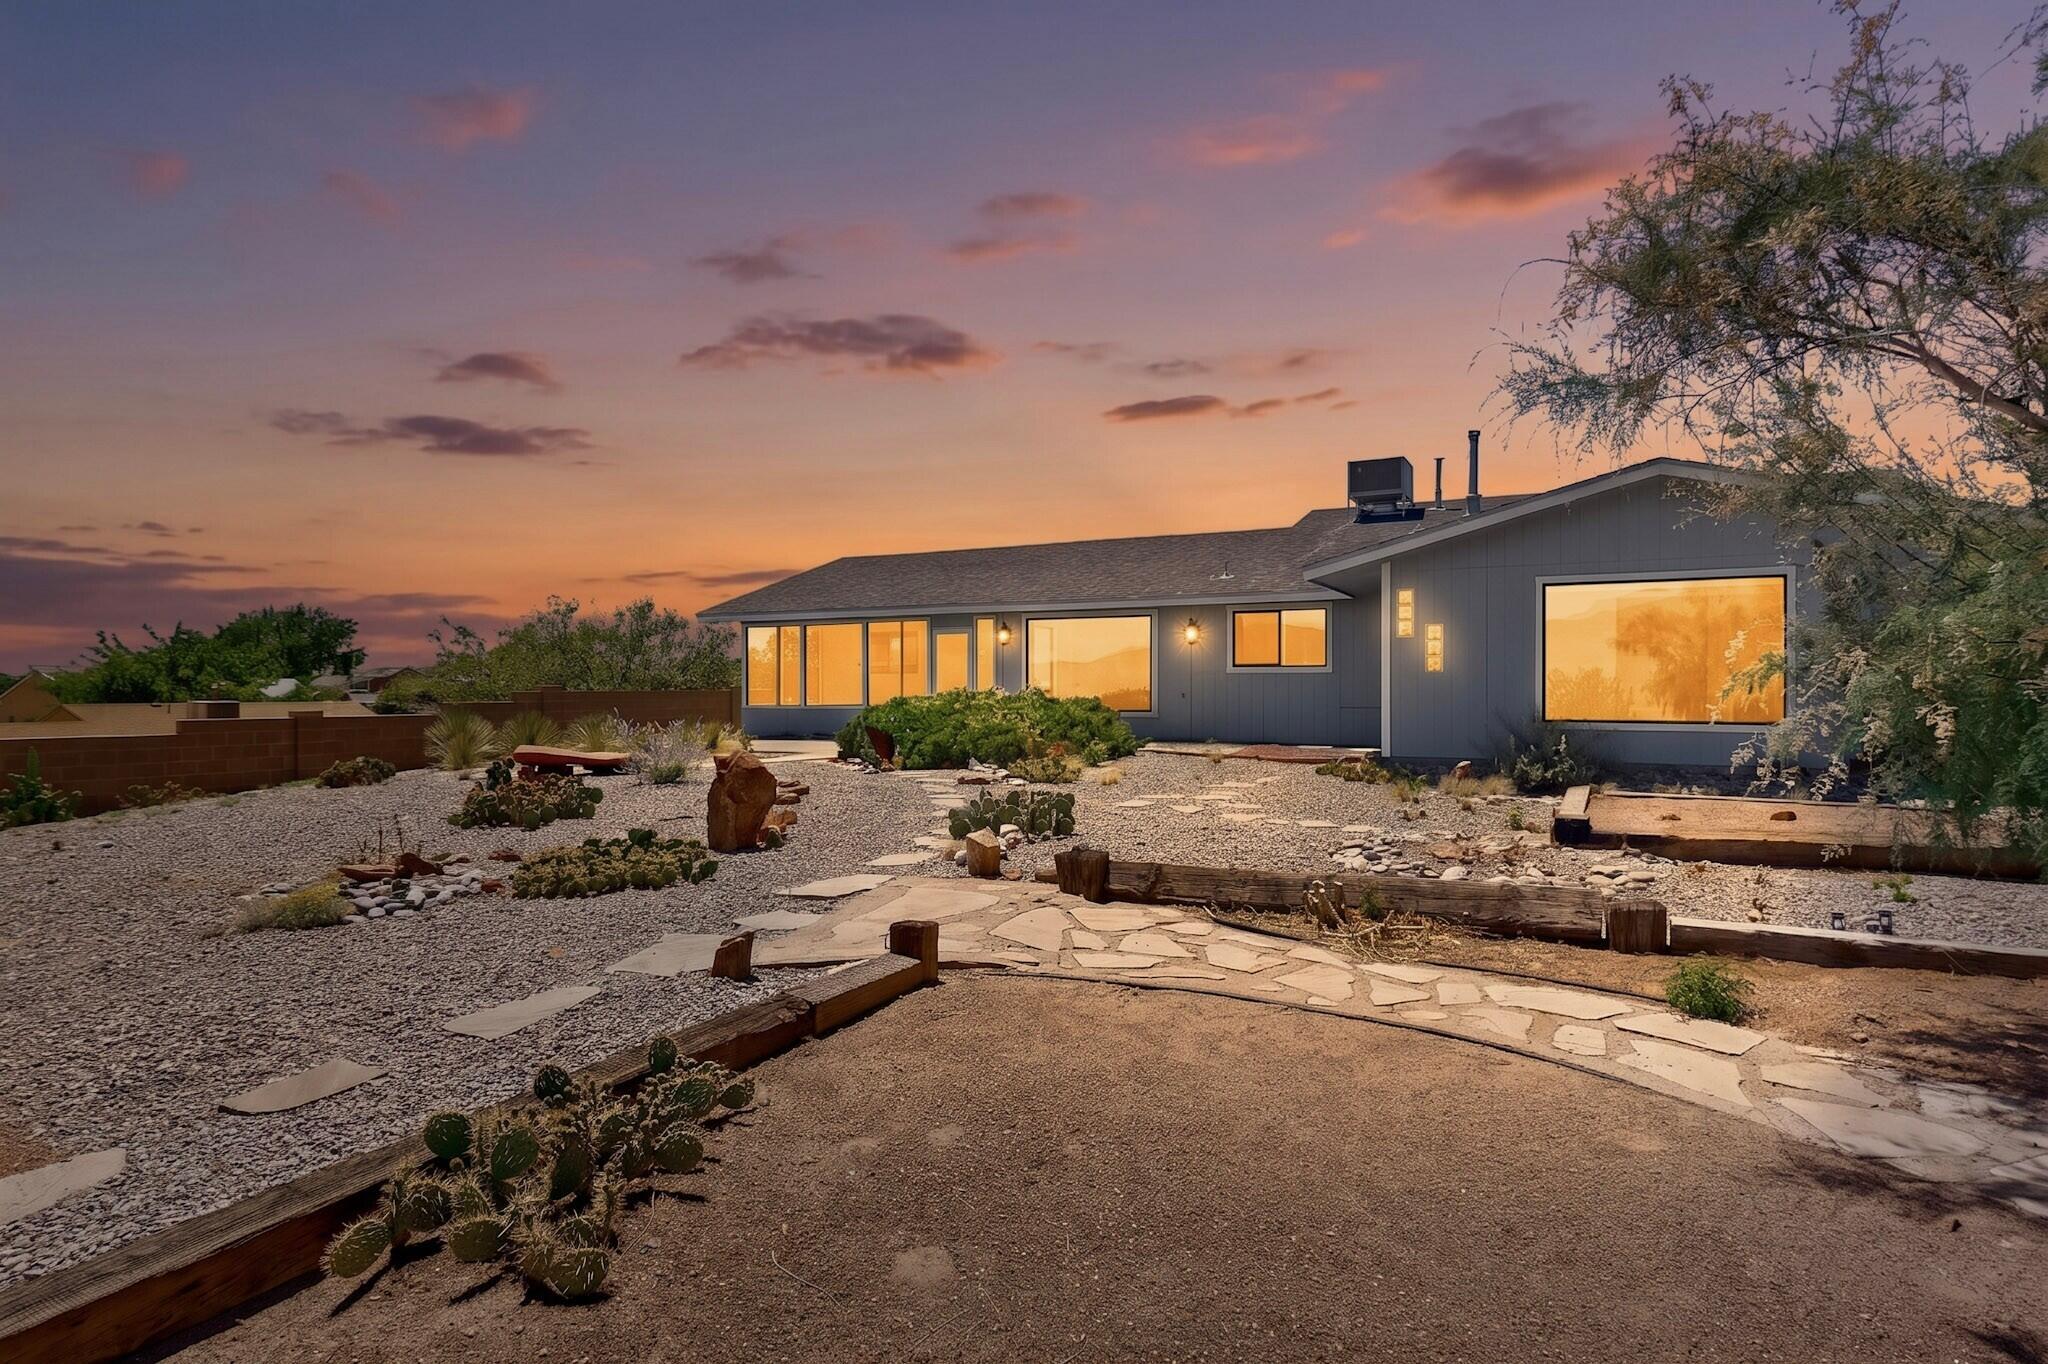
404 Longwood Drive NE, Rio Rancho, NM 87124
Vista Hills West 1 · Sandoval County
Key Facts
Description
Perched in a prime Rio Rancho location, this home offers breathtaking, unobstructed views of the Sandia Mountains that steal the show. Enjoy spectacular sunrises, vibrant sunsets, and ever-changing mountain vistas from the comfort of your home and backyard. Inside, you'll find a bright and welcoming floor plan designed for everyday living and entertaining. Large windows invite natural light while showcasing the stunning scenery beyond. The home has features that may enhance accessibility, including ramps and a roll-in shower. The outdoor space provides the perfect setting for morning coffee, evening gatherings, or simply relaxing and taking in the beauty of New Mexico. A rare opportunity to own a home where the views are truly unforgettable.
Property Information
Property Type
Residential
Sub-Type
Single Family Residence
Year Built
1986
Living Area
1,757 sq ft
Lot Size
0.47 acres
Garage Spaces
2
Days on Market
13
MLS® Listing#
1106035
Property Features
Interior
Exterior
Appliances
Cooling
Heating
Flooring
Parking
Laundry
Patio
Lot Features
Construction
Foundation
Roof
Windows
Utilities
Sewer
Water Source
Rooms
- Kitchen10.5 x 14.1Main
- Living Room21.7 x 13.9Main
- Master Bedroom19.4 x 21.8Main
Schools
- High:
- Rio Rancho
Financial Details
Annual Taxes
$1,631
Parcel Number
1014070297139
Directions
From 528 and Rockaway Blvd go west to Quartz Dr. Go south to Longwood Dr. Left on Longwood. Home on east side of the street
Affordability Calculator
$72,000
Estimated monthly payment
$1,916/mo
Principal $288,000 · Est. interest $401,786 over 30 yrs
Neighborhood Market Statistics
How this home compares to active listings in Rio Rancho, NM
- $452,423
- Median Listing Price
- 51
- Median Days on Market
- 2,031
- Median Sq Ft
- $223
- Median Price / Sq Ft
- 481
- Active Listings
- This home’s price is 20% below the area median.
- Its price per sq ft is 8% below the area median.
Market statistics compiled from active EXIT Realty® and MLS listings in Rio Rancho, NM.
Location
Map is currently unavailable for this location.
Points of Interest in Rio Rancho, NM
Showing the Rio Rancho area map.
Commute Calculator
Nearby Homes

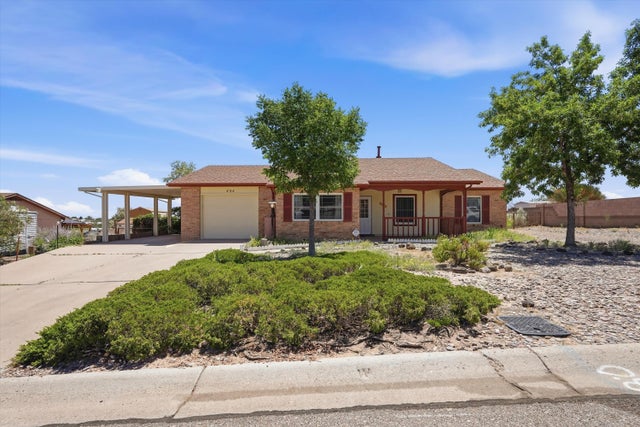
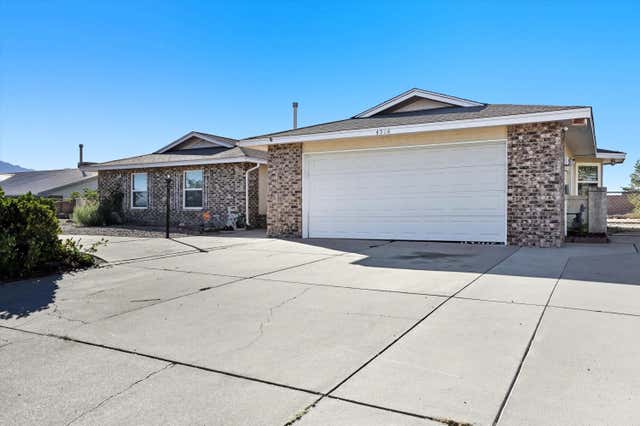

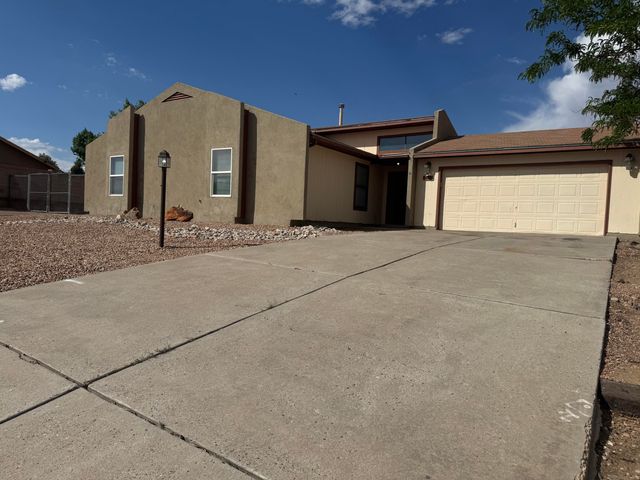
Similar Homes Nearby
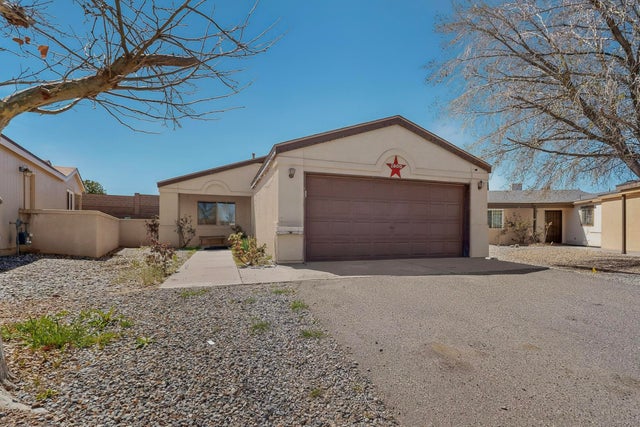
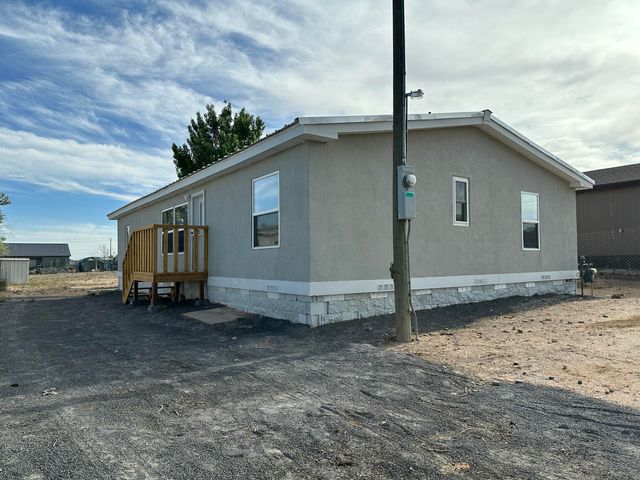
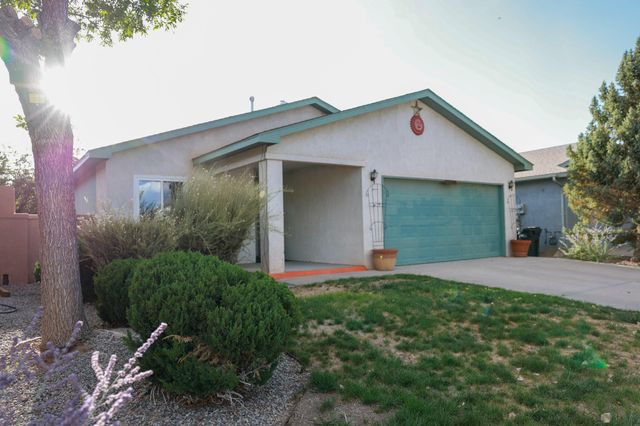


Similar Home Values
Comparable nearby listings and their asking prices.
| Address | Price | Beds | Baths | Sq Ft |
|---|---|---|---|---|
| 1800 Lee Loop NE, Rio Rancho, NM | $254,000 | 2 | 2 | 904 |
| 908 10th Avenue NE, Rio Rancho, NM | $260,000 | 3 | 2 | 1,456 |
| 3029 Taos Meadows Drive NE, Rio Rancho, NM | $260,000 | 2 | 2 | 958 |
| 616 Eastlake Drive SE, Rio Rancho, NM | $265,000 | 2 | 2 | 1,480 |
| 6429 Matamoros Road NE, Rio Rancho, NM | $275,000 | 2 | 2 | 1,731 |
| 3197 Wingate Meadows Drive NE, Rio Rancho, NM | $279,000 | 3 | 2 | 1,100 |
Moving Cost Estimate
EXIT Agents in Rio Rancho


Listing Courtesy: ERA Summit - 5052961500