

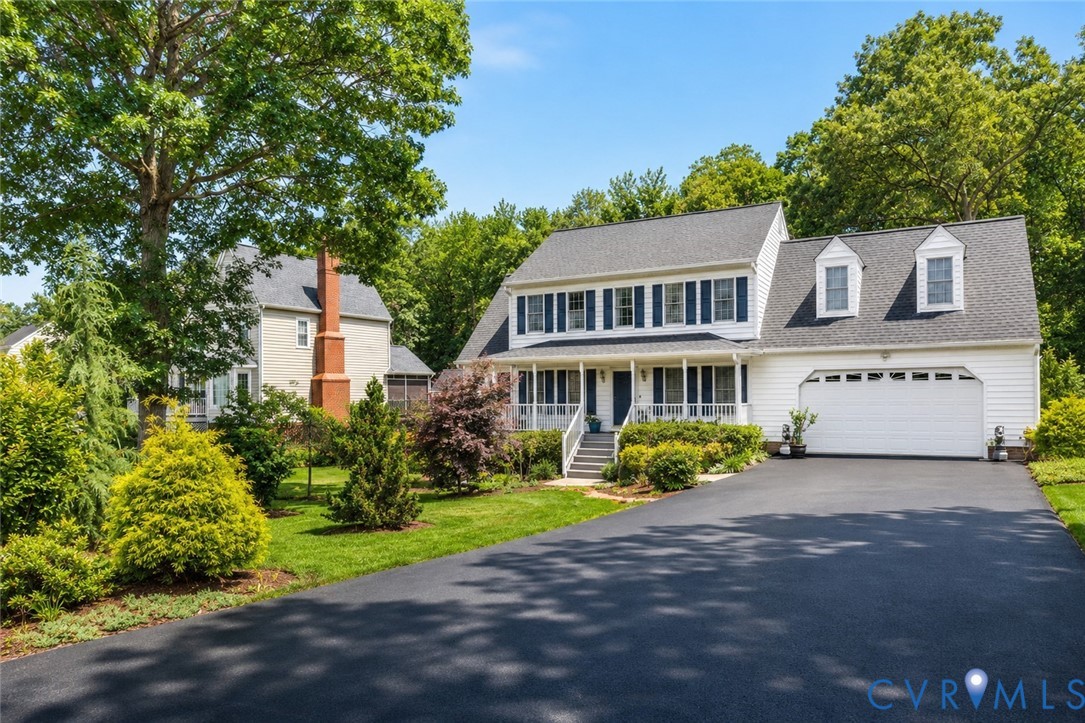
1707 Southcreek Drive, Chesterfield, VA 23834
Sachems Head · Chesterfield County
Key Facts
Description
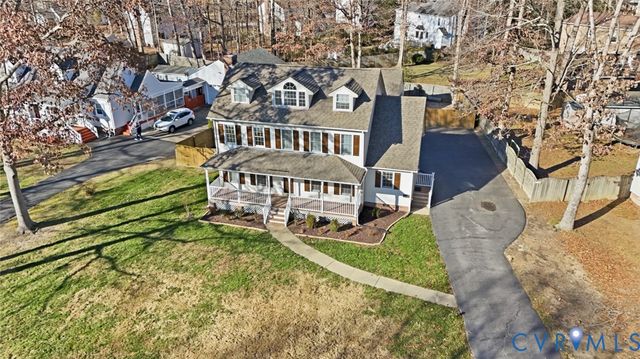
Welcome to 1707 Southcreek Drive, a beautifully maintained Colonial nestled on nearly a half-acre lot in the desirable South Creek community. Offering 2,122 square feet, 4 bedrooms, 2.5 baths, and a 2-car attached garage, this move-in ready home combines timeless charm with modern convenience. Step inside to discover beautiful hardwood floors that flow throughout the main level. To the right, you'll find a spacious family room perfect for relaxing with loved ones or entertaining guests. To the left, a formal dining room provides the ideal setting for holiday gatherings and special occasions. The heart of the home is the inviting eat-in kitchen featuring granite countertops, stainless steel appliances, tile backsplash, and abundant cabinet space. Enjoy peaceful views of the backyard from the kitchen window while preparing meals. Just off the family room, French doors open to an expansive two-tier deck overlooking a private, park-like backyard—an ideal outdoor retreat for entertaining, grilling, or simply enjoying nature. One of the standout features of this home is the oversized laundry and mudroom. Complete with a utility sink, folding station, extensive cabinetry, a separate storage closet, and direct access from the garage for your convenience. Washer & Dryer Convey. Schedule your tour today! Upstairs, the spacious primary suite offers a walk-in closet and private en-suite bath. Three additional generously sized bedrooms feature hardwood floors and ceiling fans, providing comfort and flexibility for family, guests, or a home office. Additional highlights include a six-year-old roof, High efficiency 2-stage HVAC units installed October 2025 and thoughtfully designed floor plan that makes everyday living effortless. Conveniently located near shopping, dining, schools, and major highways, this exceptional South Creek home offers the perfect combination of space, comfort, and outdoor living. Don't miss your opportunity to make this beautiful property your next home.
Property Information
Property Type
Residential
Sub-Type
Single Family Residence
Style
Colonial
Year Built
1997
Stories
2
Living Area
2,122 sq ft
Lot Size
0.46 acres
Garage Spaces
2
Ownership
Individuals
Days on Market
10
MLS® Listing#
2615893
Property Features
Appliances
Cooling
Heating
Flooring
Pool
Parking
Patio
Fencing
Construction
Security
Sewer
Water Source
Rooms
- First
Schools
- Elementary:
- Marguerite Christian
- Middle:
- Elizabeth Davis
- High:
- Thomas Dale
Financial Details
HOA
$250 / Annually
Annual Taxes
$3,111
Tax year 2025
Assessed Value
$349,600
Parcel Number
806-64-15-13-100-000
Directions
From 95 take exit 58 (northbound) or 58A (southbound) to Woods Edge RD. Follow Woods Edge 1/2 mile and turn right on Southcreek DR.
Affordability Calculator
$88,980
Estimated monthly payment
$2,368/mo
Principal $355,920 · Est. interest $496,540 over 30 yrs
Neighborhood Market Statistics
How this home compares to active listings in Chesterfield, VA
- $492,500
- Median Listing Price
- 39
- Median Days on Market
- 2,213
- Median Sq Ft
- $216
- Median Price / Sq Ft
- 414
- Active Listings
- This home’s price is 10% below the area median.
- Its price per sq ft is 3% below the area median.
Market statistics compiled from active EXIT Realty® and MLS listings in Chesterfield, VA.
Location
- 1707 Southcreek Drive, Chesterfield, VA 23834
Getting Around
Points of Interest in Chesterfield, VA
Showing the Chesterfield area map.
Nearby Schools
Marguerite Christian Elementary School
Elementary · 0.3 mi away
Harrowgate Elementary School
Elementary · 2.3 mi away
Carver Middle School
Secondary · 2.7 mi away
Goddard School
School · 2.9 mi away
Elizabeth Scott Elementary School
Elementary · 3.0 mi away
CC Wells Elementary School
Elementary · 3.2 mi away
C.C. Wells Elementary
Elementary · 3.2 mi away
North Elementary School
Elementary · 3.3 mi away
Colonial Heights High School
Secondary · 3.5 mi away
Discovery World Day Care Center
Elementary · 3.5 mi away
Enon Elementary School
Elementary · 3.5 mi away
Colonial Heights Vo Tech Center
School · 3.6 mi away
River's Bend Children's Center
School · 3.6 mi away
Lakeview Elementary School
Elementary · 3.9 mi away
Curtis Elementary Pta
Elementary · 3.9 mi away
Thomas Dale High School
Secondary · 4.0 mi away
Chester Middle School
School · 4.0 mi away
Patrick Copeland Elementary School
Elementary · 4.2 mi away
Hopewell High School
Secondary · 4.5 mi away
Broadway Christian School
School · 4.9 mi away
Commute Calculator
Nearby Homes

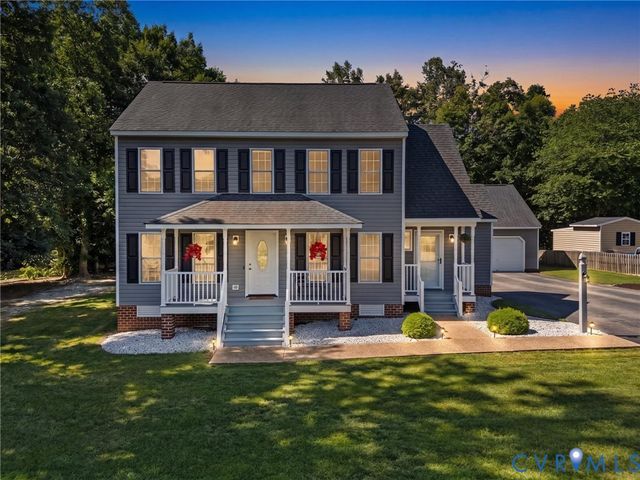
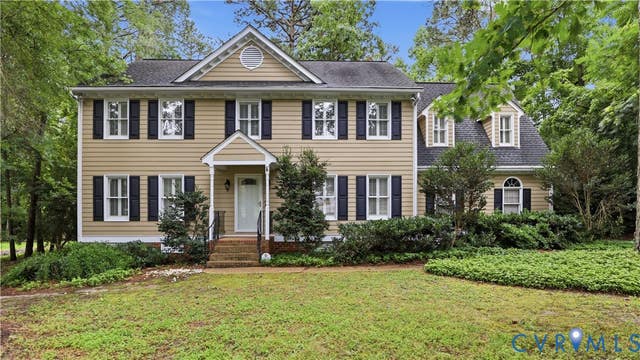
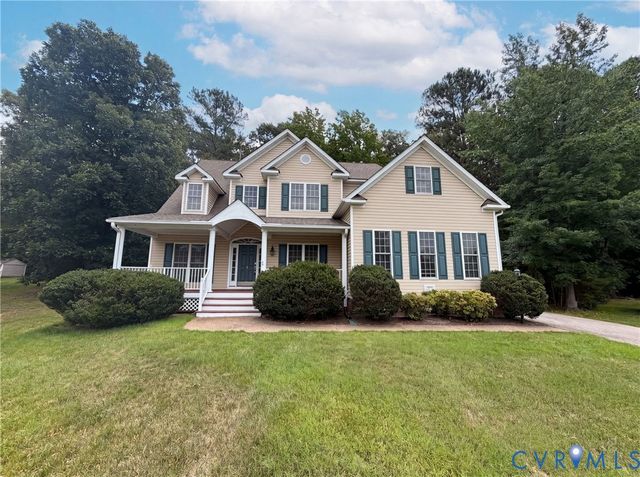
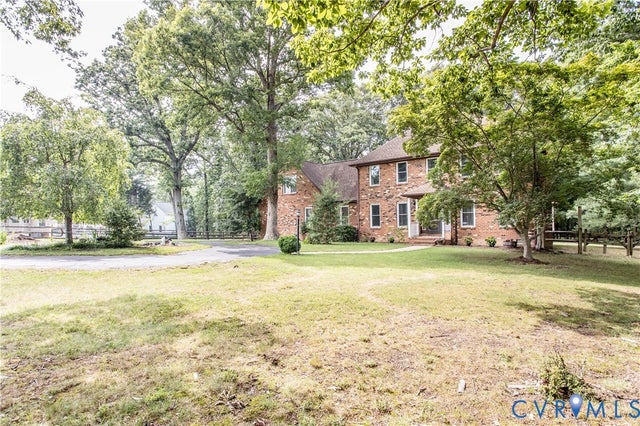
Similar Homes Nearby
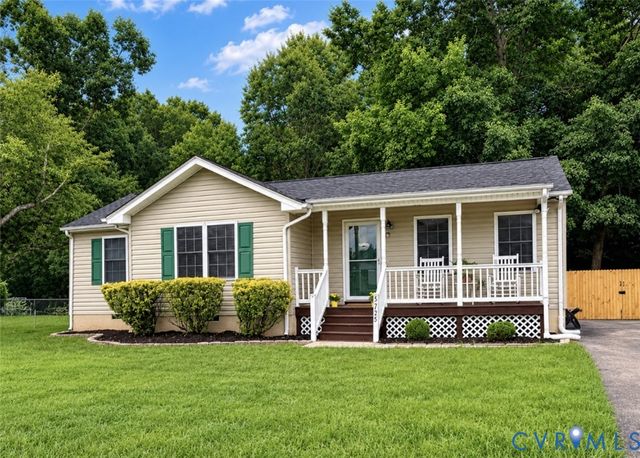
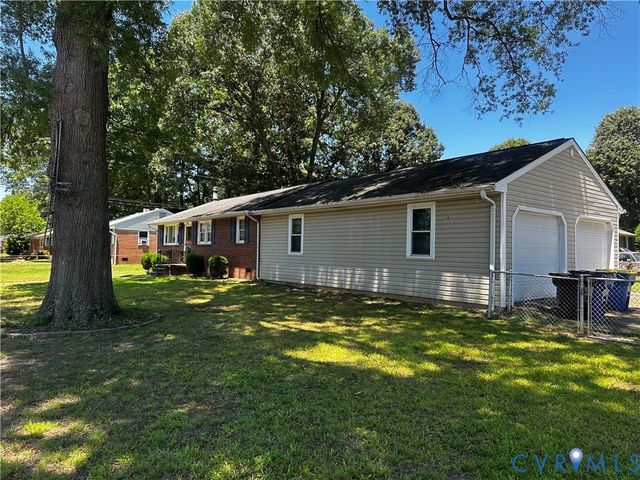
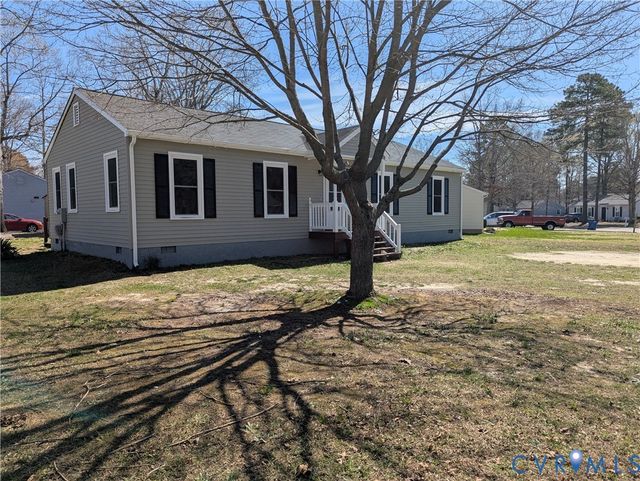
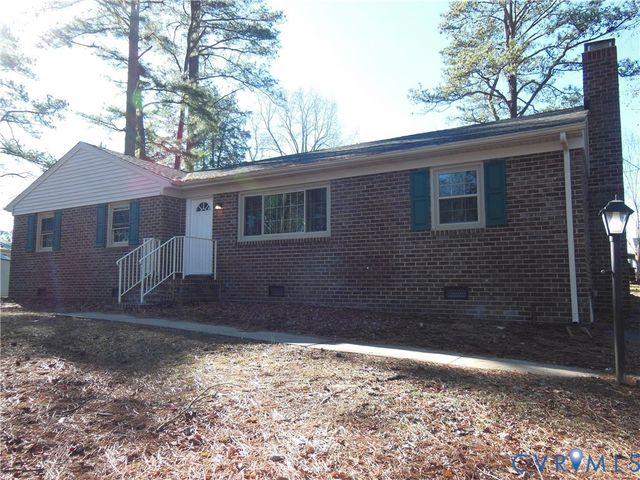
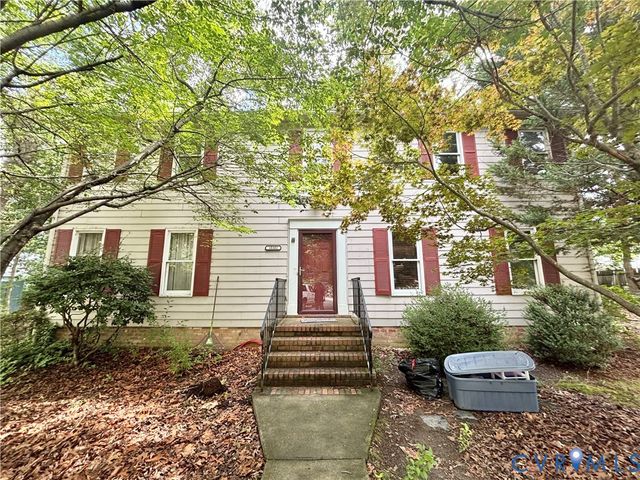
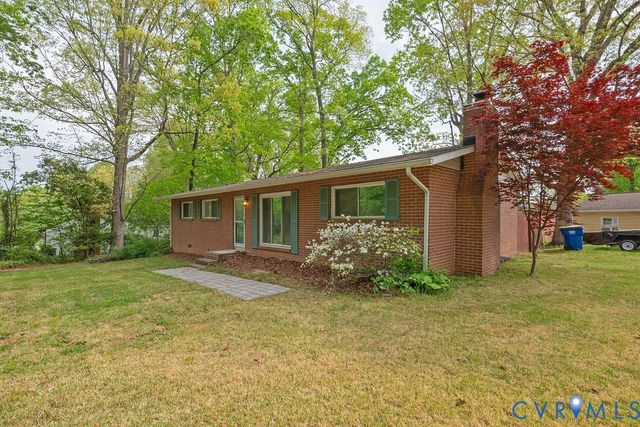
Similar Home Values
Comparable nearby listings and their asking prices.
| Address | Price | Beds | Baths | Sq Ft |
|---|---|---|---|---|
| 5725 Fox Hunt Trail, South Chesterfield, VA | $312,000 | 3 | 2 | 1,140 |
| 2900 Galena Avenue, Chesterfield, VA | $312,500 | 3 | 2 | 1,360 |
| 6150 Thierry Street, Chesterfield, VA | $314,900 | 3 | 2 | 1,224 |
| 2040 Warrior Trail, Chesterfield, VA | $315,000 | 3 | 2 | 1,672 |
| 10302 Gention Place, Chesterfield, VA | $315,000 | 4 | 3 | 2,112 |
| 165 Ironwood Road, North Chesterfield, VA | $315,000 | 4 | 1 | 1,272 |
Moving Cost Estimate
EXIT Agents in Chesterfield



Listing Courtesy: Real Broker LLC - membership@therealbrokerage.com
Presented by: Tracy Girard
Last Updated: 2026-06-16