

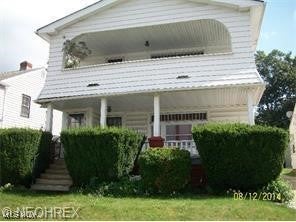
11512 Tonsing Drive, Garfield Heights, OH 44125
South Pkwy · Cuyahoga County
Key Facts
Description
2BR / 1BA Upper Duplex – Garage – Quiet Garfield Heights Street Well-maintained 2-bedroom, 1-bath upper unit in a two-family home on a quiet residential street in Garfield Heights. Classic details and generous room sizes give this apartment real character. Features: 2 bedrooms with carpet, Large kitchen, Nice bathroom, Dining room with built-in china cabinets Beautiful original wood trim & doors, Front porch, Garage parking for 1 car (shared 2-car garage) Laundry hookups in shared basement Approx. 1,104 sq ft Utilities: Tenant pays gas & electric Water/sewer/trash included Lease Terms: Rent: $1,025 / month Security Deposit: $1,025 Immediate occupancy No pets No vouchers No smoking Quiet neighborhood, move-in condition, and professionally managed. Applicants subject to credit, background, and income verification.
Property Information
Property Type
Residential Lease
Sub-Type
Multi Family
Style
Multiplex
Year Built
1927
Stories
2
Living Area
1,104 sq ft
Lot Size
0.12 acres
Garage Spaces
2
Days on Market
1
MLS® Listing#
5184813
Property Features
Cooling
Heating
Laundry
Sewer
Water Source
Financial Details
Parcel Number
545-14-042
Directions
Off Turney, close to I 480
Affordability Calculator
$219
Estimated monthly payment
$6/mo
Principal $876 · Est. interest $1,222 over 30 yrs
Neighborhood Market Statistics
How this home compares to active listings in Garfield Heights, OH
- $260,223
- Median Listing Price
- 39
- Median Days on Market
- 1,932
- Median Sq Ft
- $130
- Median Price / Sq Ft
- 556
- Active Listings
- This home’s price is 100% below the area median.
- Its price per sq ft is 99% below the area median.
Market statistics compiled from active EXIT Realty® and MLS listings in Garfield Heights, OH.
Location

Points of Interest in Garfield Heights, OH
Showing the Garfield Heights area map.
Nearby Schools
Elmwood Elementary School
Elementary · 0.3 mi away
Trinity High School
Secondary · 0.4 mi away
William Foster Elementary School
Elementary · 0.4 mi away
The Brilliance School
Elementary · 0.4 mi away
Garfield Heights City Schools
Secondary · 0.6 mi away
Maple Leaf Elementary School
Elementary · 0.6 mi away
Garfield Heights Middle School
Secondary · 0.7 mi away
Ohio Association of Public School
School · 0.9 mi away
Garfield Heights High School
Secondary · 1.1 mi away
St. Benedict Catholic School
School · 1.2 mi away
North Shore High School
Secondary · 1.3 mi away
Maple Heights City Schools
School · 1.5 mi away
Ohio Media School
Secondary · 1.6 mi away
Above All Therapy
School · 1.7 mi away
J F Kennedy School
Elementary · 1.9 mi away
St Martin of Tours School
School · 1.9 mi away
smart Academy
School · 1.9 mi away
Dunham Elementary School
Elementary · 1.9 mi away
Abraham Lincoln School
Elementary · 1.9 mi away
Champions at Abraham Lincoln Elementary
Elementary · 2.0 mi away
Commute Calculator
Nearby Homes


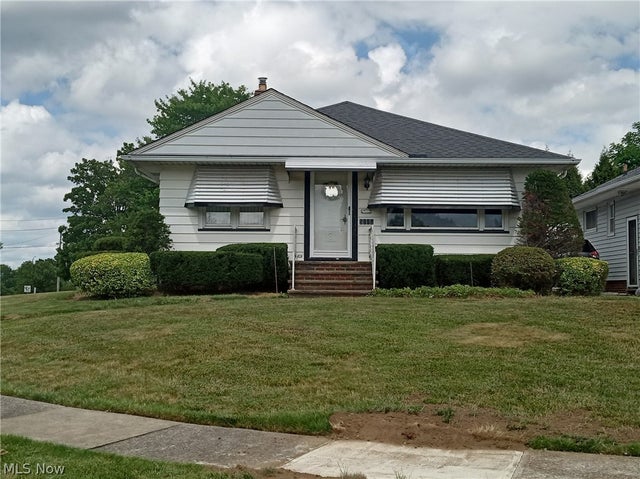


Similar Homes Nearby


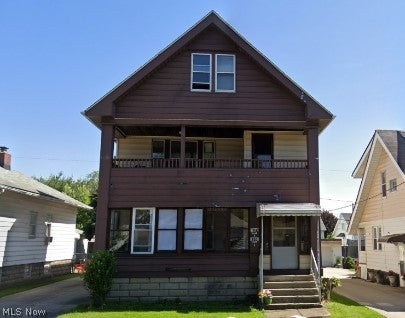

Similar Home Values
Comparable nearby listings and their asking prices.
| Address | Price | Beds | Baths | Sq Ft |
|---|---|---|---|---|
| 3992 E 26th Street 1/DN, Newburgh Heights, OH | $825/mo | 2 | 1 | 1,200 |
| 3430 Beechwood Avenue Upper, Cleveland Heights, OH | $850/mo | 2 | 1 | 600 |
| 4885 Turney Road, Garfield Heights, OH | $900/mo | 1 | 1 | — |
| 3428 Altamont Avenue 3/UP, Cleveland Heights, OH | $900/mo | 2 | 1 | 2,326 |
| 9302 Rosewood Avenue, Cleveland Heights, OH | $950/mo | 2 | 1 | 1,004 |
| 10602 Langton Avenue 2/UP, Garfield Heights, OH | $995/mo | 2 | 1 | 2,008 |
Moving Cost Estimate
EXIT Agents in Garfield Heights


Listing Courtesy: Plum Tree Realty, LLC - 216-650-6915, rfcollett@yahoo.com
Last Updated: 2026-02-02