

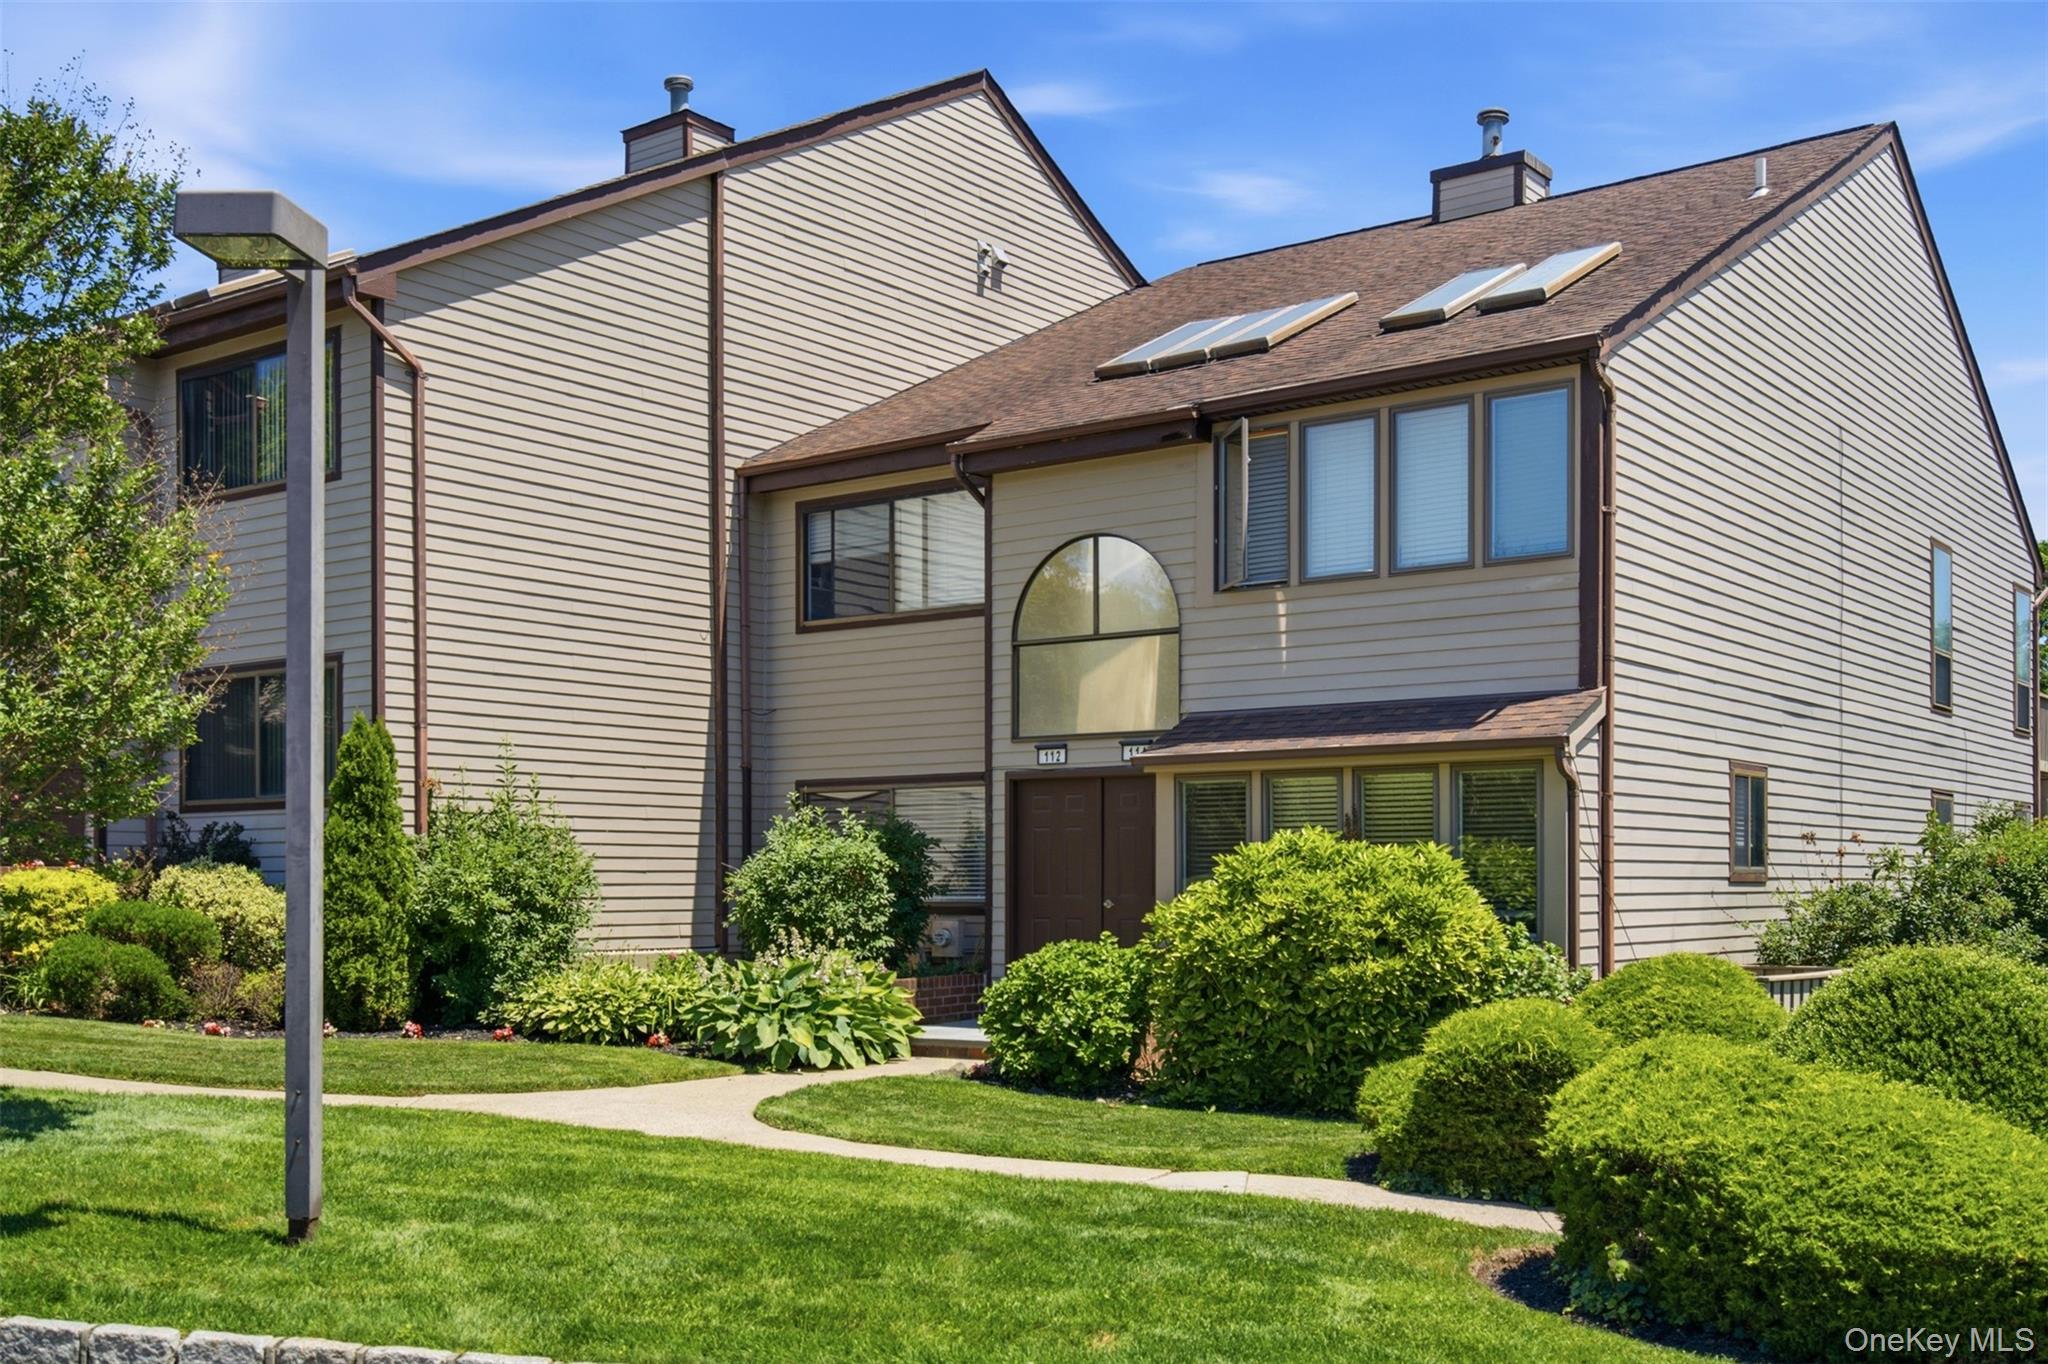
112 The Glen 112, Glen Head, NY 11545
Nassau County
Key Facts
Description
Welcome to The Knolls, a beautifully landscaped and meticulously maintained gated condominium community offering effortless, low maintenance living in a prime location. This exceptional 1944 square foot residence features 3 bedrooms and 3 full baths, thoughtfully designed with spacious living areas, abundant natural light, and a highly functional floor plan. The sun-filled gourmet eat-in kitchen offers generous cabinetry, ample workspace, and room for casual dining. The elegant living room is anchored by a wood burning fireplace and open to a private wood deck, creating the perfect setting for indoor-outdoor entertaining and relaxation. The spacious primary suite is a true retreat, featuring deck access, abundant closet space, and the convenience of an upstairs laundry area. A second laundry room on the lower level provides added flexibility and convenience. The expansive lower level offers exceptional additional living space with outside access, making it ideal for a family room, home office, gym, guest quarters, or recreation area. Ample storage throughout the home ensures space for all of your belongings. Additional features include two outdoor parking spaces conveniently located on the first level near the front door, making everyday living easy and accessible. Residents of The Knolls enjoy a host of amenities and services, including a gated entrance with entry code access, weekend attendant, beautifully maintained grounds, roof decks, and exterior windows and doors maintained by the condo association. The community is known for its pristine appearance, mature landscaping, and welcoming atmosphere. The monthly HOA fee is $1,780.26 per month which includes the taxes, assessment for $233.22 which lasts for 18 months. Also included in the monthly fee is snow removal, landscaping, exterior maintenance, and community upkeep, allowing residents to enjoy a carefree lifestyle. No board approval is required. Offering the perfect combination of space, comfort, convenience, and a maintenance-free living, the exceptional home presents a rare opportunity to enjoy one of the area's most desirable condominium communities.
Property Information
Property Type
Residential
Sub-Type
Stock Cooperative
Structure Type
Townhouse
Year Built
1986
Stories
3
Living Area
1,944 sq ft
Parking Spaces
2
Days on Market
1
MLS® Listing#
1019592
Property Features
Interior
Appliances
Cooling
Heating
Flooring
Fireplace
Basement
Parking
Laundry
Construction
Utilities
Sewer
Water Source
Rooms
- First
- Basement
Schools
- Elementary:
- Glen Head Elementary School
- Middle:
- North Shore Middle School
- High:
- North Shore Senior High School
Financial Details
HOA
$1,780 / Monthly
Directions
Use GPS
Affordability Calculator
$185,600
Estimated monthly payment
$4,939/mo
Principal $742,400 · Est. interest $1,035,714 over 30 yrs
Neighborhood Market Statistics
How this home compares to active listings in Glen Head, NY
- $837,500
- Median Listing Price
- 54
- Median Days on Market
- 1,816
- Median Sq Ft
- $511
- Median Price / Sq Ft
- 155
- Active Listings
- This home’s price is 11% above the area median.
- Its price per sq ft is 7% below the area median.
Market statistics compiled from active EXIT Realty® and MLS listings in Glen Head, NY.
Location

Points of Interest in Glen Head, NY
Showing the Glen Head area map.
Nearby Schools
Little Scholars Country Day School
Elementary · 0.7 mi away
Glen Head Elementary School
Elementary · 0.9 mi away
Tiegerman Middle School
Elementary · 0.9 mi away
The Ladybug Playhouse Nursery School
School · 0.9 mi away
North Shore High School
Secondary · 0.9 mi away
North Shore Middle School
Elementary · 1.0 mi away
Connolly School
Elementary · 1.1 mi away
All St Regional Catholic School
School · 1.2 mi away
Sea Cliff Elementary School
Elementary · 1.3 mi away
Tyree School
School · 1.4 mi away
Glenwood Landing Elementary School
Elementary · 1.5 mi away
St Paul's Nursery & Pre K School
School · 1.6 mi away
The Green Vale School
School · 1.8 mi away
Friends Academy
School · 1.9 mi away
Deasy School
Elementary · 1.9 mi away
Robert M Finley Middle School
Secondary · 2.0 mi away
Landing Elementary School
Elementary · 2.0 mi away
Gribbin Elementary School
Elementary · 2.2 mi away
Portledge School
School · 2.4 mi away
Glen Cove High School
Secondary · 2.6 mi away
Commute Calculator
Nearby Homes

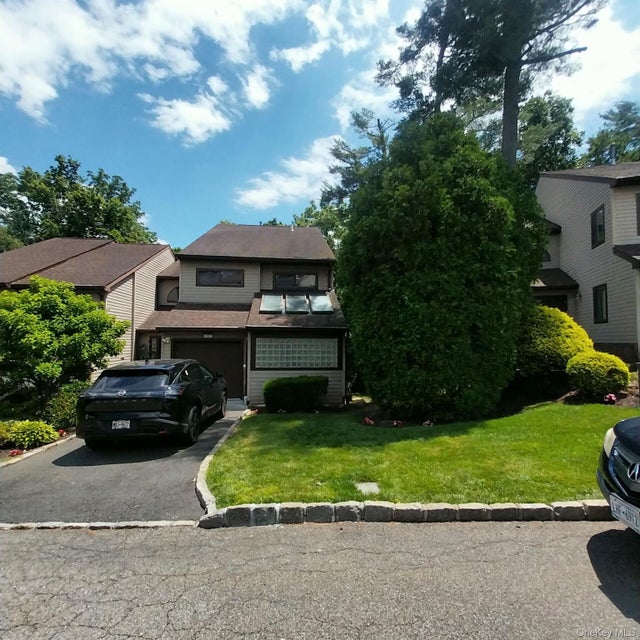

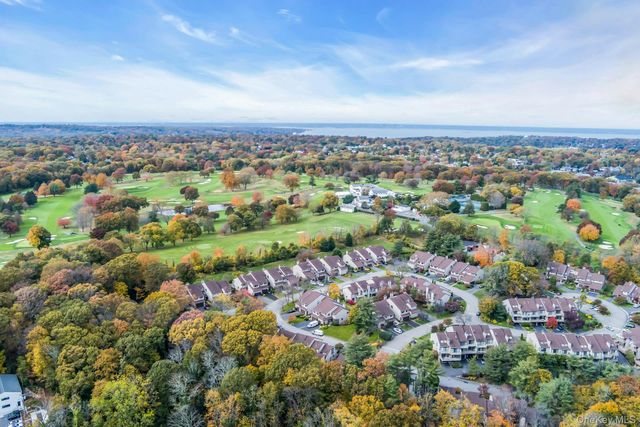
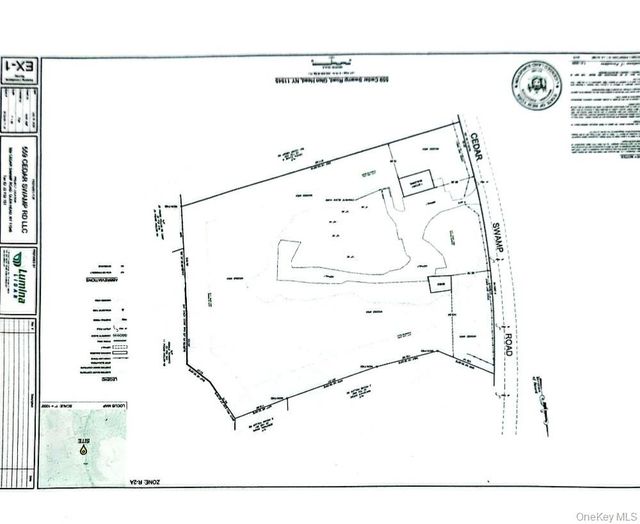
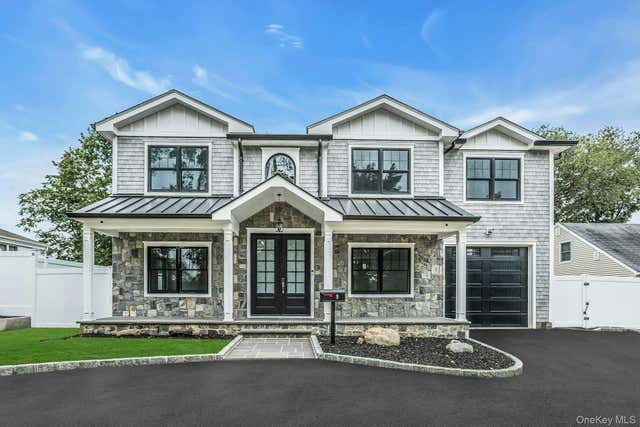
Similar Homes Nearby
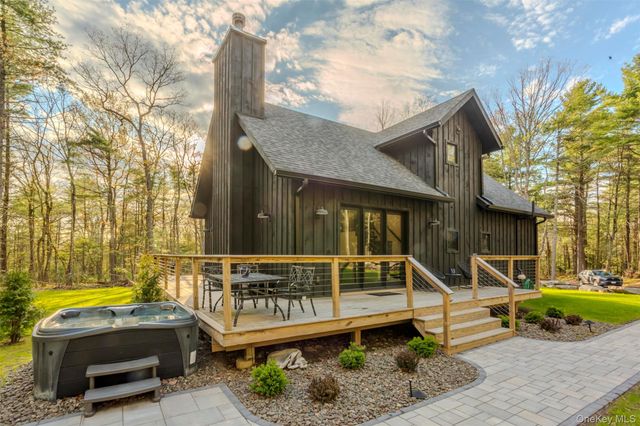
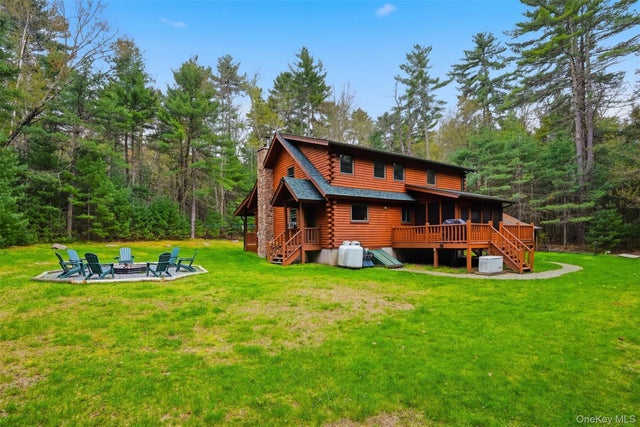
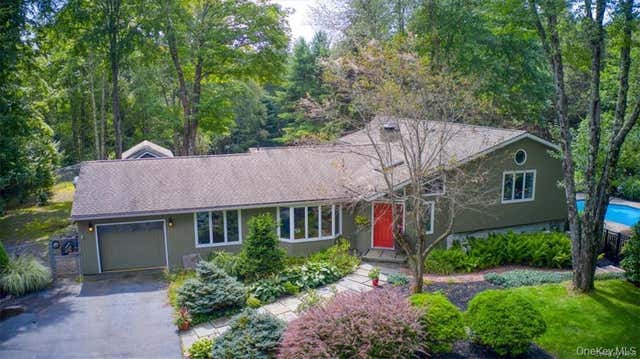
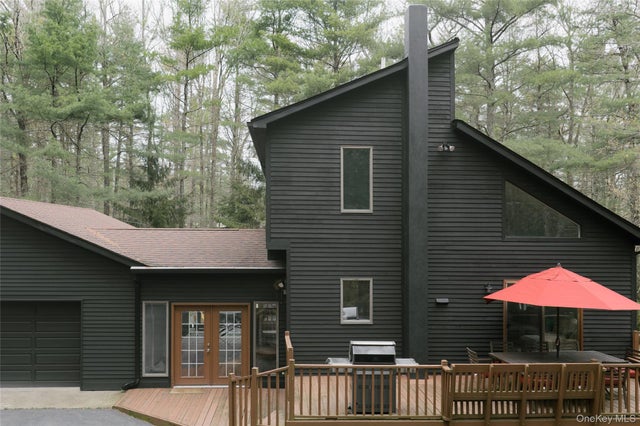

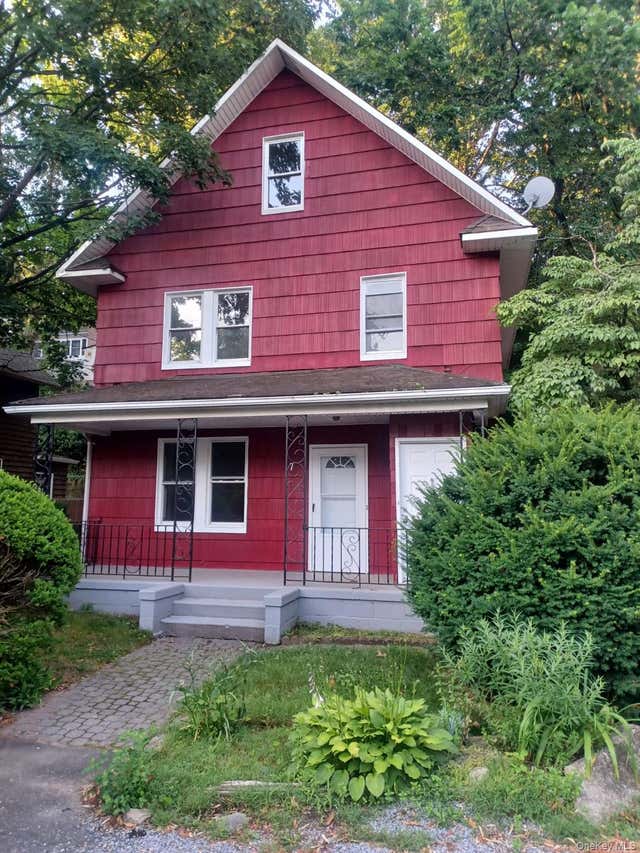
Similar Home Values
Comparable nearby listings and their asking prices.
| Address | Price | Beds | Baths | Sq Ft |
|---|---|---|---|---|
| 1365 Forestburgh Road, Glen Spey, NY | $650,000 | 3 | 4 | 1,722 |
| 924 Forestburgh Road, Glen Spey, NY | $675,000 | 3 | 3 | 1,710 |
| 38 E Glen Wild Road, Glen Wild, NY | $685,000 | 3 | 4 | 3,050 |
| 2 Carpathy Court, Glen Spey, NY | $689,000 | 5 | 4 | 2,924 |
| 41 Upper Lumber Road, Glen Spey, NY | $699,000 | 2 | 2 | 1,500 |
| 7 Continental Hill, Glen Cove, NY | $699,000 | 3 | 3 | 1,592 |
Moving Cost Estimate
EXIT Agents in Glen Head


Listing Courtesy: Daniel Gale Sothebys Intl Rlty - 5167594800
Presented by: Kimberly G. Bancroft SRS
 Fair Housing Notice