

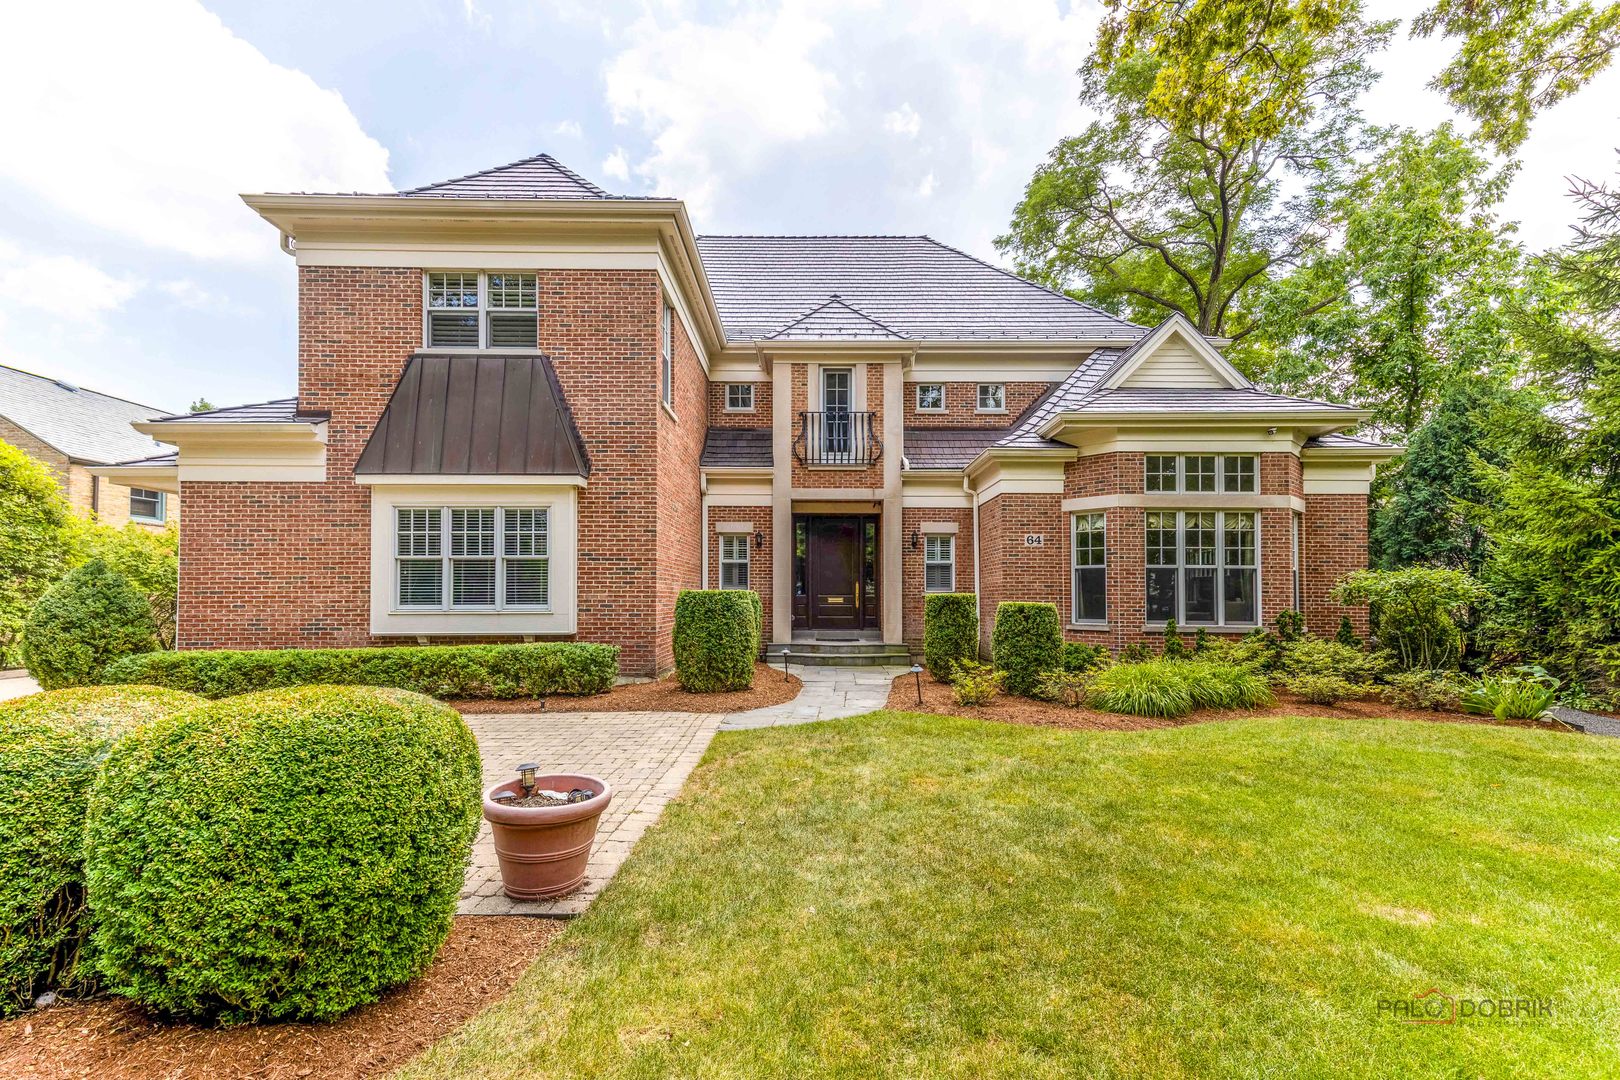
64 Crescent Drive, Glencoe, IL 60022
East Glencoe · Cook County
Key Facts
Description
SIMPLY STUNNING! 20 YEARS OLD SPECTACULAR BRICK & LIMESTONE GEM CONSTRUCTED BY THE HARNESS GROUP WITH 19 R00MS, 6 BEDROOMS, 6 FULL AND 3 HALF BATHROOMS. 5 ZONES HEATING & A/C. MAJESTICALLY SET DOWN A WINDING EAST GLENCOE LANE ON ALMOST 3/4 OF AN ACRE! ENJOY THE LUSH SETTING BACKING UP TO THE BEAUTIFUL RAVINE. BRAND NEW ROOF THRU THE REPUTABLE COMPANY IN AN AREA! INDULGE YOURSELF IN THREE SUPERBLY APPOINTED LEVELS OF LUXURY LIVING. FIRST FLOOR FEATURES 2 STORY GRAND FOYER AND GALLERY WITH 7' SUSPENDED STAIRCASE. FABULOUS OAK PANELED LIBRARY, LAUNDRY, CONSERVATORY & ELEGANT FORMAIL DINING ROOM. EXPANSIVE GOURMET KITCHEN WITH CUSTOM CABINETS, EATING AREA & SPECTACULAR VIEWS INTO THE YARD AND RAVINE. SECOND FLOOR BOASTS 5 BEDROOMS, 4 BATHROOMS & LAUNDRY. LUXURIOUS MASTER SUITE FEATURES A SPA BATH WITH 7'X7' STEAM SHOWER, PRIVATE DECK WITH OUTDOOR FIREPLACE & SITTING ROOM. BASEMENT PROVIDES A WONDERFULL SPACE FOR CASUAL LIVING AND ENTERTAINING. FEATURING A GUEST LIVE IN SUITE, EXPANSIVE MEDIA ROOM, FITNESS ROOM, LOUNGE & AN OFFICE OR WINE ROOM, 10 SEATS HOME THEATRE PLUS 2.5 BATHROOMS. SHOWN BY APPOINTMENT ONLY.
Property Information
Property Type
Residential
Sub-Type
Single Family Residence
Style
Georgian
Year Built
2004
Living Area
11,500 sq ft
Lot Size
0.72 acres
Lot Dimensions
100x310
Garage Spaces
4
Parking Spaces
4
Ownership
Fee Simple
Days on Market
94
MLS® Listing#
12601374
Property Features
Interior
Cooling
Heating
Flooring
Fireplace
Basement
Parking
Laundry
Lot Features
Construction
Foundation
Windows
Community
Sewer
Rooms
- 17X14Second
- 13X13Main
- 18X16
- 27X23
- Bedroom 216X13Second
- Bedroom 315X13Second
- Bedroom 414X13Second
- Bedroom 515X14Second
- Dining Room20X14Main
- Family Room27X22Main
- Game Room18X18
- Kitchen20X19Main
- Laundry
- Library21X17Main
- Living Room19X19Main
- Master Bedroom27X17Second
- Media Room27X19
- Office15X15
Schools
- Elementary:
- South Elementary School
- Middle:
- Central School
- High:
- New Trier Twp H.S. Northfield/Wi
- District:
- New Trier Twp H.S. Northfield/Wi
Financial Details
Annual Taxes
$72,184
Tax year 2023
Parcel Number
05064060520000
Directions
GREEN BAY TO PARK, E TO OLD GREEN BAY, N TO CRESCENT
Affordability Calculator
$660,000
Estimated monthly payment
$17,564/mo
Principal $2,640,000 · Est. interest $3,683,035 over 30 yrs
Neighborhood Market Statistics
How this home compares to active listings in Glencoe, IL
- $1,000,000
- Median Listing Price
- 38
- Median Days on Market
- 5,630
- Median Sq Ft
- $551
- Median Price / Sq Ft
- 22
- Active Listings
- This home’s price is 230% above the area median.
- Its price per sq ft is 48% below the area median.
Market statistics compiled from active EXIT Realty® and MLS listings in Glencoe, IL.
Location

Points of Interest in Glencoe, IL
Showing the Glencoe area map.
Nearby Schools
Glencoe Pto
School · 0.6 mi away
Central School
Secondary · 0.6 mi away
Glencoe Montessori School
Elementary · 0.6 mi away
West School
Elementary · 0.8 mi away
South School
Elementary · 1.2 mi away
Braeside School
Elementary · 1.2 mi away
Sacred Heart School
Elementary · 1.8 mi away
Hubbard Woods School
Elementary · 1.9 mi away
Dayspring Montessori School
Elementary · 2.0 mi away
Ravinia School
Elementary · 2.1 mi away
Marvin Lustbader Center
School · 2.2 mi away
Jewish Community Center Chicago
School · 2.2 mi away
North Shore Academy Elementary
Elementary · 2.3 mi away
The Winnetka Public Schools District 36
Secondary · 2.4 mi away
Winnetka Public School Nursery
Elementary · 2.5 mi away
The Skokie School
Secondary · 2.5 mi away
Highland Park Montessori School
Elementary · 2.5 mi away
Winnetka Community Nursery School
Elementary · 2.6 mi away
North Suburban Synagogue Beth El
School · 2.6 mi away
Hyde Park Day School Northfield
School · 2.6 mi away
Commute Calculator
Nearby Homes

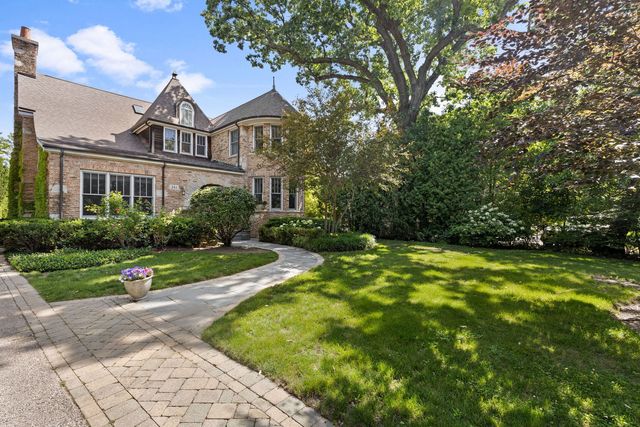
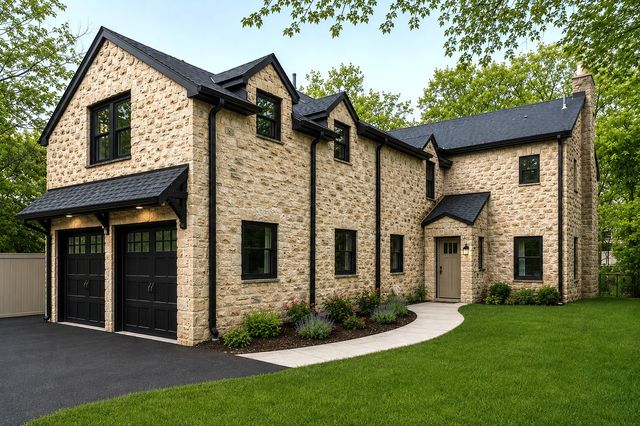

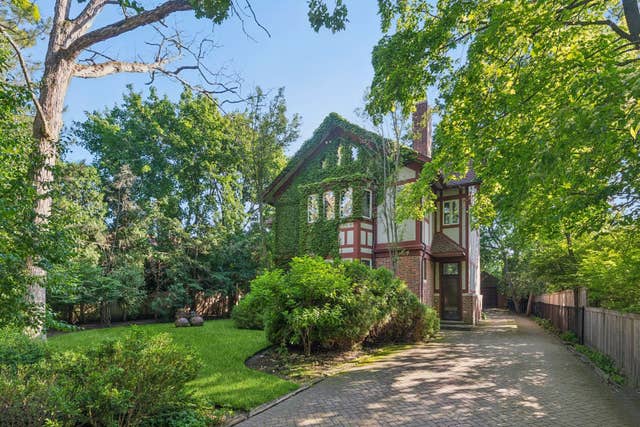

Similar Homes Nearby

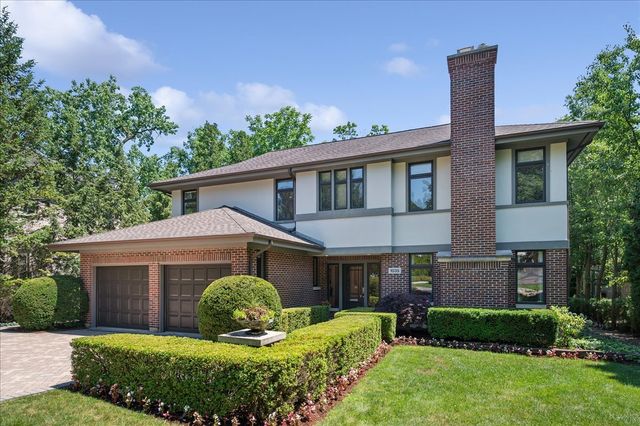
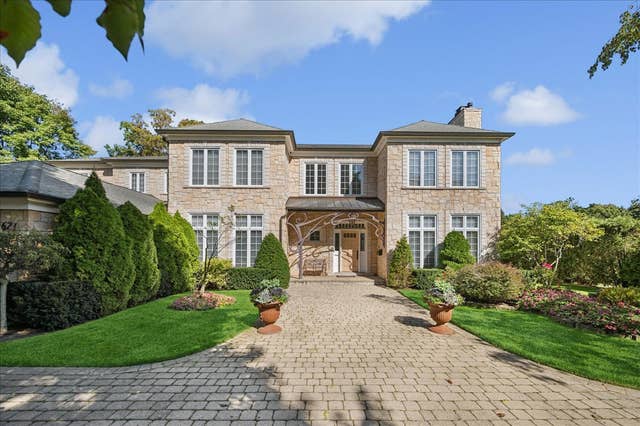
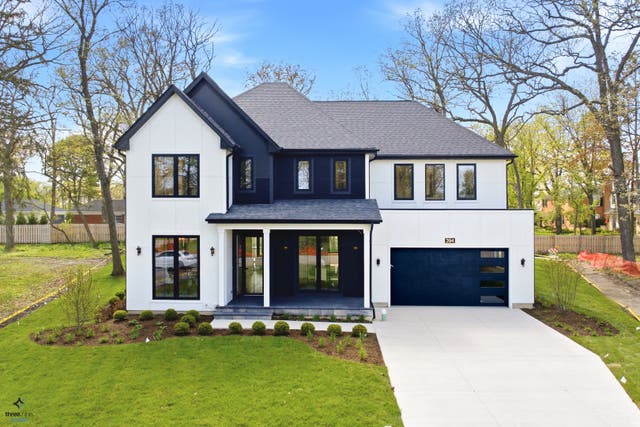
Similar Home Values
Comparable nearby listings and their asking prices.
| Address | Price | Beds | Baths | Sq Ft |
|---|---|---|---|---|
| 1106 Astor Place, Glencoe, IL | $2,399,000 | 6 | 8 | 5,630 |
| 1035 Meadow Road, Glencoe, IL | $2,450,000 | 5 | 5 | 5,240 |
| 770 Sheridan Road, Glencoe, IL | $2,490,000 | 6 | 5 | 3,768 |
| 120 Crescent Drive, Glencoe, IL | $2,599,000 | 5 | 5 | 5,373 |
| 621 Sheridan Road, Glencoe, IL | $3,250,000 | 6 | 7 | 5,903 |
| 394 Forest Edge Drive, Glencoe, IL | $3,399,000 | 6 | 7 | 5,419 |
Moving Cost Estimate
EXIT Agents in Glencoe


Listing Courtesy: RE/MAX Premier Luxury Collection - 8472506391
Last Updated: 2026-03-25
481014524