

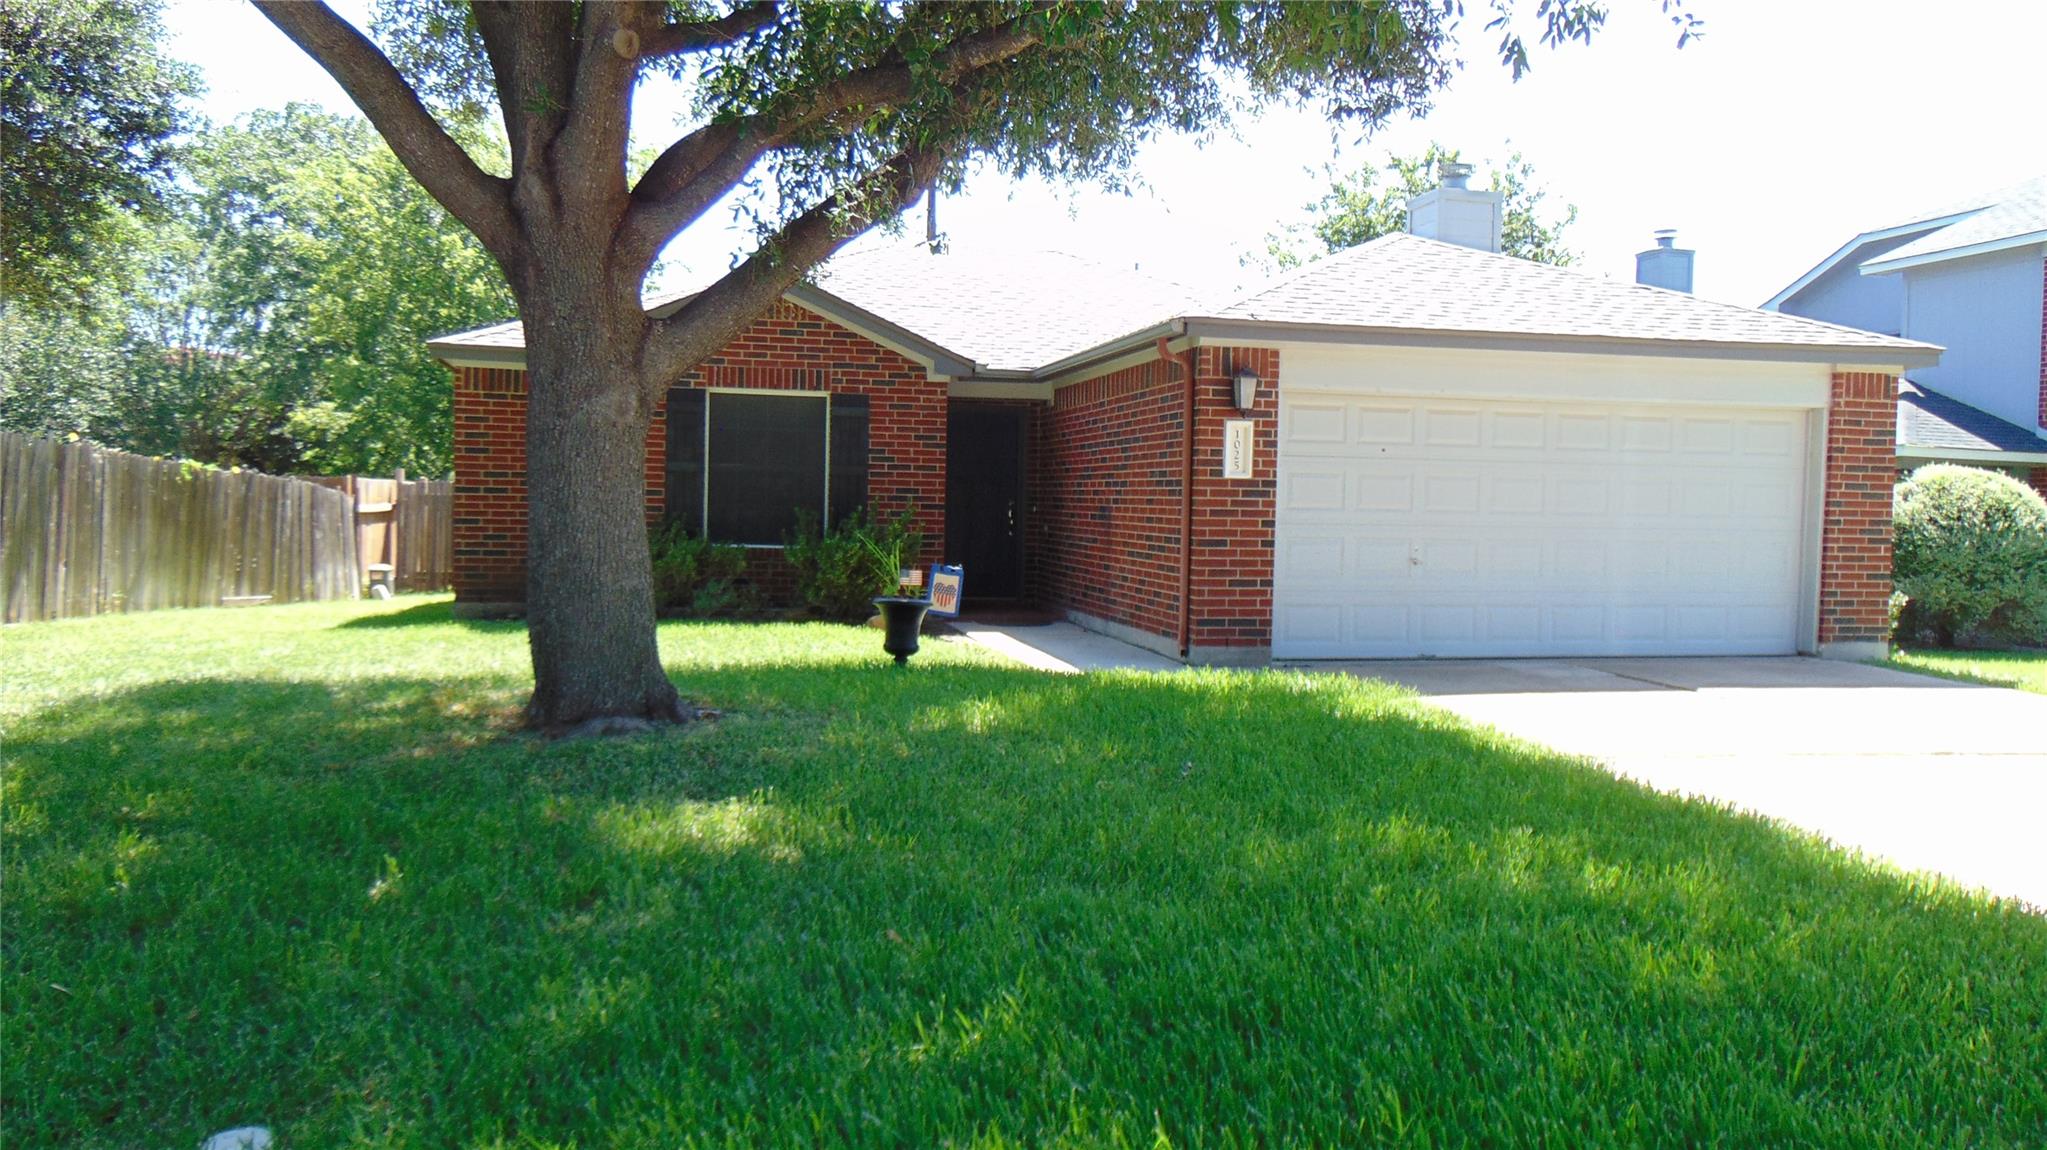
1025 Mohican, Round Rock, TX 78665
Eagle Rdg Sec 06 · Williamson County
Key Facts
Description
Charming, updated single-story classic brick home nestled on a beautifully treed lot in Eagle Ridge. The open-concept layout connects the living room, dining area, and kitchen, creating an easy flow for everyday living or gatherings. A tile-surround corner gas-log fireplace and deep ledge window seating add warmth and character to the living room. Attractive laminate flooring extends throughout the home. The refreshed kitchen features granite countertops, subway tile backsplash, generous cabinetry, stainless steel appliances, and a convenient breakfast/serving bar. The adjacent dining area leads directly to the covered deck—perfect for relaxing outdoors or expanding your entertaining space. The privately situated primary bedroom offers comfort, and all bedrooms include walk-in closets. Both baths provide tub/shower combinations and granite-topped vanities. Additional highlights include an indoor utility space, 2023 roof shingles, a full sprinkler system, 2024 Carrier HVAC, and three-sides brick construction.
Property Information
Property Type
Residential
Sub-Type
Single Family Residence
Year Built
1999
Living Area
1,212 sq ft
Lot Size
0.12 acres
Lot Dimensions
See Survey
Garage Spaces
2
Parking Spaces
4
Ownership
Fee-Simple
Days on Market
13
MLS® Listing#
7131309
Property Features
Interior
Exterior
Appliances
Cooling
Heating
Flooring
Fireplace
Pool
Parking
Laundry
Patio
Fencing
Lot Features
Construction
Foundation
Roof
Windows
Other Structures
Community
Utilities
Sewer
Water Source
Schools
- Elementary:
- Union Hill
- Middle:
- Hopewell
- High:
- Stony Point
Financial Details
HOA
$213 / Annually
Eagle Ridge HOA
Annual Taxes
$4,953
Tax year 2026
Assessed Value
$284,937
Parcel Number
163714000E0002
Directions
From IH 35, go East on Old Settlers * Turn Left, North, on Sunrise * Turn Right, East, onto Eagles Nest St * Turn Right, South, on Terra St * Turn Left, East, on Cheyenne St * Turn Right, South, on Mohican St ------ HOME is on the Left
Affordability Calculator
$57,800
Estimated monthly payment
$1,538/mo
Principal $231,200 · Est. interest $322,545 over 30 yrs
Neighborhood Market Statistics
How this home compares to active listings in Round Rock, TX
- $458,741
- Median Listing Price
- 53
- Median Days on Market
- 2,229
- Median Sq Ft
- $207
- Median Price / Sq Ft
- 804
- Active Listings
- This home’s price is 37% below the area median.
- Its price per sq ft is 15% above the area median.
Market statistics compiled from active EXIT Realty® and MLS listings in Round Rock, TX.
Location
Map is currently unavailable for this location.
Points of Interest in Round Rock, TX
Showing the Round Rock area map.
Commute Calculator
Nearby Homes
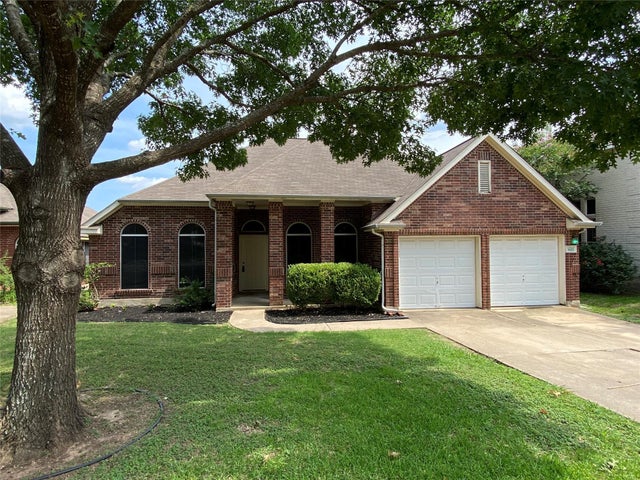
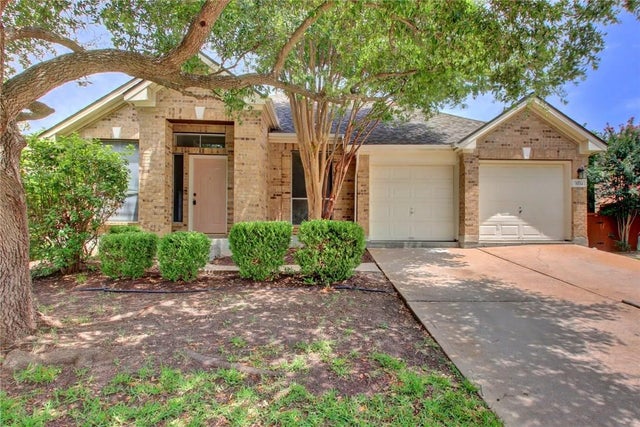

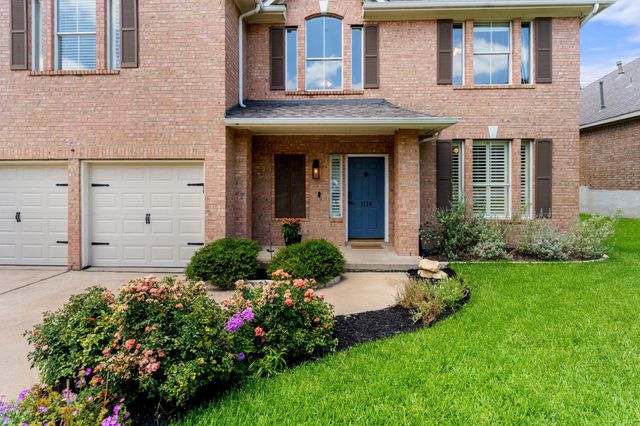
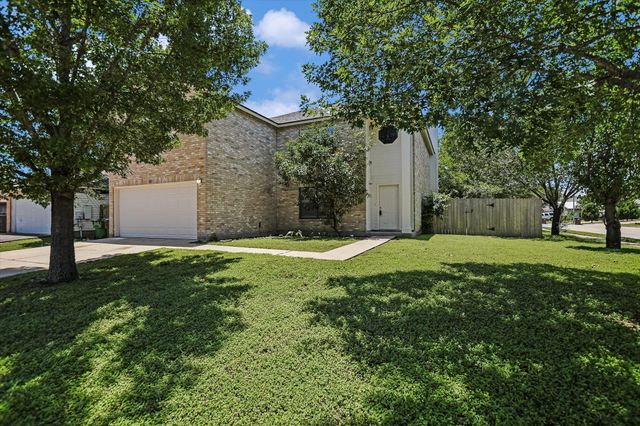
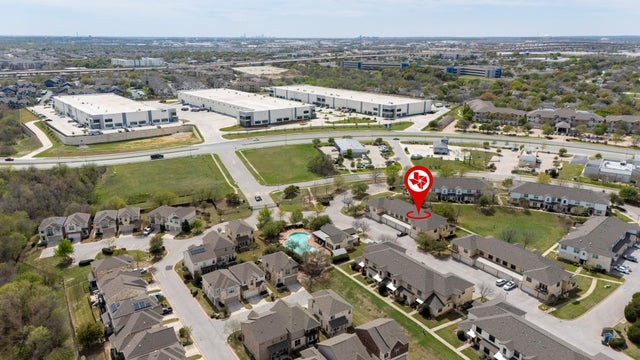
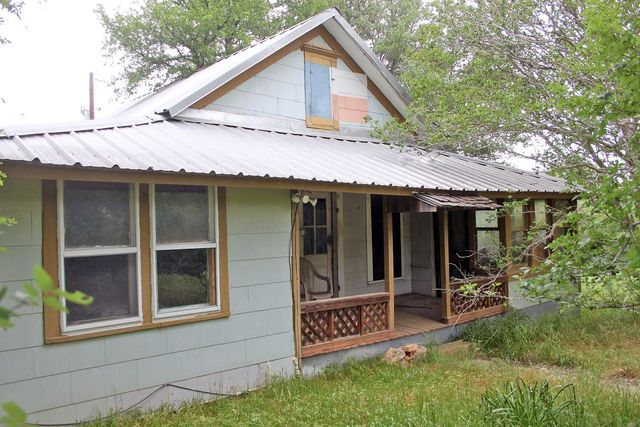
Similar Homes Nearby
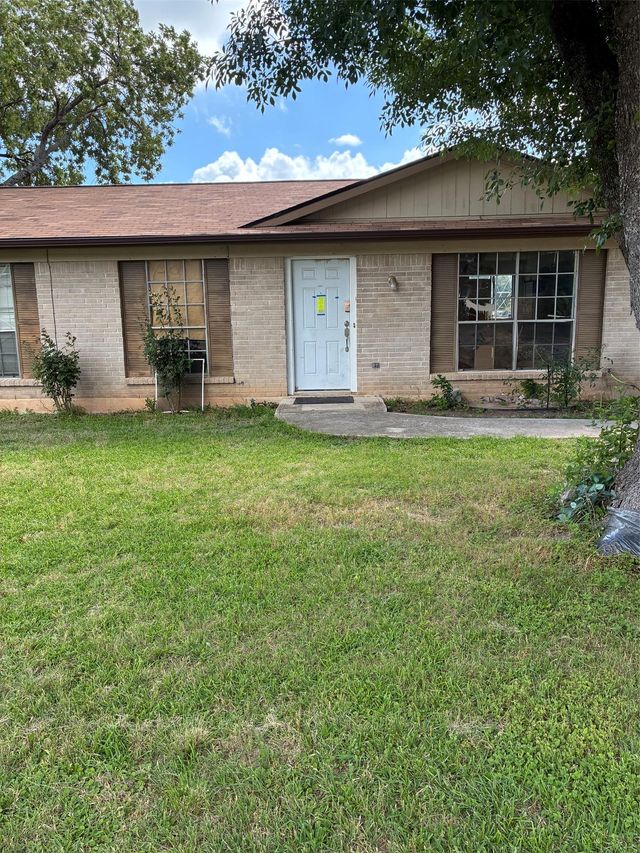

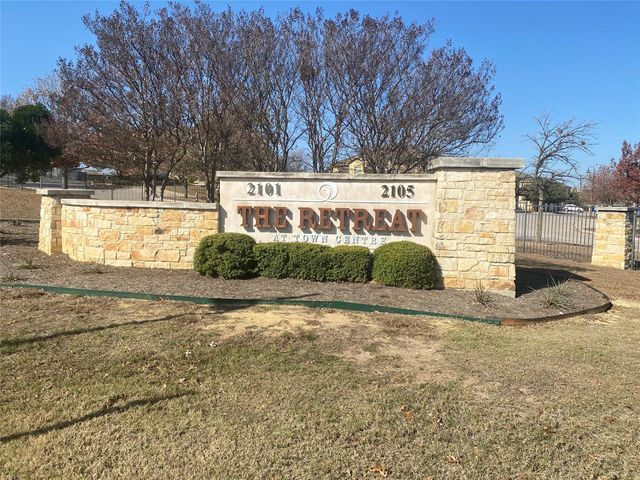

Similar Home Values
Comparable nearby listings and their asking prices.
| Address | Price | Beds | Baths | Sq Ft |
|---|---|---|---|---|
| 2006 FARNSWOOD DR, Round Rock, TX | $204,225 | 3 | 2 | 1,040 |
| 2101 Town Centre DR 1606, Round Rock, TX | $209,000 | 2 | 3 | 1,246 |
| 2101 Town Centre DR 1603, Round Rock, TX | $210,000 | 2 | 3 | 1,246 |
| 2101 Town Centre DR 2006, Round Rock, TX | $214,999 | 2 | 3 | 1,246 |
| 7887 Pettytown RD, Red Rock, TX | $220,000 | 2 | 1 | 804 |
| 500 Hesters Crossing RD 310, Round Rock, TX | $225,000 | 2 | 2 | 912 |
Moving Cost Estimate
EXIT Agents in Round Rock


Listing Courtesy: J. Erwin Lewis, Broker - (512) 345-0522
Last Updated: 2026-07-06