

7527 Maggie Dr, Antioch, TN 37013
Evergreen Hills · Davidson County
Key Facts
Description
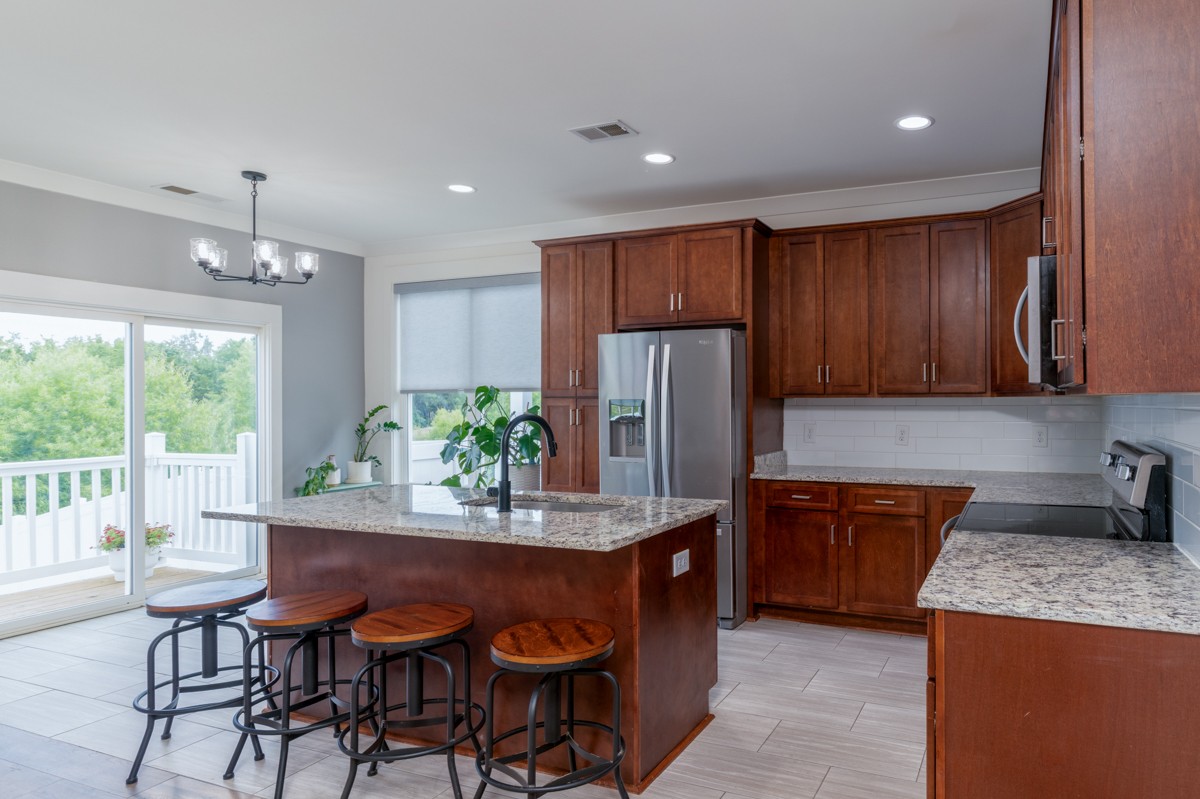
One-Level Living, Fenced Yard & Garage in Cane Ridge's Evergreen Hills - Move-In Ready Tucked into the growing Cane Ridge area, this like-new one-level home checks every box on the list: 3 bedrooms, 2 bathrooms, an attached garage, and a fully fenced backyard, all on an open-concept layout that makes everyday living easy. The kitchen is made for real life - granite countertops, stainless steel appliances, shaker cabinetry, a tile backsplash, and a pantry with room to spare. The primary suite offers a walk-in closet and a beautifully tiled walk-in shower. And this one's been genuinely cared for since move-in: brand-new LVP flooring, new carpet in the home office, new tile in the kitchen, and a newly poured concrete patio off the fenced yard - ready for grilling, entertaining, or just letting the pets run. Recent upgrades & highlights: attached garage, fully fenced backyard with new concrete patio, LVP flooring in all bedrooms, new carpet in office/flex space, tile kitchen floor and tiled primary shower, granite counters, stainless appliances, shaker cabinets, and energy-efficient construction for lower utility costs. Minutes to I-24, Tanger Outlets, PopStroke, In-N-Out, and TailGate Brewery - you get small-town quiet with big-city convenience out your front door. SELLER IS OFFERING A 2-1 RATE BUY-DOWN with an acceptable offer using preferred lender - a meaningful reduction on your monthly payment for the first two years. Seller is flexible on showing times and closing timeline, making this an easy, low-hassle purchase. Schedule your private showing today.
Property Information
Property Type
Residential
Sub-Type
Single Family Residence
Year Built
2021
Stories
1
Living Area
1,502 sq ft
Lot Size
0.13 acres
Lot Dimensions
50 X 110
Garage Spaces
2
Parking Spaces
2
Days on Market
25
MLS® Listing#
3250312
Property Features
Interior
Appliances
Cooling
Heating
Flooring
Basement
Parking
Patio
Fencing
Foundation
Utilities
Sewer
Water Source
Rooms
- Bedroom 114x14
- Bedroom 212x11
- Bedroom 312x11
- Living Room14x19
Schools
- Elementary:
- A. Z. Kelley Elementary
- Middle:
- Thurgood Marshall Middle
- High:
- Cane Ridge High School
Financial Details
HOA
$55 / Monthly
Annual Taxes
$2,852
Parcel Number
182020B16100CO
Directions
From Concord Road, take Nolensville Rd to Pettus Rd. Turn left onto Pettus Rd. Turn right onto Old Hickory Blvd. Turn left onto Legacy Dr. Turn left onto Maggie Dr.
Affordability Calculator
$84,800
Estimated monthly payment
$2,257/mo
Principal $339,200 · Est. interest $473,214 over 30 yrs
Neighborhood Market Statistics
How this home compares to active listings in Antioch, TN
- $367,403
- Median Listing Price
- 40
- Median Days on Market
- 1,775
- Median Sq Ft
- $211
- Median Price / Sq Ft
- 309
- Active Listings
- This home’s price is 15% above the area median.
- Its price per sq ft is 34% above the area median.
Market statistics compiled from active EXIT Realty® and MLS listings in Antioch, TN.
Location
Map is currently unavailable for this location.
Points of Interest in Antioch, TN
Showing the Antioch area map.
Commute Calculator
Nearby Homes



Similar Homes Nearby
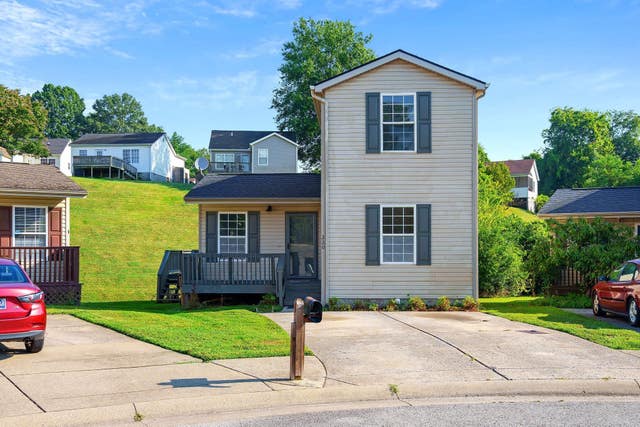


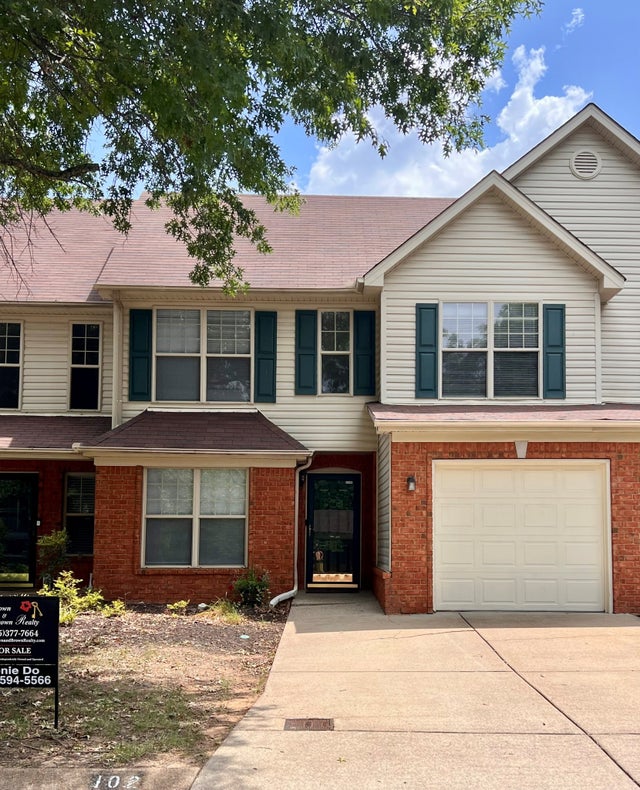


Similar Home Values
Comparable nearby listings and their asking prices.
| Address | Price | Beds | Baths | Sq Ft |
|---|---|---|---|---|
| 220 Brittany Park Cir, Antioch, TN | $296,900 | 3 | 2 | 1,206 |
| 125 Oceanfront Cir N, Antioch, TN | $299,000 | 3 | 2 | 1,404 |
| 3571 Gondola Dr, Antioch, TN | $299,000 | 2 | 2 | 1,536 |
| 3405 Old Anderson Rd 102, Antioch, TN | $299,000 | 3 | 3 | 1,625 |
| 634 Hamilton Crossings, Antioch, TN | $299,900 | 2 | 3 | 1,504 |
| 1204 Foxton Ln, Antioch, TN | $299,900 | 3 | 3 | 1,528 |
Moving Cost Estimate
EXIT Agents in Antioch



Listing Courtesy: Synergy Realty Network, LLC - 6154292187
Last Updated: 2026-06-07