

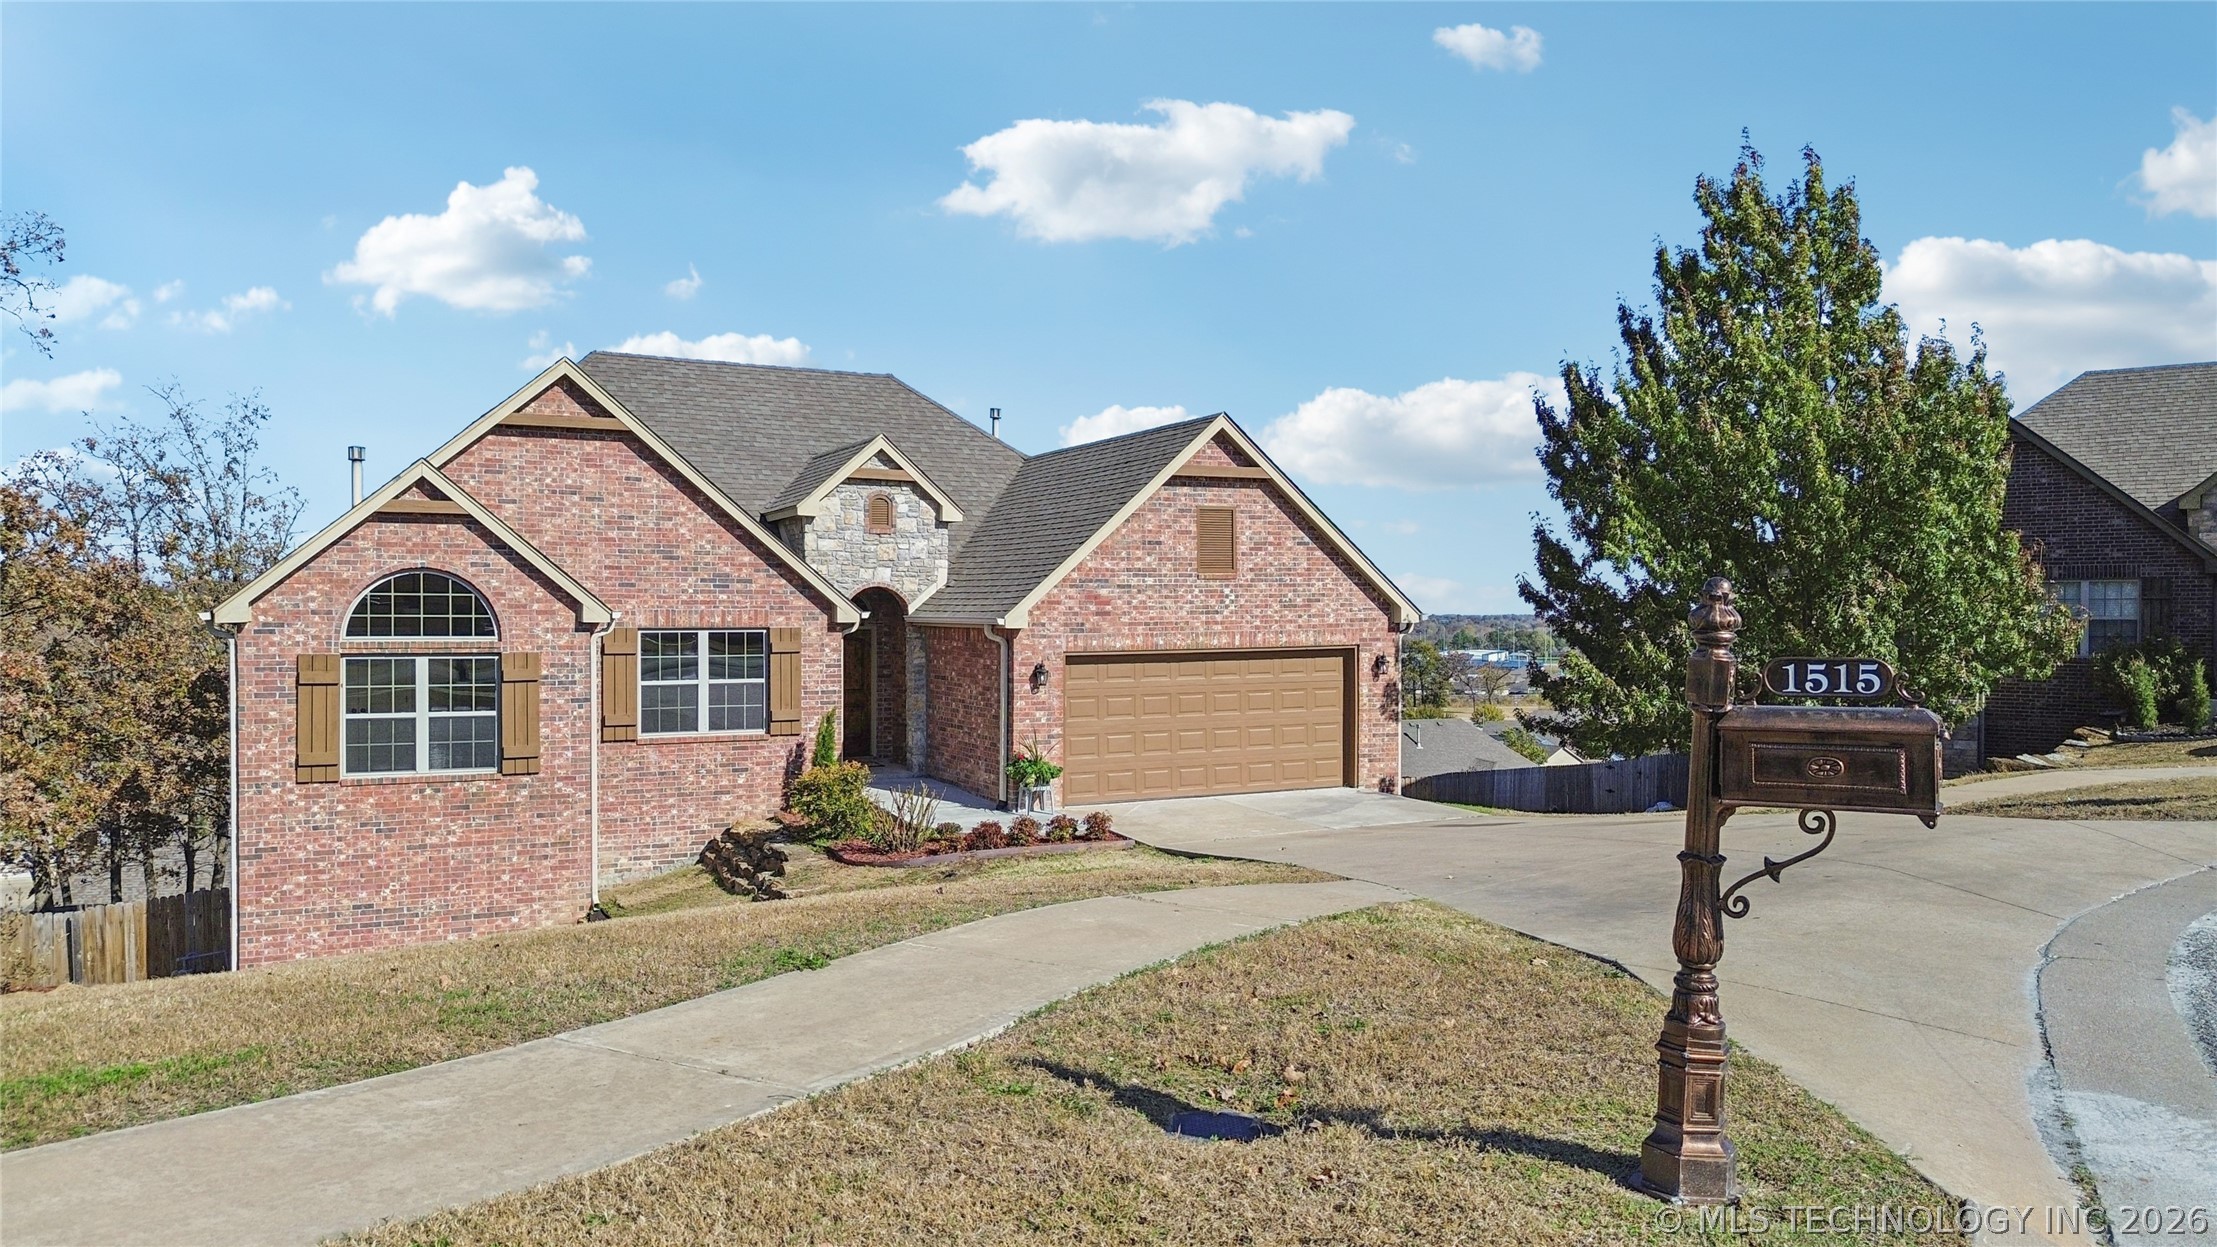
1515 Emily Circle, Sapulpa, OK 74066
The Lakes at Jefferson Heights I · Creek County
Key Facts
Description
Welcome to Emily Circle! This fully renovated, extremely private home overlooking the beautiful Lakes at Jefferson Heights subdivision is a one-size-fits-all for anyone searching for their dream home. Through this home's renovation, it has been carefully manicured, including thoughtful landscaping, servicing of the heating and air units, brand new flooring, fully renovated bathrooms, repair of exterior brickwork, a renovated back deck, and a privacy fence makeover. Located mere minutes away from downtown Sapulpa, this home has it all: space for home enjoyment, entertaining, a private backyard with a spectacular view, less than half a mile away from Jefferson Heights Elementary, and walkable shopping all around. Built in 2014, this home boasts four spectacular bedrooms, all with spacious closets, a beautiful living room with a fireplace and easy exit onto the back deck, a GINORMOUS game room on the lower level with plenty of room for game tables, a secondary living area, and an additional room that would be perfect for a theater room, craft room, or anything of the sort. As a resident of The Lakes at Jefferson Heights, you gain access to a slew of amenities, such as a children's play area, well-maintained walking trails, and multiple fishing ponds available for your enjoyment. Schedule your showing today and take a step into this one-of-a-kind home in one of the most premier and beautiful neighborhoods in Sapulpa!
Property Information
Property Type
Residential
Sub-Type
Single Family Residence
Structure Type
House
Year Built
2014
Living Area
3,283 sq ft
Lot Size
0.30 acres
Garage Spaces
2
Days on Market
27
MLS® Listing#
2623031
Property Features
Interior
Exterior
Appliances
Cooling
Heating
Flooring
Fireplace
Basement
Pool
Parking
Laundry
Patio
Fencing
Lot Features
Construction
Roof
Security
Other Structures
Community
Utilities
Sewer
Water Source
Rooms
- Second
- Second
- First
- BathroomSecond
- BedroomSecond
- BedroomFirst
- BedroomSecond
- Dining RoomSecond
- Game RoomFirst
- KitchenSecond
- Living RoomSecond
- Utility RoomSecond
Schools
- Elementary:
- Jefferson Heights
- High:
- Sapulpa
Financial Details
HOA
$450 / Annually
Annual Taxes
$4,669
Tax year 2025
Parcel Number
1531-00-005-000-0-070-00
Directions
From W Taft Ave, turn south onto S Wickham Rd, then right on W Keeling Ave. Proceed straight until reaching Emily Circle, then turn right into the cul-de-sac. House will be on your left.
Affordability Calculator
$86,950
Estimated monthly payment
$2,314/mo
Principal $347,800 · Est. interest $485,212 over 30 yrs
Neighborhood Market Statistics
How this home compares to active listings in Sapulpa, OK
- $326,923
- Median Listing Price
- 72
- Median Days on Market
- 2,100
- Median Sq Ft
- $164
- Median Price / Sq Ft
- 67
- Active Listings
- This home’s price is 33% above the area median.
- Its price per sq ft is 19% below the area median.
Market statistics compiled from active EXIT Realty® and MLS listings in Sapulpa, OK.
Location

Points of Interest in Sapulpa, OK
Showing the Sapulpa area map.
Nearby Schools
Jefferson Heights Elementary School
Elementary · 0.5 mi away
Eagle Point Christian Academy
School · 1.7 mi away
Lone Star Public School
Elementary · 2.0 mi away
Bartlett Academy
School · 2.1 mi away
Faith Central Christian Academy
School · 2.4 mi away
Sapulpa JHS
Secondary · 2.9 mi away
Sapulpa Middle School
Elementary · 2.9 mi away
Sapulpa High School
Secondary · 3.0 mi away
Holmes Park Elementary Sapulpa, Ok
Elementary · 3.1 mi away
Liberty Elementary School
Elementary · 3.5 mi away
Kellyville High School
Secondary · 4.2 mi away
Kellyville Elementary School
Elementary · 4.7 mi away
Pretty Water Public School
Elementary · 4.8 mi away
Kiefer Elementary School
Elementary · 5.0 mi away
Freedom Elementary School
Elementary · 5.3 mi away
Oliver Elementary School
Elementary · 6.1 mi away
Kiefer High School
Secondary · 6.1 mi away
Rongey MS
Elementary · 6.1 mi away
Allen-Bowden Public School
Elementary · 6.5 mi away
Bethany Christian Academy
School · 6.7 mi away
Commute Calculator
Nearby Homes

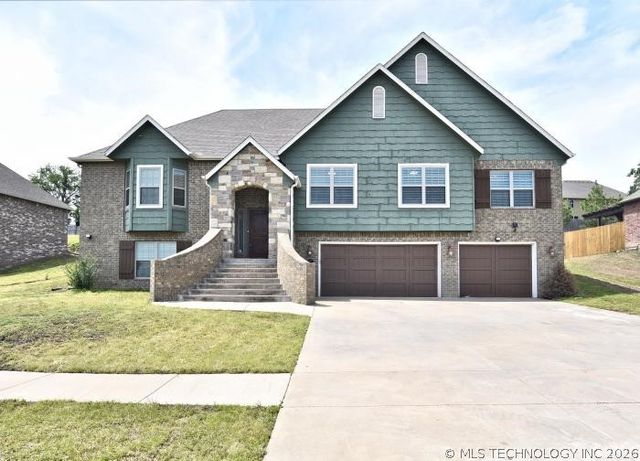
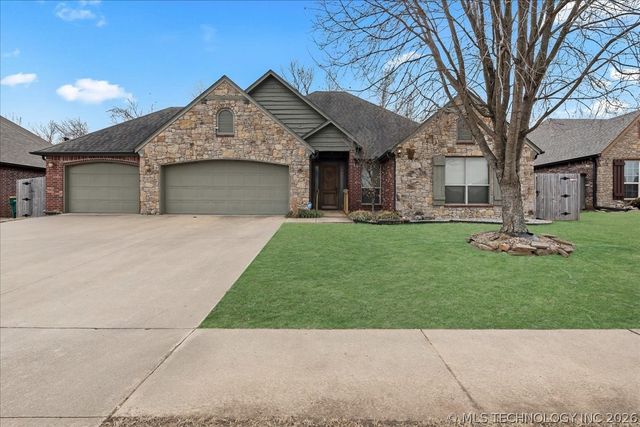
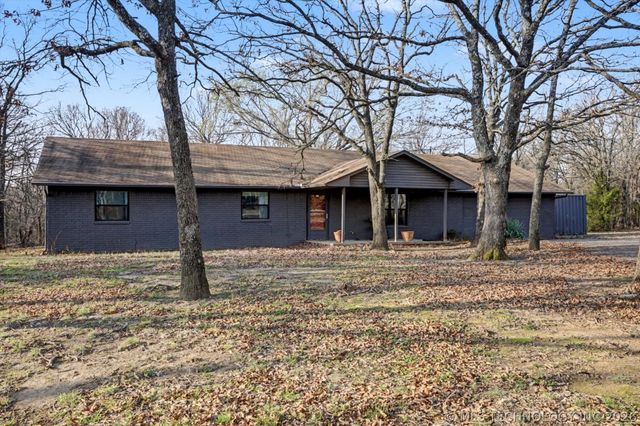

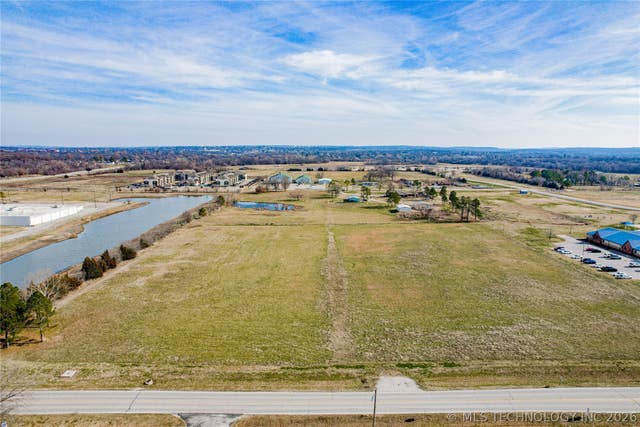
Similar Homes Nearby
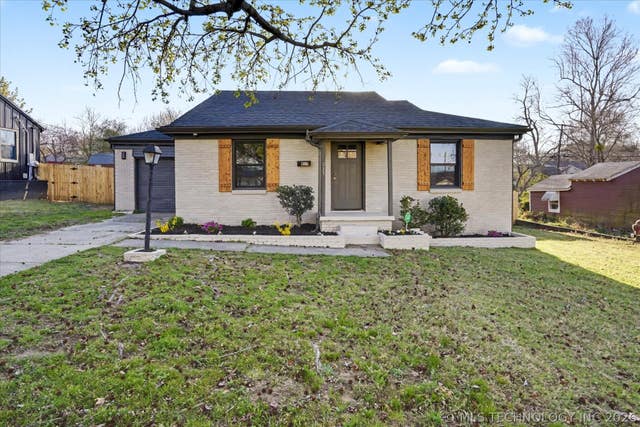


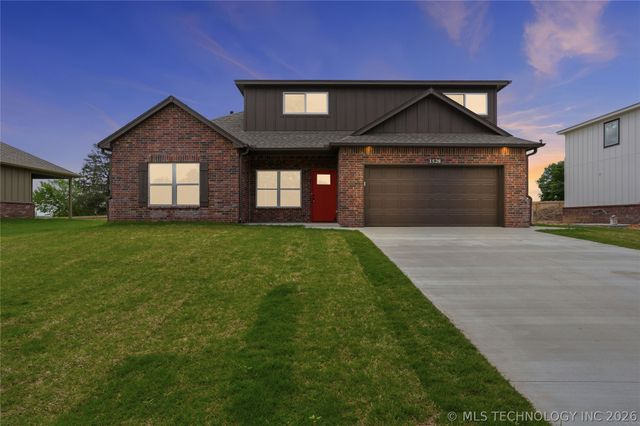
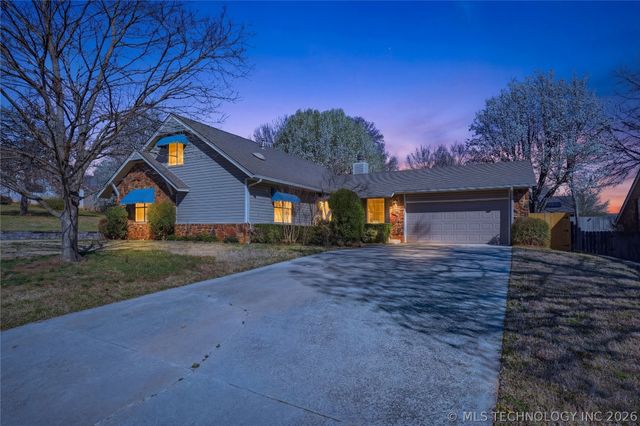
Similar Home Values
Comparable nearby listings and their asking prices.
| Address | Price | Beds | Baths | Sq Ft |
|---|---|---|---|---|
| 817 Henshaw Avenue, Sapulpa, OK | $315,000 | 3 | 2 | 1,537 |
| 1212 E Teresa Avenue, Sapulpa, OK | $319,000 | 3 | 2 | 1,821 |
| 813 E Teresa Avenue, Sapulpa, OK | $324,900 | 3 | 3 | 1,985 |
| 1240 W Keeling Avenue, Sapulpa, OK | $327,000 | 3 | 2 | 1,528 |
| 1528 E Grayson Avenue, Sapulpa, OK | $329,900 | 4 | 3 | 1,934 |
| 1711 Valley Road, Sapulpa, OK | $330,000 | 3 | 2 | 2,329 |
Moving Cost Estimate
EXIT Agents in Sapulpa


Listing Courtesy: Cochran & Co Realtors - 9184551998
Presented by: Evan Shaw