

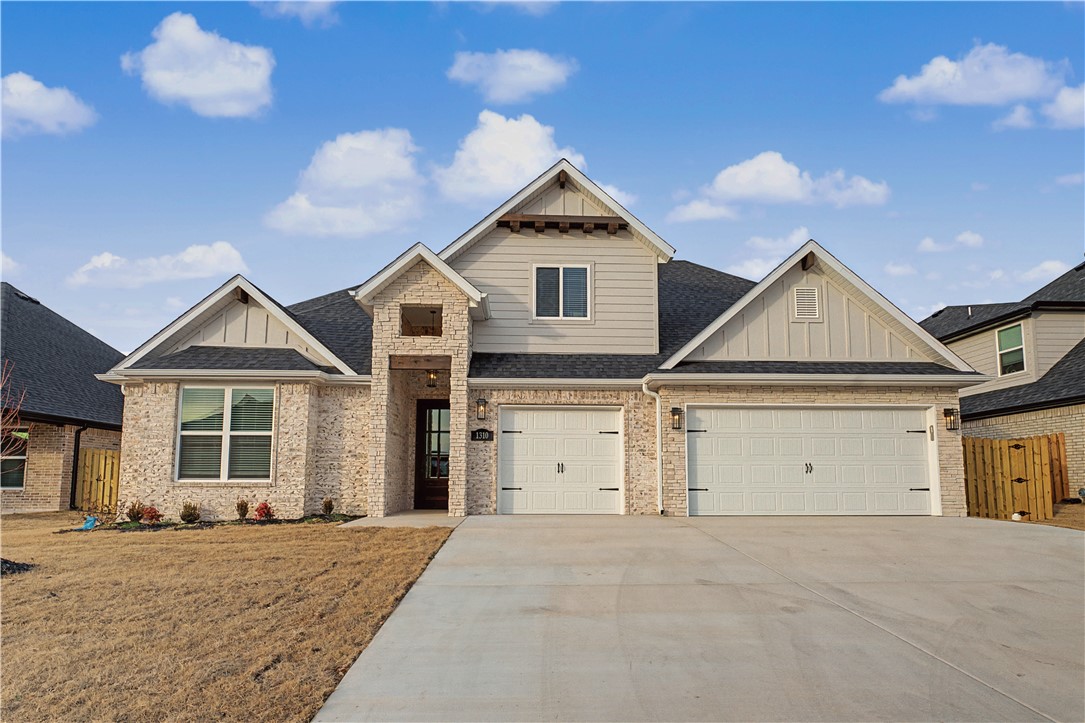
1150 Canyon Maple Street, Centerton, AR 72719
MAPLE ESTATES PH III-CENTERTON · Benton County
Key Facts
Description
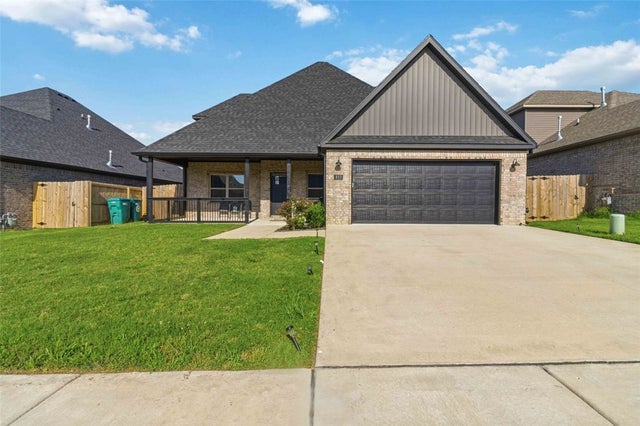
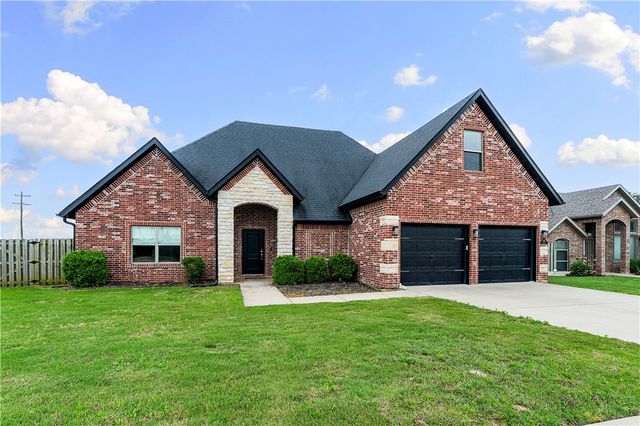
The Sullivan plan not yet built set to be completed around 9-26-26. Contract early and pick your finishes in our design center. Plan offers a spacious and well-designed two-story south facing home offering 2889 sq ft of living space. This 4 bedroom, 3.5 bathroom layout includes two bedrooms and a bonus room upstairs, while the main level features one secondary bedroom and a private primary suite with direct access to the utility room for added convenience. The open-concept living area flows seamlessly into a thoughtfully designed kitchen, complete with a breakfast nook, large island, and an expansive walk-in pantry making it a standout space for cooking and gathering. Highlights include a covered back patio with a convenient storage room and a 3-car garage. Gutters, blinds, and fencing are included. *Photos shown are of a finished home with the same floorplan.* Introductory pricing for a very limited time. Pricing will go up soon. Walkable to nearby schools.
Property Information
Property Type
Residential
Sub-Type
Single Family Residence
Structure Type
House
Year Built
2026
Stories
2
Living Area
2,889 sq ft
Lot Size
0.21 acres
Days on Market
147
MLS® Listing#
1336524
Property Features
Interior
Appliances
Cooling
Heating
Flooring
Fireplace
Pool
Parking
Laundry
Patio
Fencing
Construction
Foundation
Roof
Windows
Security
Other Structures
Utilities
Sewer
Water Source
Financial Details
HOA
Yes
Robson Property Management
Annual Taxes
$903
Parcel Number
06-09333-000
Directions
GPS - near community pool
Affordability Calculator
$130,005
Estimated monthly payment
$3,460/mo
Principal $520,020 · Est. interest $725,474 over 30 yrs
Neighborhood Market Statistics
How this home compares to active listings in Centerton, AR
- $425,664
- Median Listing Price
- 77
- Median Days on Market
- 2,032
- Median Sq Ft
- $209
- Median Price / Sq Ft
- 309
- Active Listings
- This home’s price is 53% above the area median.
- Its price per sq ft is 8% above the area median.
Market statistics compiled from active EXIT Realty® and MLS listings in Centerton, AR.
Location
Map is currently unavailable for this location.
Points of Interest in Centerton, AR
Showing the Centerton area map.
Commute Calculator
Nearby Homes

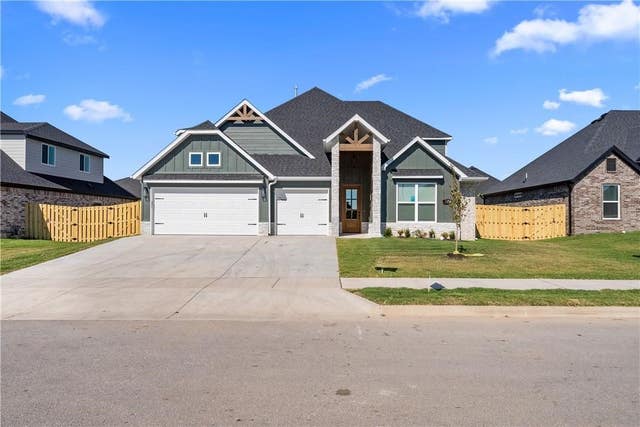


Similar Homes Nearby

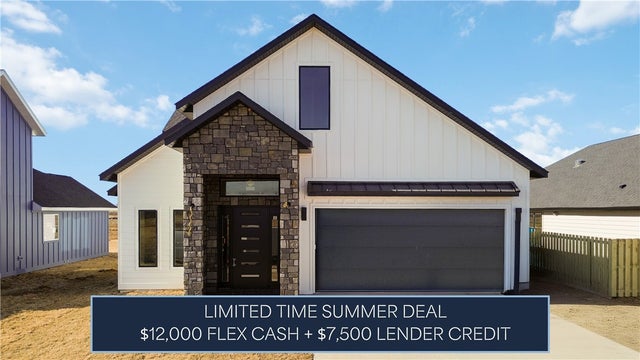

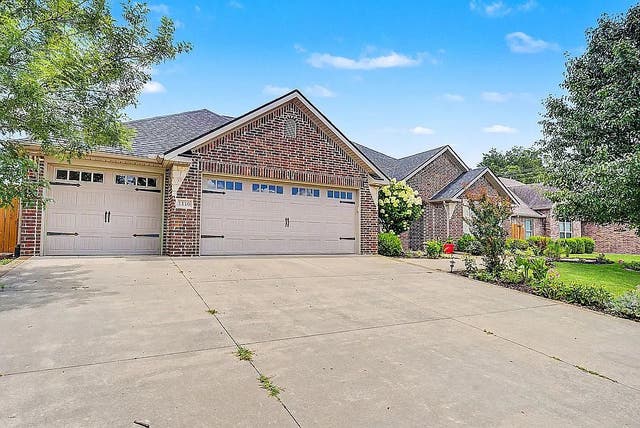
Similar Home Values
Comparable nearby listings and their asking prices.
| Address | Price | Beds | Baths | Sq Ft |
|---|---|---|---|---|
| 910 Thornwood Place, Centerton, AR | $468,000 | 3 | 3 | 2,353 |
| 961 Thornwood Place, Centerton, AR | $468,000 | 3 | 3 | 2,353 |
| 970 Thornwood Place, Centerton, AR | $468,000 | 3 | 3 | 2,353 |
| 1110 Ellen Ray Lane, Centerton, AR | $469,308 | 4 | 2 | 2,114 |
| 811 Ann Place, Centerton, AR | $470,920 | 4 | 3 | 2,350 |
| 900 Sunset Lane, Centerton, AR | $474,564 | 4 | 3 | 2,228 |
Moving Cost Estimate
EXIT Agents in Centerton


Listing Courtesy: Keller Williams Market Pro Realty Branch Office - 479-721-2350
Presented by: Jennifer Castro